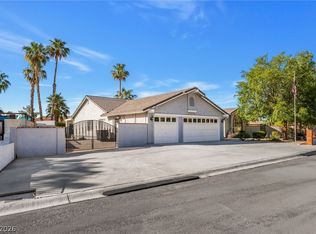
Private gated Oasis...Having the rural ambiance on almost a 1/2 acre with stunning single story home with mature landscaping. Huge covered patio to entertain by refreshing pool. Stunning plank style tile throughout the home. Two ample sized guest bedrooms and updated guest bath. A bright well lit den/office with built-in shelves and large picture window. Large primary suite with ensuite bath and cedar lined walk-in closet. Two woodturning fireplaces - one in the living room and one in the enormous family room. Stainless steel appliances, granite countertops and wooden cabinets in the kitchen. No HOA! Community well. Amazing location close to airport, shopping etc.
Active under contract
Price cut: $30K (7/11)
$730,000
6675 Five Pennies Cir, Las Vegas, NV 89120
3beds
2,351sqft
:
Get pre-qualified$4,655/mo
Single Family Residence
Built in 1963
0.43 Acres Lot
$706,800 Zestimate®
$311/sqft
$-- HOA
What's special
Private gated oasisStunning single story homeMature landscapingStainless steel appliancesCedar lined walk-in closetUpdated guest bathGranite countertops
- 90 days |
- 843 |
- 42 |
Zillow last checked:
Listing updated:
Listed by:
Roxanne Miller S.0051712 702-795-4663,
Black & Cherry Real Estate
Source: LVR,MLS#: 2777205 Originating MLS: Greater Las Vegas Association of Realtors Inc
Originating MLS: Greater Las Vegas Association of Realtors IncFacts & features
Interior
Bedrooms & bathrooms
- Bedrooms: 3
- Bathrooms: 2
- Full bathrooms: 2
Primary bedroom
- Description: Ceiling Fan,Custom Closet,Walk-In Closet(s)
- Dimensions: 20x15
Bedroom 2
- Description: Ceiling Fan,Closet,Mirrored Door
- Dimensions: 13x13
Bedroom 3
- Description: Ceiling Fan,Closet,Mirrored Door
- Dimensions: 13x13
Primary bathroom
- Description: Shower Only
Den
- Description: Built-Ins,Ceiling Fan
Family room
- Description: Ceiling Fan,Downstairs
- Dimensions: 20x28
Kitchen
- Description: Breakfast Bar/Counter,Custom Cabinets,Granite Countertops,Stainless Steel Appliances,Tile Flooring
Living room
- Description: Entry Foyer,Formal,Front
- Dimensions: 22x15
Heating
- Central, Electric
Cooling
- Central Air, Electric
Appliances
- Included: Dryer, Dishwasher, Electric Range, Disposal, Microwave, Refrigerator, Water Softener Owned, Water Purifier, Washer
- Laundry: Cabinets, Electric Dryer Hookup, Main Level, Laundry Room, Sink
Features
- Bedroom on Main Level, Ceiling Fan(s), Primary Downstairs, Skylights, Window Treatments
- Flooring: Tile
- Windows: Plantation Shutters, Skylight(s)
- Number of fireplaces: 2
- Fireplace features: Family Room, Living Room, Wood Burning
Interior area
- Total structure area: 2,351
- Total interior livable area: 2,351 sqft
Video & virtual tour
Property
Parking
- Total spaces: 2
- Parking features: Attached, Garage, Inside Entrance, Private, RV Potential, RV Gated, RV Access/Parking, Shelves, Workshop in Garage
- Attached garage spaces: 2
Features
- Stories: 1
- Patio & porch: Covered, Patio
- Exterior features: Built-in Barbecue, Barbecue, Burglar Bar, Courtyard, Patio, Private Yard, RV Hookup, Storm/Security Shutters, Sprinkler/Irrigation
- Has private pool: Yes
- Pool features: In Ground, Private, Salt Water
- Has spa: Yes
- Spa features: In Ground
- Fencing: Block,Back Yard,Wrought Iron
Lot
- Size: 0.43 Acres
- Features: 1/4 to 1 Acre Lot, Cul-De-Sac, Drip Irrigation/Bubblers, Desert Landscaping, Fruit Trees, Landscaped, Rocks
Details
- Parcel number: 17806101048
- Zoning description: Horses Permitted,Single Family
- Horses can be raised: Yes
- Horse amenities: None, Horses Allowed
Construction
Type & style
- Home type: SingleFamily
- Architectural style: One Story
- Property subtype: Single Family Residence
Materials
- Roof: Composition,Shingle
Condition
- Resale
- Year built: 1963
Utilities & green energy
- Electric: Photovoltaics None
- Sewer: Septic Tank
- Water: Community/Coop, Shared Well
- Utilities for property: Above Ground Utilities, Septic Available
Community & HOA
Community
- Subdivision: NONE
HOA
- Has HOA: No
- Amenities included: None
Location
- Region: Las Vegas
Financial & listing details
- Price per square foot: $311/sqft
- Tax assessed value: $400,677
- Annual tax amount: $1,865
- Date on market: 4/29/2026
- Listing agreement: Exclusive Right To Sell
- Listing terms: Cash,Conventional,FHA,VA Loan
Estimated market value
$706,800
$671,000 - $742,000
$3,457/mo
Price history
| Date | Event | Price |
|---|---|---|
| 7/24/2026 | Contingent | $730,000$311/sqft |
Source:  LVR #2777205 Report a problem LVR #2777205 Report a problem | ||
| 7/11/2026 | Price change | $730,000-3.9%$311/sqft |
Source: LVR #2777205 Report a problem | ||
| 4/29/2026 | Listed for sale | $760,000+13.3%$323/sqft |
Source: LVR #2777205 Report a problem | ||
| 3/22/2022 | Sold | $671,000-4.1%$285/sqft |
Source: LVR #2376935 Report a problem | ||
| 3/16/2022 | Pending sale | $700,000$298/sqft |
Source: LVR #2376935 Report a problem | ||
| 3/8/2022 | Listed for sale | $700,000-3.4%$298/sqft |
Source: LVR #2376935 Report a problem | ||
| 3/8/2022 | Listing removed | -- |
Source: LVR #2353405 Report a problem | ||
| 2/8/2022 | Pending sale | $725,000$308/sqft |
Source: LVR #2353405 Report a problem | ||
| 2/2/2022 | Contingent | $725,000$308/sqft |
Source: LVR #2353405 Report a problem | ||
| 12/2/2021 | Listed for sale | $725,000-9.3%$308/sqft |
Source: LVR #2353405 Report a problem | ||
| 11/30/2021 | Listing removed | -- |
Source: LVR #2336064 Report a problem | ||
| 10/14/2021 | Price change | $799,000-11.2%$340/sqft |
Source: LVR #2336064 Report a problem | ||
| 9/28/2021 | Listed for sale | $900,000+129.3%$383/sqft |
Source: LVR #2336064 Report a problem | ||
| 9/23/2016 | Sold | $392,500-0.6%$167/sqft |
Source: LVR #1823588 Report a problem | ||
| 8/16/2016 | Pending sale | $395,000$168/sqft |
Source: Coldwell Banker Premier Realty #1823588 Report a problem | ||
| 8/9/2016 | Listed for sale | $395,000+188.2%$168/sqft |
Source: Coldwell Banker Premier #1823588 Report a problem | ||
| 12/9/1998 | Sold | $137,034$58/sqft |
Source: Public Record Report a problem | ||
Public tax history
| Year | Property taxes | Tax assessment |
|---|---|---|
| 2026 | $1,868 +3% | $140,237 +13.9% |
| 2025 | $1,813 +3% | $123,149 +3.2% |
| 2024 | $1,761 +3% | $119,335 +11.3% |
| 2023 | $1,710 +3% | $107,249 +10.9% |
| 2022 | $1,660 +7.7% | $96,713 +19.1% |
| 2021 | $1,541 +11% | $81,203 +2.5% |
| 2020 | $1,388 +4.8% | $79,205 +14.7% |
| 2019 | $1,325 +6.9% | $69,038 |
| 2018 | $1,239 | $69,038 +2.7% |
| 2017 | $1,239 | $67,240 +8.9% |
| 2016 | $1,239 +3.5% | $61,764 +20% |
| 2015 | $1,198 | $51,454 +29.9% |
| 2014 | $1,198 | $39,616 |
| 2013 | -- | $39,616 -21.7% |
| 2012 | -- | $50,624 -22.4% |
| 2011 | -- | $65,222 -3.4% |
| 2010 | -- | $67,524 -30.7% |
| 2009 | -- | $97,442 |
| 2008 | -- | $97,442 -9.5% |
| 2007 | -- | $107,618 +76.4% |
| 2006 | -- | $61,002 -5.7% |
| 2005 | -- | $64,673 +1.2% |
| 2004 | -- | $63,882 +12.4% |
| 2003 | -- | $56,819 +18.1% |
| 2002 | -- | $48,120 +3.2% |
| 2001 | -- | $46,620 |
Find assessor info on the county website
Monthly payment
Est. payment
Payment breakdown
Explore the cost of this home by adjusting the details. Changes won't be saved.Climate risks
Neighborhood: Paradise
Nearby schools
GreatSchools rating
- 7/10Nate Mack Elementary SchoolGrades: PK-5Distance: 0.6 mi
- 6/10Barbara And Hank Greenspun Junior High SchoolGrades: 6-8Distance: 2.8 mi
- 3/10Del Sol High SchoolGrades: 9-12Distance: 1 mi
Schools provided by the listing agent
- Elementary: Mack, Nate,Mack, Nate
- Middle: Greenspun
- High: Del Sol HS
Source: LVR. This data may not be complete. We recommend contacting the local school district to confirm school assignments for this home.
- $566,1003 bd2 ba2.2k sqft6669 Five Pennies Cir, Las Vegas, NV 89120Off Market
- $487,9003 bd2 ba1.5k sqft6679 Five Pennies Cir, Las Vegas, NV 89120Off Market
- $468,500-- bd-- ba-- sqft6679 Five Pennies Cir, Paradise town, NV 89120Off Market
- $665,0004 bd3 ba2.8k sqft3415 Five Pennies Ln, Las Vegas, NV 89120Off Market

- $830,1002 bd3 ba2.8k sqft3570 Pama Ln, Las Vegas, NV 89120Off Market
- $1,781,9004 bd3 ba4.6k sqft3550 Pama Ln, Las Vegas, NV 89120Off Market
- $616,0003 bd2 ba2.9k sqft6672 Happy Cir, Las Vegas, NV 89120Off Market
- $910,4003 bd3 ba3k sqft3590 Pama Ln, Las Vegas, NV 89120Off Market
A local agent can set up tours, give advice and negotiate with sellers.
Similar homes
- $680,0004 bd3 ba2.9k sqft3775 Rick Stratton Dr, Las Vegas, NV 89120For Sale
 MLS ID #2802458, Alice Y. Maddox, Signature Real Estate Group. LVR
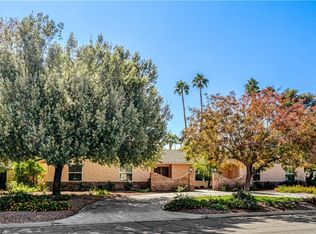
 - $825,0004 bd2 ba2k sqft3181 Shadow Bluff Ave, Las Vegas, NV 89120For Sale
 MLS ID #2784462, Steve P. Hawks, Platinum Real Estate Prof. LVR
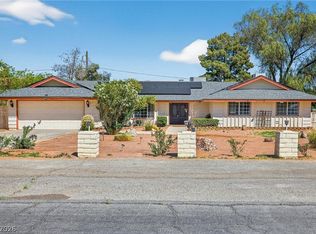
 - $738,0004 bd3 ba3.1k sqft3753 Meadowcrest Dr, Las Vegas, NV 89121For Sale
 MLS ID #2797090, Lisa G. Skurow, The DowntownRE, LLC. LVR
 - $589,9994 bd2 ba2.6k sqft4534 Emerald Ave, Las Vegas, NV 89120For Sale
 MLS ID #2792416, Daisy Rogers, Realty ONE Group, Inc. LVR
 - $700,0005 bd3 ba3.4k sqft3689 N Rosecrest Cir, Las Vegas, NV 89121For SaleMLS ID #2801138, Cristian Pascacio, Galindo Group Real Estate. LVR
- $895,0005 bd4 ba2.8k sqft5881 S Sandhill Rd, Las Vegas, NV 89120For SaleMLS ID #2764428, Alan F. Wheelock, Realty ONE Group, Inc. LVR
- $730,0003 bd3 ba2.2k sqft2880 Red Rock St, Las Vegas, NV 89146For SaleMLS ID #2773589, To Kim, Barrett & Co, Inc. LVR
- $699,0004 bd3 ba2.7k sqft1620 S 15th St, Las Vegas, NV 89104For SaleMLS ID #2796733, Adria K. Lawrence, Huntington & Ellis, A Real Est. LVR
- $750,0003 bd2 ba2.8k sqft1555 Bledsoe Ln, Las Vegas, NV 89110For SaleMLS ID #2783291, Fernanda N. Jimenez, Keller Williams MarketPlace. LVR
- $699,0003 bd2 ba2.2k sqft1212 Westlund Dr, Las Vegas, NV 89102For SaleMLS ID #2783762, Zachary Czerniawski, Signature Real Estate Group. LVR
- $445,0004 bd2 ba1.7k sqft3948 Oakhill Ave, Las Vegas, NV 89121For SaleMLS ID #2802728, Craig Tann, Huntington & Ellis, A Real Est. LVR
- $675,0003 bd3 ba2.6k sqft1923 Coralino Dr, Henderson, NV 89074For SaleMLS ID #2799219, Beth A. Legge, Scofield Group LLC. LVR
- $740,0005 bd3 ba2.9k sqft2005 Pinion Springs Dr, Henderson, NV 89074For SaleMLS ID #2771104, Steven D. Kirk, Century 21 Americana. LVR
- $799,9873 bd2 ba1.5k sqft4626 W Warm Springs Rd, Las Vegas, NV 89118For SaleMLS ID #2745778, Merri Perry, Realty ONE Group, Inc. LVR
- $759,0005 bd3 ba2.5k sqft2372 Quintet Ave, Henderson, NV 89052For SaleMLS ID #2801812, Heidi L. Haustein, Five Star Realty. LVR
- $559,9994 bd2 ba2.1k sqft1631 Ottawa Dr, Las Vegas, NV 89169For SaleMLS ID #2785283, Francesco Fusco, The Agency Las Vegas. LVR
- $528,0003 bd3 ba2.2k sqft3645 Monte Verde St, Las Vegas, NV 89121For SaleMLS ID #2793370, LaRae Sloane, Realty ONE Group, Inc. LVR
- $715,0004 bd3 ba2.7k sqft5120 Gentle River Ave, Las Vegas, NV 89130For SaleMLS ID #2799661, Juan Lopez, Realty of America LLC. LVR
- $850,0003 bd2 ba2.2k sqft6070 Mann St, Las Vegas, NV 89118For SaleMLS ID #2783573, Beau Gott-Smith, LIFE Realty District. LVR
- $699,9004 bd2 ba1.4k sqft5305 Patricia Ave, Las Vegas, NV 89130For SaleMLS ID #2796357, George G. Kinney, Elite Realty. LVR
