Hard to find at this price: no HOA, and a gated side yard with room for the RV or the boat. This single-story is an easy one to live in — three bedrooms, each with its own custom closet, two full baths, and 1,129 square feet that live larger than the number under vaulted ceilings. The kitchen keeps a breakfast nook of its own and opens straight into the great room, so the living space reads as one continuous stretch. Out back, a covered patio looks over a fully fenced yard. The two-car garage is finished, and walks directly into the house. Dual pane windows, central gas heat, central air. Schools, shopping, and the 95 are all minutes away.
Active
Price cut: $5K (10/8)
$374,000
7113 Utopia Way, Las Vegas, NV 89130
3beds
1,129sqft
Single Family Residence
Built in 1994
4,791 Square Feet Lot
$371,900 Zestimate®
$331/sqft
$-- HOA
What's special
Central airCentral gas heatVaulted ceilingsDual pane windows
- 61 days
- 682
- 50
Zillow last checked:
Listing updated:
Listed by:
Haya Kessler S.0078221 (702)538-5565,
Realty ONE Group, Inc
Source: LVR,MLS#: 2809528 Originating MLS: Greater Las Vegas Association of Realtors Inc
Originating MLS: Greater Las Vegas Association of Realtors IncFacts & features
Interior
Bedrooms & bathrooms
- Bedrooms: 3
- Bathrooms: 2
- Full bathrooms: 2
Primary bedroom
- Description: Ceiling Fan,Ceiling Light,Custom Closet
- Dimensions: 13x14
Bedroom 2
- Description: Ceiling Fan,Ceiling Light,Custom Closet
- Dimensions: 12x11
Bedroom 3
- Description: Ceiling Fan,Ceiling Light,Custom Closet
- Dimensions: 12x11
Family room
- Description: Vaulted Ceiling
- Dimensions: 12x14
Kitchen
- Description: Breakfast Nook/Eating Area,Tile Flooring
Heating
- Central, Gas
Cooling
- Central Air, Electric
Appliances
- Included: Dryer, Dishwasher, Disposal, Gas Range, Microwave, Refrigerator, Washer
- Laundry: Gas Dryer Hookup, Laundry Room
Features
- Bathroom on Main Level, Bedroom on Main Level, Ceiling Fan(s), Primary Downstairs, Pot Rack, Window Treatments
- Flooring: Carpet, Ceramic Tile, Porcelain Tile, Tile
- Windows: Blinds, Double Pane Windows
- Has fireplace: No
Interior area
- Total structure area: 1,129
- Total interior livable area: 1,129 sqft
Video & virtual tour
Property
Parking
- Total spaces: 2
- Parking features: Attached, Finished Garage, Garage, Garage Door Opener, Inside Entrance, Open, Private, RV Gated, RV Access/Parking
- Attached garage spaces: 2
- Has uncovered spaces: Yes
Features
- Levels: One
- Stories: 1
- Patio & porch: Covered, Patio
- Exterior features: Patio, Private Yard, IrrigationSprinklers
- Fencing: Block,Back Yard
Lot
- Size: 4,791 Square Feet
- Features: Drip Irrigation/Bubblers, Desert Landscaping, Landscaped, Rocks, < 1/4 Acre
Details
- Parcel number: 12527811035
- Zoning description: Single Family
- Horse amenities: None
Construction
Type & style
- Home type: SingleFamily
- Architectural style: One Story
- Property subtype: Single Family Residence
Materials
- Frame, Stucco, Drywall
- Roof: Pitched,Tile
Condition
- Resale
- Year built: 1994
Utilities & green energy
- Electric: Photovoltaics None
- Sewer: Public Sewer
- Water: Public
- Utilities for property: Cable Available, Underground Utilities
Green energy
- Energy efficient items: Windows
Community & HOA
Community
- Security: Controlled Access
- Subdivision: Grand Entries Phase 2
HOA
- Has HOA: No
- Amenities included: None
Location
- Region: Las Vegas
Financial & listing details
- Price per square foot: $331/sqft
- Tax assessed value: $223,551
- Annual tax amount: $1,672
- Date on market: 8/17/2026
- Listing agreement: Exclusive Right To Sell
- Listing terms: Cash,Conventional,FHA,VA Loan
- Ownership: Single Family Residential
Estimated market value
$371,900
$353,000 - $390,000
$1,976/mo
Price history
| Date | Event | Price |
|---|---|---|
| 10/8/2026 | Price change | $374,000-1.3%$331/sqft |
Source:  LVR #2809528 Report a problem LVR #2809528 Report a problem | ||
| 8/17/2026 | Listed for sale | $379,000+37.8%$336/sqft |
Source: LVR #2809528 Report a problem | ||
| 2/12/2021 | Sold | $275,000-1.8%$244/sqft |
Source: LVR #2227262 Report a problem | ||
| 1/6/2021 | Contingent | $279,900$248/sqft |
Source:  LVR #2227262 Report a problem LVR #2227262 Report a problem | ||
| 11/30/2020 | Pending sale | $279,900$248/sqft |
Source: Nationwide Realty LLC #2227262 Report a problem | ||
| 10/27/2020 | Price change | $279,900-3.4%$248/sqft |
Source: Nationwide Realty LLC #2227262 Report a problem | ||
| 9/3/2020 | Listed for sale | $289,900+176.1%$257/sqft |
Source: Nationwide Realty LLC #2227262 Report a problem | ||
| 9/3/2020 | Listing removed | $1,600$1/sqft |
Source: Owner Report a problem | ||
| 8/28/2020 | Price change | $1,600-5.6%$1/sqft |
Source: Owner Report a problem | ||
| 8/9/2020 | Price change | $1,695+13.4%$2/sqft |
Source: Owner Report a problem | ||
| 7/27/2020 | Price change | $1,495-0.3%$1/sqft |
Source: Owner Report a problem | ||
| 6/3/2020 | Listed for rent | $1,500$1/sqft |
Source: Owner Report a problem | ||
| 4/1/2020 | Listing removed | $1,500$1/sqft |
Source: Owner Report a problem | ||
| 2/17/2020 | Listed for rent | $1,500+15.8%$1/sqft |
Source: Owner Report a problem | ||
| 11/5/2016 | Listing removed | $1,295+15.1%$1/sqft |
Source: Owner Report a problem | ||
| 12/26/2015 | Listing removed | $1,125$1/sqft |
Source: Val Morejon Report a problem | ||
| 11/30/2015 | Price change | $1,125-6.3%$1/sqft |
Source: Val Morejon Report a problem | ||
| 11/25/2015 | Listed for rent | $1,200$1/sqft |
Source: Val Morejon Report a problem | ||
| 5/29/2013 | Sold | $105,000-4.5%$93/sqft |
Source: LVR #1346827 Report a problem | ||
| 5/18/2013 | Pending sale | $110,000$97/sqft |
Source: Realty ONE Group #1346827 Report a problem | ||
| 5/17/2013 | Listed for sale | $110,000+25%$97/sqft |
Source: Realty ONE Group #1346827 Report a problem | ||
| 1/20/2010 | Sold | $88,000-39.3%$78/sqft |
Source: Public Record Report a problem | ||
| 1/21/2004 | Sold | $145,000+64.8%$128/sqft |
Source: Public Record Report a problem | ||
| 4/22/1994 | Sold | $88,000$78/sqft |
Source: Public Record Report a problem | ||
Public tax history
| Year | Property taxes | Tax assessment |
|---|---|---|
| 2026 | $1,675 +8% | $78,243 -0.3% |
| 2025 | $1,551 +8% | $78,479 +6% |
| 2024 | $1,437 +8% | $74,040 +15.8% |
| 2023 | $1,331 +8% | $63,912 +5.2% |
| 2022 | $1,232 +7.7% | $60,775 +0.3% |
| 2021 | $1,144 +6.8% | $60,600 +9% |
| 2020 | $1,071 +4.8% | $55,585 +8.4% |
| 2019 | $1,022 +6.9% | $51,282 |
| 2018 | $956 | $51,282 +2.3% |
| 2017 | $956 | $50,115 +14.1% |
| 2016 | $956 +0.3% | $43,919 +24.1% |
| 2015 | $954 +3.2% | $35,401 +18.9% |
| 2014 | $924 | $29,780 |
| 2013 | -- | $29,780 +13.5% |
| 2012 | -- | $26,239 -17.6% |
| 2011 | -- | $31,849 +0.9% |
| 2010 | -- | $31,560 -26.6% |
| 2009 | -- | $43,014 |
| 2008 | -- | $43,014 -46% |
| 2007 | -- | $79,609 +5.1% |
| 2006 | -- | $75,759 +26.7% |
| 2005 | -- | $59,798 +49.5% |
| 2004 | -- | $39,991 +7.1% |
| 2003 | -- | $37,352 +5.8% |
| 2002 | -- | $35,320 +4.1% |
| 2001 | -- | $33,930 |
Find assessor info on the county website
Monthly payment
Est. payment
Payment breakdown
Explore the cost of this home by adjusting the details. Changes won't be saved.Climate risks
Neighborhood: Centennial Hills
Nearby schools
Schools provided by the listing agent
- Elementary: Neal, Joseph,Neal, Joseph
- Middle: Saville Anthony
- High: Shadow Ridge
Source: LVR. This data may not be complete. We recommend contacting the local school district to confirm school assignments for this home.


Similar homes
- $425,0003 bd2 ba1.3k sqft8001 Hesperides Ave, Las Vegas, NV 89131For Sale
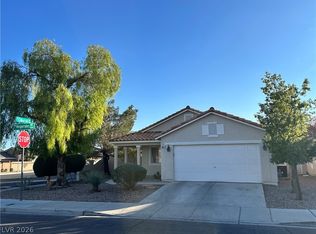 MLS ID #2827292, Diana Day, Win Win Real Estate. LVR
 - $469,5003 bd2 ba1.6k sqft5357 Georgia Peach Ct, Las Vegas, NV 89130For Sale
 MLS ID #2823902, John J. Faulis Jr, Vegas Dream Homes Inc. LVR
 - $330,0003 bd3 ba1.4k sqft4797 Drummond Castle Ct, Las Vegas, NV 89130For Sale
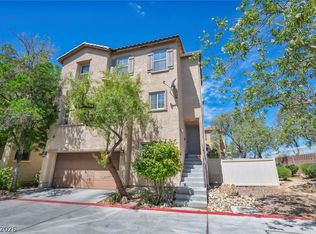 MLS ID #2778705, Raul Pastrana Arroyo, LPT Realty, LLC. LVR
 - $379,0003 bd2 ba1.5k sqft7857 W Delhi Ave, Las Vegas, NV 89129For Sale
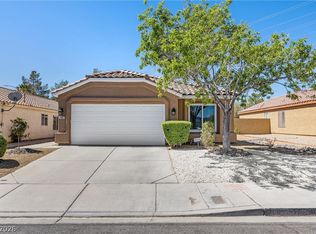 MLS ID #2818428, Daisy Rogers, Realty ONE Group, Inc. LVR
