Beautifully renovated townhouse featuring 4 bedrooms and 2.5 bathrooms. This home boasts luxury vinyl plank flooring throughout, along with a full renovation including quartz countertops, a matching backsplash, and all stainless steel appliances. Both AC units have been replaced within the last 2–3 years. Currently operating as a successful short-term rental generating $57,000 in gross annual income — a fantastic turnkey investment opportunity or dream home. Contact the listing agent for more information and to schedule your tour today!
Active under contract
$315,000
4490 Del Oro Dr, Las Vegas, NV 89102
4beds
1,493sqft
:
Get pre-qualified$2,224/mo
Townhouse
Built in 1974
1,306 Square Feet Lot
$309,700 Zestimate®
$211/sqft
$195/mo HOA
What's special
- 9 days |
- 315 |
- 21 |
Likely to sell faster than
Zillow last checked:
Listing updated:
Listed by:
Karla Cardenas S.0201511 213-318-6956,
Legacy Real Estate Group
Source: LVR,MLS#: 2802195 Originating MLS: Greater Las Vegas Association of Realtors Inc
Originating MLS: Greater Las Vegas Association of Realtors IncFacts & features
Interior
Bedrooms & bathrooms
- Bedrooms: 4
- Bathrooms: 4
- Full bathrooms: 2
- 3/4 bathrooms: 1
- 1/2 bathrooms: 1
Primary bedroom
- Description: Closet,Walk-In Closet(s)
- Dimensions: 15x11
Bedroom 2
- Description: Closet
- Dimensions: 10x10
Bedroom 3
- Description: Closet
- Dimensions: 10x13
Bedroom 4
- Description: Closet
- Dimensions: 10x10
Dining room
- Description: Dining Area
- Dimensions: 10x10
Kitchen
- Description: Luxury Vinyl Plank,Marble/Stone Countertops,Quartz Countertops,Stainless Steel Appliances
Living room
- Description: None
- Dimensions: 15x13
Heating
- Central, Gas
Cooling
- Central Air, Gas
Appliances
- Included: Dryer, Dishwasher, Electric Range, Disposal, Microwave, Refrigerator, Water Heater, Washer
- Laundry: Electric Dryer Hookup, Gas Dryer Hookup, Main Level
Features
- Flooring: Luxury Vinyl Plank
- Has fireplace: No
Interior area
- Total structure area: 1,493
- Total interior livable area: 1,493 sqft
Video & virtual tour
Property
Parking
- Total spaces: 2
- Parking features: Attached, Garage, Open, Private, Storage
- Attached garage spaces: 2
- Has uncovered spaces: Yes
Features
- Stories: 2
- Patio & porch: Patio
- Exterior features: Patio
- Pool features: Community
- Fencing: Brick,Back Yard,Metal
- Has view: Yes
- View description: Strip View
Lot
- Size: 1,306 Square Feet
- Features: Desert Landscaping, Landscaped, < 1/4 Acre
Details
- Parcel number: 16207411016
- Zoning description: Single Family
- Horse amenities: None
Construction
Type & style
- Home type: Townhouse
- Architectural style: Two Story
- Property subtype: Townhouse
- Attached to another structure: Yes
Materials
- Drywall
- Roof: Composition,Shingle
Condition
- Resale
- Year built: 1974
Utilities & green energy
- Electric: Photovoltaics None
- Sewer: Public Sewer
- Water: Public
- Utilities for property: Electricity Available
Community & HOA
Community
- Features: Pool
- Subdivision: Villa Del Oro Phase 1
HOA
- Has HOA: Yes
- Amenities included: Dog Park, Pool
- Services included: Common Areas, Maintenance Grounds, Taxes
- HOA fee: $195 monthly
- HOA name: VIlla Del oro
- HOA phone: 702-942-2500
Location
- Region: Las Vegas
Financial & listing details
- Price per square foot: $211/sqft
- Tax assessed value: $140,817
- Annual tax amount: $961
- Date on market: 7/21/2026
- Listing agreement: Exclusive Right To Sell
- Listing terms: Cash
- Ownership: Townhouse
- Electric utility on property: Yes
Estimated market value
$309,700
$294,000 - $325,000
$1,941/mo
Price history
| Date | Event | Price |
|---|---|---|
| 7/28/2026 | Contingent | $315,000$211/sqft |
Source:  LVR #2802195 Report a problem LVR #2802195 Report a problem | ||
| 7/21/2026 | Listed for sale | $315,000+186.6%$211/sqft |
Source: LVR #2802195 Report a problem | ||
| 8/30/2016 | Sold | $109,900$74/sqft |
Source: LVR #1814157 Report a problem | ||
| 8/1/2016 | Pending sale | $109,900$74/sqft |
Source: All Vegas Valley Realty #1814157 Report a problem | ||
| 7/9/2016 | Listed for sale | $109,900+36%$74/sqft |
Source: All Vegas Valley Realty #1814157 Report a problem | ||
| 4/5/2016 | Sold | $80,800-60.2%$54/sqft |
Source: Public Record Report a problem | ||
| 2/17/2006 | Sold | $203,000$136/sqft |
Source: Public Record Report a problem | ||
Public tax history
| Year | Property taxes | Tax assessment |
|---|---|---|
| 2026 | $964 +8% | $49,286 -0.5% |
| 2025 | $893 +7.9% | $49,516 +11.8% |
| 2024 | $827 +8% | $44,283 +16.6% |
| 2023 | $766 +8% | $37,993 +14.1% |
| 2022 | $710 +7.8% | $33,311 -0.6% |
| 2021 | $658 +6.8% | $33,504 +9.2% |
| 2020 | $617 +4.8% | $30,695 +11.5% |
| 2019 | $588 +6.9% | $27,528 |
| 2018 | $551 | $27,528 +3.4% |
| 2017 | $551 | $26,627 +3.2% |
| 2016 | $551 +0.4% | $25,801 +22% |
| 2015 | $548 +3% | $21,141 +9.2% |
| 2014 | $532 | $19,362 |
| 2013 | -- | $19,362 +15.4% |
| 2012 | -- | $16,781 -16.7% |
| 2011 | -- | $20,154 -1.8% |
| 2010 | -- | $20,527 -29.1% |
| 2009 | -- | $28,971 |
| 2008 | -- | $28,971 -41.1% |
| 2007 | -- | $49,157 +26.7% |
| 2006 | -- | $38,788 +32.1% |
| 2005 | -- | $29,372 +16.3% |
| 2004 | -- | $25,249 +3% |
| 2003 | -- | $24,504 -1.6% |
| 2002 | -- | $24,890 +7.7% |
| 2001 | -- | $23,110 |
Find assessor info on the county website
Monthly payment
Est. payment
Payment breakdown
Explore the cost of this home by adjusting the details. Changes won't be saved.Climate risks
Neighborhood: Rancho Charleston
Nearby schools
GreatSchools rating
- 4/10Rex Bell Elementary SchoolGrades: PK-5Distance: 1.3 mi
- 5/10James Cashman Middle SchoolGrades: 6-8Distance: 0.2 mi
- 6/10Ed W Clark High SchoolGrades: 9-12Distance: 0.3 mi
Schools provided by the listing agent
- Elementary: Bell, Rex,Bell, Rex
- Middle: Cashman James
- High: Clark Ed. W.
Source: LVR. This data may not be complete. We recommend contacting the local school district to confirm school assignments for this home.
- $255,6004 bd2 ba1.4k sqft4494 Del Oro Dr, Las Vegas, NV 89102Off Market
- $282,6004 bd3 ba1.4k sqft4488 Del Oro Dr, Las Vegas, NV 89102Sold

- $269,7004 bd3 ba1.4k sqft4492 Del Oro Dr, Las Vegas, NV 89102Off Market
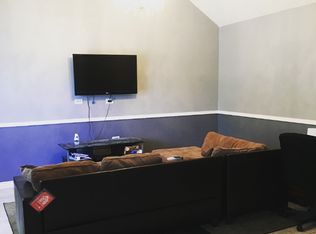
- $262,8003 bd2 ba1.5k sqft4480 Del Oro Dr, Las Vegas, NV 89102Off Market
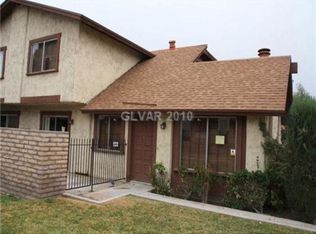
- $258,8003 bd3 ba1.3k sqft4478 Del Oro Dr, Las Vegas, NV 89102Off Market
- $280,0003 bd3 ba1.3k sqft4504 Del Oro Dr, Las Vegas, NV 89102Sold
- $243,2003 bd2 ba1.3k sqft4489 Buena Vista Dr, Las Vegas, NV 89102Off Market
- $241,2003 bd2 ba1.3k sqft4474 Del Oro Dr, Las Vegas, NV 89102Off Market
A local agent can set up tours, give advice and negotiate with sellers.
Similar homes
- $310,0003 bd3 ba1.3k sqft4551 Sirius Ave, Las Vegas, NV 89102For Sale
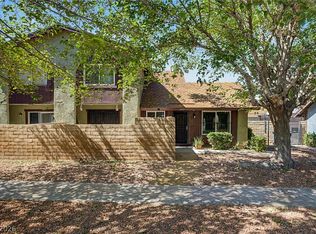 MLS ID #2785078, John J. Faulis Jr, Vegas Dream Homes Inc. LVR
 - $320,0003 bd3 ba1.2k sqft3226 Opera Dr, Las Vegas, NV 89146For Sale
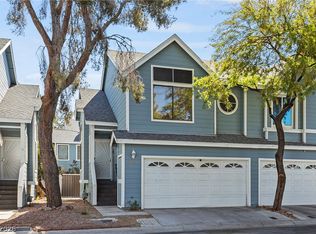 MLS ID #2770933, Stacy Dotts, Simply Vegas. LVR
 - $349,9953 bd3 ba1.5k sqft608 Tam O Shanter, Las Vegas, NV 89109For Sale
 MLS ID #2804536, Kevin Goujon, Infinity Brokerage. LVR
 - $325,0002 bd3 ba1.2k sqft8012 Delbonita Ave, Las Vegas, NV 89147For Sale
 MLS ID #2797394, Phyllis Streeter, BHGRE Universal. LVR
 - $336,0003 bd2 ba1k sqft2712 Alcoa Ave, Las Vegas, NV 89102For SaleMLS ID #2785606, Isaac R. Islas-Gutierrez, Epique Realty. LVR
- $315,0003 bd3 ba1.6k sqft4627 Bountiful Way, Las Vegas, NV 89121For SaleMLS ID #2784548, Randall J. Char, Las Vegas Sotheby's Int'l. LVR
- $290,0003 bd3 ba1.6k sqft3320 Sagebrook Ln, Las Vegas, NV 89121For SaleMLS ID #2798722, Emmeline M. Deville, Realty ONE Group, Inc. LVR
- $309,9993 bd2 ba1.6k sqft3986 Avebury Pl, Las Vegas, NV 89121For SaleMLS ID #2791256, Jessica L. Beyer, Precision Realty. LVR
- $349,9002 bd2 ba1.3k sqft700 Tam O Shanter, Las Vegas, NV 89109For SaleMLS ID #2786907, Alla Skatov, ERA Brokers Consolidated. LVR
- $290,0003 bd2 ba1.4k sqft3355 Racquet St, Las Vegas, NV 89121For SaleMLS ID #2784954, Steven Carter, eXp Realty. LVR
- $344,0003 bd2 ba1.6k sqft3630 McKinley Ave, Las Vegas, NV 89121For SaleMLS ID #2787462, Anetta Replogle, Love Las Vegas Realty. LVR
- $344,0003 bd2 ba1.7k sqft3061 Conquista Ct, Las Vegas, NV 89121For SaleMLS ID #2778455, Luis E. Marquez-Partida, Serhant. LVR
- $260,0003 bd2 ba1.2k sqft5077 Village Dr, Las Vegas, NV 89142For SaleMLS ID #2801253, Molly Rhyan Schwartz, Redfin. LVR
- $325,0003 bd3 ba1.4k sqft3950 S Sandhill Rd Unit 132, Las Vegas, NV 89121For SaleMLS ID #2744212, William Ramos-Ruggero, Wardley Real Estate. LVR
- $299,0002 bd2 ba1.6k sqft3779 Territory St, Las Vegas, NV 89121For SaleMLS ID #2782606, Tricia L. Kiefer, Coldwell Banker Premier. LVR
- $335,0003 bd3 ba1.3k sqft4597 Honey Hills Ave, Las Vegas, NV 89141For SaleMLS ID #2804545, Kevin Jose Reyes, Real Broker LLC. LVR
- $285,0002 bd3 ba1.3k sqft3368 Reka St, Las Vegas, NV 89121For SaleMLS ID #2773012, Debra R. Armstrong, Keller Williams MarketPlace. LVR
- $435,0004 bd2 ba1.3k sqft2004 W Mesquite Ave, Las Vegas, NV 89106For SaleMLS ID #2803151, Mayte P. Miranda, Tripoint Realty & Property Mgt. LVR
- $274,9992 bd2 ba1.1k sqft3251 Liahona Way, Las Vegas, NV 89121For SaleMLS ID #2798162, Michelle Le Tang, Galindo Group Real Estate. LVR
- $365,0003 bd2 ba1k sqft6214 Gunderson Blvd, Las Vegas, NV 89103For SaleMLS ID #2784687, Ciarra Craig, Simply Vegas. LVR
