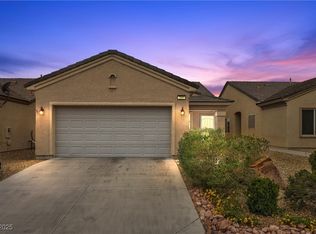
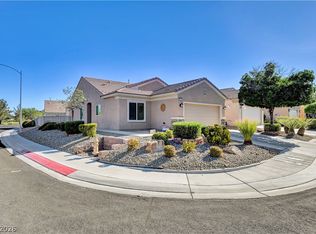
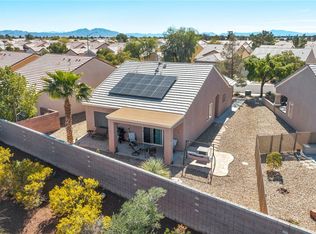
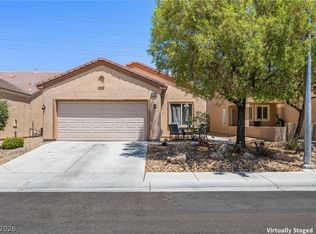
Discover an exceptional lifestyle in this coveted one-story Saga Model, nestled within the vibrant 55+ golf course community of Aliante. This charming residence offers three bedrooms and two bathrooms, providing a comfortable and well-appointed living space. The property is ideally situated near a wealth of shopping, dining, and entertainment options, ensuring convenience and an active social calendar. Residents of this esteemed community benefit from an impressive array of amenities designed for leisure and well-being, including an indoor year-round pool, a state-of-the-art workout center, and various dance and exercise classes. For those seeking recreational pursuits, there are ceramics facilities, pool tables, tennis and pickleball courts, Bocce, and horseshoe pits. The community also boasts an active social scene with numerous events and nearly 50 chartered clubs, fostering a strong sense of community and engagement. Serene walking trails wind through the area, inviting residents to enjoy the outdoors. The home itself features a beautifully landscaped lot, complete with mature shade trees that enhance the courtyard and an enclosed patio in the backyard, creating a tranquil oasis for relaxation and entertaining. This home provides an unparalleled opportunity to embrace a fulfilling and dynamic lifestyle in a premier setting.
Active
$361,999
7841 Lily Trotter St, North Las Vegas, NV 89084
3beds
1,246sqft
:
Get pre-qualified$2,461/mo
Single Family Residence
Built in 2003
3,920 Square Feet Lot
$358,900 Zestimate®
$291/sqft
$152/mo HOA
What's special
Beautifully landscaped lotCoveted one-story saga model
- 19 days |
- 435 |
- 14 |
Zillow last checked:
Listing updated:
Listed by:
Lanita Reed S.0200579 lanitagmac@hotmail.com,
eXp Realty
Source: LVR,MLS#: 2800264 Originating MLS: Greater Las Vegas Association of Realtors Inc
Originating MLS: Greater Las Vegas Association of Realtors IncFacts & features
Interior
Bedrooms & bathrooms
- Bedrooms: 3
- Bathrooms: 2
- Full bathrooms: 2
Primary bedroom
- Description: Ceiling Fan,Ceiling Light,Walk-In Closet(s)
- Dimensions: 16x11
Bedroom 2
- Description: Ceiling Fan,Ceiling Light,Closet
- Dimensions: 10x10
Bedroom 3
- Description: Ceiling Fan,Ceiling Light,Closet
- Dimensions: 10x10
Primary bathroom
- Description: Double Sink,Tub
Dining room
- Description: Living Room/Dining Combo
- Dimensions: 8x8
Kitchen
- Description: Breakfast Bar/Counter,Lighting Recessed,Pantry,Solid Surface Countertops,Tile Flooring
Living room
- Description: Entry Foyer,Front
- Dimensions: 20x15
Heating
- Central, Gas
Cooling
- Central Air, Electric
Appliances
- Included: Dryer, Dishwasher, Gas Range, Refrigerator, Washer
- Laundry: Gas Dryer Hookup, Laundry Closet
Features
- Bedroom on Main Level, Ceiling Fan(s), Primary Downstairs, Window Treatments
- Flooring: Tile
- Windows: Blinds, Double Pane Windows
- Has fireplace: No
Interior area
- Total structure area: 1,246
- Total interior livable area: 1,246 sqft
Video & virtual tour
Property
Parking
- Total spaces: 2
- Parking features: Attached, Finished Garage, Garage, Garage Door Opener, Inside Entrance, Private
- Attached garage spaces: 2
Accessibility
- Accessibility features: Accessible Full Bath, Grab Bars
Features
- Stories: 1
- Patio & porch: Porch
- Exterior features: Barbecue, Courtyard, Porch, Private Yard
- Pool features: Community
- Fencing: Block,Back Yard
- Has view: Yes
- View description: None
Lot
- Size: 3,920 Square Feet
- Features: Desert Landscaping, Landscaped, < 1/4 Acre
Details
- Parcel number: 12417110010
- Zoning description: Single Family
- Horse amenities: None
Construction
Type & style
- Home type: SingleFamily
- Architectural style: One Story
- Property subtype: Single Family Residence
Materials
- Frame, Rock, Stucco
- Roof: Tile
Condition
- Resale
- Year built: 2003
Utilities & green energy
- Electric: Photovoltaics Third-Party Owned
- Sewer: Public Sewer
- Water: Public
- Utilities for property: Underground Utilities
Green energy
- Energy efficient items: Windows
- Energy generation: Solar
Community & HOA
Community
- Features: Pool
- Senior community: Yes
- Subdivision: C N L V 1905-Active Adult
HOA
- Has HOA: Yes
- Amenities included: Basketball Court, Clubhouse, Fitness Center, Golf Course, Barbecue, Pickleball, Pool, Spa/Hot Tub, Tennis Court(s)
- Services included: Association Management, Recreation Facilities
- HOA fee: $300 quarterly
- HOA name: Sun City Aliante
- HOA phone: 702-638-5023
- Second HOA fee: $52 monthly
Location
- Region: North Las Vegas
Financial & listing details
- Price per square foot: $291/sqft
- Tax assessed value: $236,920
- Annual tax amount: $1,861
- Date on market: 7/16/2026
- Listing agreement: Exclusive Right To Sell
- Listing terms: Cash,Conventional,FHA,VA Loan
- Ownership: Single Family Residential
Estimated market value
$358,900
$341,000 - $377,000
$1,831/mo
Price history
| Date | Event | Price |
|---|---|---|
| 7/16/2026 | Listed for sale | $361,999+8.1%$291/sqft |
Source:  LVR #2800264 Report a problem LVR #2800264 Report a problem | ||
| 4/12/2023 | Sold | $335,000-1.5%$269/sqft |
Source: LVR #2464533 Report a problem | ||
| 3/24/2023 | Pending sale | $340,000$273/sqft |
Source:  Berkshire Hathaway HomeServices Nevada Properties #2464533 Report a problem Berkshire Hathaway HomeServices Nevada Properties #2464533 Report a problem | ||
| 3/24/2023 | Contingent | $340,000$273/sqft |
Source: LVR #2464533 Report a problem | ||
| 1/7/2023 | Listed for sale | $340,000+44.7%$273/sqft |
Source: LVR #2464533 Report a problem | ||
| 12/3/2018 | Listing removed | $1,200$1/sqft |
Source: BHHS Nevada Properties #2051353 Report a problem | ||
| 11/28/2018 | Listed for rent | $1,200+4.3%$1/sqft |
Source: BHHS Nevada Properties #2051353 Report a problem | ||
| 12/17/2017 | Listing removed | $1,150$1/sqft |
Source: BHHS Nevada Properties #1950243 Report a problem | ||
| 12/9/2017 | Price change | $1,150+4.5%$1/sqft |
Source: BHHS Nevada Properties #1950243 Report a problem | ||
| 12/1/2017 | Listed for rent | $1,100$1/sqft |
Source: BHHS Nevada Properties #1950243 Report a problem | ||
| 11/2/2017 | Listing removed | $234,900$189/sqft |
Source: Lyons Share Real Estate #1926082 Report a problem | ||
| 9/24/2017 | Price change | $234,900-2.1%$189/sqft |
Source: Lyons Share Real Estate #1926082 Report a problem | ||
| 8/25/2017 | Listed for sale | $239,900+45.4%$193/sqft |
Source: Lyons Share Real Estate #1926082 Report a problem | ||
| 6/22/2015 | Sold | $165,000-2.9%$132/sqft |
Source: LVR #1519495 Report a problem | ||
| 5/4/2015 | Pending sale | $169,900$136/sqft |
Source: Urban Nest Realty #1519495 Report a problem | ||
| 4/14/2015 | Price change | $169,900-2.9%$136/sqft |
Source: Urban Nest Realty #1519495 Report a problem | ||
| 3/27/2015 | Price change | $174,900-2.8%$140/sqft |
Source: Urban Nest Realty, LLC #1519495 Report a problem | ||
| 3/14/2015 | Price change | $179,900-2.8%$144/sqft |
Source: Urban Nest Realty, LLC #1519495 Report a problem | ||
| 3/2/2015 | Listed for sale | $185,000+32.1%$148/sqft |
Source: Urban Nest Realty, LLC #1519495 Report a problem | ||
| 1/21/2011 | Listing removed | $140,000$112/sqft |
Source: Premier Realty Group Report a problem | ||
| 12/4/2010 | Price change | $140,000+0.7%$112/sqft |
Source: Premier Realty Group Report a problem | ||
| 11/8/2010 | Price change | $139,000-6.7%$112/sqft |
Source: Premier Realty Group Report a problem | ||
| 10/17/2010 | Price change | $149,000-21.2%$120/sqft |
Source: Premier Realty Group Report a problem | ||
| 10/15/2010 | Listed for sale | $189,000+75%$152/sqft |
Source: Premier Realty Group Report a problem | ||
| 6/4/2009 | Sold | $108,000-57.5%$87/sqft |
Source: Public Record Report a problem | ||
| 5/23/2005 | Sold | $254,000+52.4%$204/sqft |
Source: Public Record Report a problem | ||
| 5/27/2003 | Sold | $166,703$134/sqft |
Source: Public Record Report a problem | ||
Public tax history
| Year | Property taxes | Tax assessment |
|---|---|---|
| 2026 | $1,864 +3% | $82,922 -1% |
| 2025 | $1,810 +3% | $83,752 +2.7% |
| 2024 | $1,758 +3% | $81,578 +11.6% |
| 2023 | $1,706 +8% | $73,099 +7.4% |
| 2022 | $1,580 +8% | $68,075 +1.8% |
| 2021 | $1,463 +6.7% | $66,843 +4.1% |
| 2020 | $1,371 +4.8% | $64,235 +9.3% |
| 2019 | $1,308 +6.9% | $58,780 |
| 2018 | $1,224 | $58,780 +9.3% |
| 2017 | $1,224 | $53,759 +2.1% |
| 2016 | $1,224 +0.3% | $52,654 +23.9% |
| 2015 | $1,221 +3.1% | $42,505 +18.5% |
| 2014 | $1,184 | $35,884 |
| 2013 | -- | $35,884 +10.5% |
| 2012 | -- | $32,461 -17.7% |
| 2011 | -- | $39,459 -7.6% |
| 2010 | -- | $42,696 -23.2% |
| 2009 | -- | $55,624 |
| 2008 | -- | $55,624 -26.1% |
| 2007 | -- | $75,274 -10.5% |
| 2006 | -- | $84,134 +32.3% |
| 2005 | -- | $63,588 +20.7% |
| 2004 | -- | $52,696 |
Find assessor info on the county website
Monthly payment
Est. payment
Payment breakdown
Explore the cost of this home by adjusting the details. Changes won't be saved.Climate risks
Neighborhood: Aliante
Nearby schools
GreatSchools rating
- 6/10Vincent L Triggs Elementary SchoolGrades: PK-5Distance: 1.7 mi
- 6/10Anthony Saville Middle SchoolGrades: 6-8Distance: 2.5 mi
- 6/10Shadow Ridge High SchoolGrades: 9-12Distance: 1.6 mi
Schools provided by the listing agent
- Elementary: Walker, J. Marlan,Walker, J. Marlan
- Middle: Mannion Jack & Terry
- High: Foothill
Source: LVR. This data may not be complete. We recommend contacting the local school district to confirm school assignments for this home.
- $325,1002 bd2 ba1.1k sqft7845 Lily Trotter St, North Las Vegas, NV 89084Off Market
- $333,8882 bd2 ba1.1k sqft7837 Lily Trotter St, North Las Vegas, NV 89084Pending

- $375,0003 bd2 ba1.4k sqft7833 Lily Trotter St, North Las Vegas, NV 89084Sold

- $369,0003 bd2 ba1.2k sqft7849 Lily Trotter St, North Las Vegas, NV 89084Sold
- $334,6002 bd2 ba1.1k sqft7829 Lily Trotter St, North Las Vegas, NV 89084Off Market
- $370,0003 bd2 ba1.4k sqft7853 Lily Trotter St, North Las Vegas, NV 89084Sold
- $357,0003 bd2 ba1.2k sqft7842 Lily Trotter St, North Las Vegas, NV 89084Off Market
- $344,5002 bd2 ba1.1k sqft7846 Lily Trotter St, North Las Vegas, NV 89084Off Market
A local agent can set up tours, give advice and negotiate with sellers.
Similar homes
- $355,0003 bd2 ba1.2k sqft2421 Desert Sparrow Ave, North Las Vegas, NV 89084For Sale
 MLS ID #2802545, Micah J. Bleecher, eXp Realty. LVR
 - $380,0003 bd2 ba1.4k sqft2717 Willow Wren Dr, North Las Vegas, NV 89084For Sale
 MLS ID #2805479, Sharlynn Roberts, Real Broker LLC. LVR
 - $365,0003 bd2 ba1.4k sqft3616 Herring Gull Ln, North Las Vegas, NV 89084For Sale
 MLS ID #2784660, Joli Waldeck, Zahler Properties LLC. LVR
 - $374,9003 bd2 ba1.4k sqft3432 Herring Gull Ln, North Las Vegas, NV 89084For Sale
 MLS ID #2796776, Susanne Zedlitz, Realty ONE Group, Inc. LVR
 - $344,8883 bd2 ba1.2k sqft7865 Lily Trotter St, North Las Vegas, NV 89084For SaleMLS ID #2783710, Linda Stewart, Real Broker LLC. LVR
- $365,0003 bd2 ba1.2k sqft2724 Cornish Hen Ave, North Las Vegas, NV 89084For SaleMLS ID #2800807, Amanda Arante, Redfin. LVR
- $359,7772 bd2 ba1.1k sqft2109 Bay Thrush Way, North Las Vegas, NV 89084For SaleMLS ID #2804065, Alan M. Hays, Realty Executives of SNV. LVR
- $365,0003 bd2 ba1.2k sqft2721 Cheer Pheasant Ave, North Las Vegas, NV 89084For SaleMLS ID #2800215, Ashley R. McCormick, IS Luxury. LVR
- $354,9002 bd2 ba1.1k sqft2612 Cornish Hen Ave, North Las Vegas, NV 89084For SaleMLS ID #2804220, Gregory S. Lindsey, Realty ONE Group, Inc. LVR
- $370,0003 bd2 ba1.7k sqft7748 Island Rail Dr, North Las Vegas, NV 89084For SaleMLS ID #2786884, Brian F. Burrows, Keller Williams VIP. LVR
- $450,0003 bd2 ba1.4k sqft7953 Grey Teal St, North Las Vegas, NV 89084For SaleMLS ID #2805844, Eric J. Wilson, Keller Williams VIP. LVR
- $359,9003 bd2 ba1.2k sqft2505 Great Auk Ave, North Las Vegas, NV 89084For SaleMLS ID #2788790, Jonathan C. Catalano, ERA Brokers Consolidated. LVR
- $350,0003 bd3 ba1.5k sqft3205 Regal Swan Pl Unit 3, North Las Vegas, NV 89084For SaleMLS ID #2804590, Sandee G. McDuffie, Keller Williams Realty Las Veg. LVR
- $344,9003 bd2 ba1.2k sqft7825 Wading Bird Way, North Las Vegas, NV 89084For SaleMLS ID #2781464, Linda L. Pearson, Real Broker LLC. LVR
- $370,0002 bd2 ba1.1k sqft2412 Garganey Ave, North Las Vegas, NV 89084For SaleMLS ID #2798294, Juliet D. Hebert, Real Broker LLC. LVR
- $379,0002 bd2 ba1.5k sqft2910 Horned Owl Way, North Las Vegas, NV 89084For SaleMLS ID #2792014, Glen P. Wilde, Signature Real Estate Group. LVR
- $345,0003 bd2 ba1.2k sqft2376 Mourning Warbler Ave, North Las Vegas, NV 89084For SaleMLS ID #2770423, Annie Ynigues, Realty ONE Group, Inc. LVR
- $339,9003 bd2 ba1.2k sqft2313 Willow Wren Dr, North Las Vegas, NV 89084For SaleMLS ID #2770783, Juliet D. Hebert, Real Broker LLC. LVR
- $389,9002 bd2 ba1.5k sqft7765 Coast Jay St, North Las Vegas, NV 89084For SaleMLS ID #2801054, Nick Alexander Laymon, Keller Williams Realty Las Veg. LVR
- $337,9002 bd2 ba1.1k sqft2916 Willow Wren Dr, North Las Vegas, NV 89084For SaleMLS ID #2774708, Juli A. Duffy, Advantage Realty. LVR
