Enjoy this cozy model in Sun City Aliante. Relax in your private courtyard with your morning coffee or beverage. The kitchen has solid surface countertops. Throughout the home, easy maintenance with flooring in the main living areas and carpet in the bedrooms. Primary bedroom is separate from 2nd bedroom. Ceiling fans in all rooms. Located in the 55+ community of Sun City Aliante, all residents enjoy an active lifestyle with amenities, social activities, golf and more.
Active
Price cut: $3K (8/10)
$334,900
2916 Willow Wren Dr, North Las Vegas, NV 89084
2beds
1,157sqft
Single Family Residence
Built in 2004
4,791 Square Feet Lot
$334,000 Zestimate®
$289/sqft
$149/mo HOA
What's special
Private courtyard
- 122 days |
- 325 |
- 11 |
Zillow last checked:
Listing updated:
Listed by:
Juli A. Duffy S.0169781 (702)403-0597,
Advantage Realty
Source: LVR,MLS#: 2774708 Originating MLS: Greater Las Vegas Association of Realtors Inc
Originating MLS: Greater Las Vegas Association of Realtors IncFacts & features
Interior
Bedrooms & bathrooms
- Bedrooms: 2
- Bathrooms: 2
- Full bathrooms: 1
- 3/4 bathrooms: 1
Primary bedroom
- Description: Ceiling Fan,Downstairs,Pbr Separate From Other,Walk-In Closet(s)
- Dimensions: 12x15
Bedroom 2
- Description: Downstairs
- Dimensions: 10x12
Primary bathroom
- Description: Shower Only
Dining room
- Description: Dining Area
- Dimensions: 6x6
Family room
- Description: None
Kitchen
- Description: Solid Surface Countertops
Living room
- Description: Rear
- Dimensions: 14x19
Heating
- Central, Gas
Cooling
- Central Air, Electric
Appliances
- Included: Dryer, Dishwasher, Disposal, Gas Range, Refrigerator, Washer
- Laundry: Gas Dryer Hookup, Laundry Closet
Features
- Bedroom on Main Level, Ceiling Fan(s), Primary Downstairs, Window Treatments
- Flooring: Carpet, Linoleum, Vinyl
- Windows: Blinds
- Has fireplace: No
Interior area
- Total structure area: 1,157
- Total interior livable area: 1,157 sqft
Property
Parking
- Total spaces: 2
- Parking features: Attached, Garage, Garage Door Opener, Inside Entrance
- Attached garage spaces: 2
Features
- Stories: 1
- Exterior features: Private Yard
- Pool features: Community
- Fencing: None
- Has view: Yes
- View description: None
Lot
- Size: 4,791 Square Feet
- Features: Desert Landscaping, Landscaped, < 1/4 Acre
Details
- Parcel number: 12417113045
- Zoning description: Single Family
- Horse amenities: None
Construction
Type & style
- Home type: SingleFamily
- Architectural style: One Story
- Property subtype: Single Family Residence
Materials
- Frame, Stucco
- Roof: Tile
Condition
- Resale
- Year built: 2004
Utilities & green energy
- Electric: Photovoltaics None
- Sewer: Public Sewer
- Water: Public
- Utilities for property: Underground Utilities
Community & HOA
Community
- Features: Pool
- Senior community: Yes
- Subdivision: Sun City Aliante
HOA
- Has HOA: Yes
- Amenities included: Clubhouse, Golf Course, Pool, Recreation Room
- Services included: Association Management, Clubhouse, Recreation Facilities, Reserve Fund, Security
- HOA fee: $52 monthly
- HOA name: Alinate
- HOA phone: 702-638-5000
- Second HOA fee: $290 quarterly
Location
- Region: North Las Vegas
Financial & listing details
- Price per square foot: $289/sqft
- Tax assessed value: $243,040
- Annual tax amount: $2,102
- Date on market: 4/27/2026
- Listing agreement: Exclusive Right To Sell
- Listing terms: Cash,Conventional,FHA
Estimated market value
$334,000
$317,000 - $351,000
$1,794/mo
Price history
| Date | Event | Price |
|---|---|---|
| 8/10/2026 | Price change | $334,900-0.9%$289/sqft |
Source:  LVR #2774708 Report a problem LVR #2774708 Report a problem | ||
| 7/2/2026 | Price change | $337,900-0.6%$292/sqft |
Source: LVR #2774708 Report a problem | ||
| 5/25/2026 | Price change | $339,900-2.9%$294/sqft |
Source: LVR #2774708 Report a problem | ||
| 4/27/2026 | Listed for sale | $349,900+48.3%$302/sqft |
Source: LVR #2774708 Report a problem | ||
| 10/26/2005 | Sold | $236,000+37.2%$204/sqft |
Source: Public Record Report a problem | ||
| 1/16/2004 | Sold | $172,021$149/sqft |
Source: Public Record Report a problem | ||
Public tax history
| Year | Property taxes | Tax assessment |
|---|---|---|
| 2026 | $2,105 +8% | $85,064 -1% |
| 2025 | $1,949 +8% | $85,904 +2.3% |
| 2024 | $1,805 +8% | $83,960 +11.9% |
| 2023 | $1,672 +8% | $75,036 +7.4% |
| 2022 | $1,548 +8% | $69,844 +2% |
| 2021 | $1,434 +6.7% | $68,499 +4.4% |
| 2020 | $1,343 +4.8% | $65,634 +9.7% |
| 2019 | $1,282 +6.9% | $59,806 |
| 2018 | $1,199 | $59,806 +6.9% |
| 2017 | $1,199 | $55,970 +2.8% |
| 2016 | $1,199 +0.3% | $54,469 +24% |
| 2015 | $1,196 +3.3% | $43,943 +19.5% |
| 2014 | $1,158 | $36,766 |
| 2013 | -- | $36,766 +17.3% |
| 2012 | -- | $31,348 -20.8% |
| 2011 | -- | $39,585 -7.9% |
| 2010 | -- | $42,986 -24.7% |
| 2009 | -- | $57,055 |
| 2008 | -- | $57,055 -23.6% |
| 2007 | -- | $74,670 -10.5% |
| 2006 | -- | $83,448 +25.6% |
| 2005 | -- | $66,441 |
Find assessor info on the county website
Monthly payment
Est. payment
Payment breakdown
Explore the cost of this home by adjusting the details. Changes won't be saved.Climate risks
Neighborhood: Aliante
Nearby schools
GreatSchools rating
- 6/10Vincent L Triggs Elementary SchoolGrades: PK-5Distance: 2 mi
- 6/10Anthony Saville Middle SchoolGrades: 6-8Distance: 3 mi
- 6/10Shadow Ridge High SchoolGrades: 9-12Distance: 1.9 mi
Schools provided by the listing agent
- Elementary: Triggs, Vincent,Triggs, Vincent
- Middle: Saville Anthony
- High: Shadow Ridge
Source: LVR. This data may not be complete. We recommend contacting the local school district to confirm school assignments for this home.
- $351,2003 bd2 ba1.2k sqft2912 Willow Wren Dr, North Las Vegas, NV 89084Off Market
- $372,4003 bd2 ba1.4k sqft7928 Grey Teal St, North Las Vegas, NV 89084Off Market
- $327,8002 bd2 ba1.1k sqft2908 Willow Wren Dr, North Las Vegas, NV 89084Off Market
- $375,0003 bd2 ba1.4k sqft7932 Grey Teal St, North Las Vegas, NV 89084Sold
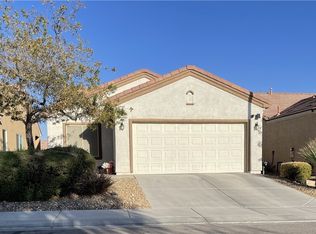
- $376,8003 bd2 ba1.4k sqft7937 Golden Warbler St, North Las Vegas, NV 89084Off Market
- $352,5003 bd2 ba1.2k sqft7936 Grey Teal St, North Las Vegas, NV 89084Off Market
- $358,2003 bd2 ba1.2k sqft7920 Grey Teal St, North Las Vegas, NV 89084Off Market
- $383,6003 bd2 ba1.4k sqft2913 Willow Wren Dr, North Las Vegas, NV 89084Off Market
A local agent can set up tours, give advice and negotiate with sellers.
Similar homes
- $375,0002 bd3 ba1.5k sqft7448 Chipping Sparrow St, North Las Vegas, NV 89084For Sale
 MLS ID #2795913, Krystle Randall, JMG Real Estate. LVR
 - $--3 bd2 ba1.3k sqft5124 Canary Island Ct, North Las Vegas, NV 89031Auction
 Auction.com 2
 - $460,0003 bd2 ba1.6k sqft7915 Pearly Ct, North Las Vegas, NV 89084For Sale
 MLS ID #2812178, Antonio A. Dulalia Jr, Paradigm Realty. LVR
 - $--4 bd2 ba1.4k sqft511 Stonehurst Dr, North Las Vegas, NV 89031Auction
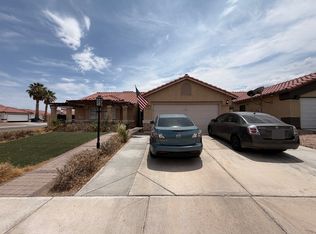 ServiceLink Auction
 - $--3 bd2 ba1k sqft3122 Holmes Cir, North Las Vegas, NV 89030AuctionServiceLink Auction
- $325,0003 bd2 ba1.1k sqft733 Carlos Julio Ave, North Las Vegas, NV 89031For SaleMLS ID #2772105, Lucretia Holloway, Xtreme Realty. LVR
- $314,9002 bd3 ba1.2k sqft7640 Woven Memories St, Las Vegas, NV 89149For SaleMLS ID #2811386, Joseph N. Pessin, Realty ONE Group, Inc. LVR
- $365,0003 bd2 ba1.2k sqft4934 Hunters Run Dr, North Las Vegas, NV 89031For SaleMLS ID #2809015, Dennis D. Alderman, Simply Vegas. LVR
- $308,9993 bd2 ba1.4k sqft6630 Flaminian Ln Unit 204, North Las Vegas, NV 89084For SaleMLS ID #2789213, Erlinda Ponce-Marin, United Realty Group. LVR
- $--2 bd2 ba1.1k sqft4913 Ocean Shores Way, Las Vegas, NV 89130AuctionAuction.com 2
- $--4 bd2 ba1.5k sqft2202 Grand Prize Ave, North Las Vegas, NV 89032AuctionAuction.com 2
- $375,0003 bd2 ba1.2k sqft6420 Kenya Springs St, North Las Vegas, NV 89086For SaleMLS ID #2798083, Timothy P. Kuptz, RE/MAX Advantage. LVR
- $--3 bd2 ba1.7k sqft7421 Alpine Ridge St, Las Vegas, NV 89131AuctionAuction.com 2
- $350,0002 bd2 ba1.1k sqft8616 Shady Pines Dr, Las Vegas, NV 89143For SaleMLS ID #2801437, Angel Sukavivatanachai, Realty ONE Group, Inc. LVR
- $399,0003 bd2 ba1.3k sqft705 Alecandro Daniel Ave, North Las Vegas, NV 89031For SaleMLS ID #2798967, Renee W. Viray, Sphere Real Estate. LVR
- $335,0003 bd3 ba1.5k sqft9005 Progressive Ct, Las Vegas, NV 89149For SaleMLS ID #2770461, Theresa Gearing, J E T Real Estate Group. LVR
- $--3 bd3 ba1.5k sqft4202 Heller Dr, Las Vegas, NV 89115AuctionAuction.com 2
- $344,9003 bd2 ba1.1k sqft3305 Wright Ave, North Las Vegas, NV 89030For SaleMLS ID #2807174, Chelsea Delgadillo, South Bay Realty. LVR
- $--2 bd2 ba1.3k sqft7601 Allano Way, Las Vegas, NV 89128AuctionServiceLink Auction
- $344,0003 bd2 ba1.1k sqft1305 Jackson Ave, Las Vegas, NV 89106For SaleMLS ID #2804359, Jesse Kougias, Xtreme Realty. LVR
