Welcome home to this beautifully designed single-story residence featuring 4 bedrooms, 2 bathrooms, and a 3-car garage. The open-concept layout seamlessly connects the family room, dining area, and kitchen, creating the perfect space for everyday living and entertaining. The spacious primary suite offers a private retreat with a walk-in closet and an ensuite bathroom, while the additional bedrooms provide flexibility for family, guests, or a home office. Step outside to a generously sized backyard with endless possibilities for outdoor gatherings, gardening, or simply relaxing. Combining comfort, functionality, and ample space both inside and out, this home is ready for its next owner.
Active under contract
Price cut: $6.7K (7/25)
$443,300
4036 W Delhi Ave, North Las Vegas, NV 89032
4beds
1,841sqft
:
Get pre-qualified$2,798/mo
Single Family Residence
Built in 1999
6,098 Square Feet Lot
$-- Zestimate®
$241/sqft
$-- HOA
What's special
Open-concept layoutPrivate retreatGenerously sized backyardSpacious primary suiteDining areaFamily roomAdditional bedrooms
- 36 days |
- 627 |
- 44 |
Likely to sell faster than
Zillow last checked:
Listing updated:
Listed by:
Arthur Chung BS.0146862 Arthur@Living702.com,
Las Vegas Realty LLC
Source: LVR,MLS#: 2798074 Originating MLS: Greater Las Vegas Association of Realtors Inc
Originating MLS: Greater Las Vegas Association of Realtors IncFacts & features
Interior
Bedrooms & bathrooms
- Bedrooms: 4
- Bathrooms: 2
- Full bathrooms: 2
Primary bedroom
- Description: Downstairs,Walk-In Closet(s)
- Dimensions: 16x13
Bedroom 2
- Description: Closet
- Dimensions: 10x10
Bedroom 3
- Description: Closet
- Dimensions: 10x10
Bedroom 4
- Description: Closet
- Dimensions: 17x10
Primary bathroom
- Description: Double Sink,Separate Shower,Separate Tub
Dining room
- Description: Dining Area
- Dimensions: 11x10
Family room
- Description: Downstairs
- Dimensions: 24x23
Kitchen
- Description: Breakfast Nook/Eating Area
- Dimensions: 10x10
Heating
- Central, Gas
Cooling
- Central Air, Electric
Appliances
- Included: Gas Range
- Laundry: Gas Dryer Hookup, Main Level
Features
- Bedroom on Main Level, Primary Downstairs
- Flooring: Tile
- Number of fireplaces: 1
- Fireplace features: Gas, Living Room
Interior area
- Total structure area: 1,841
- Total interior livable area: 1,841 sqft
Video & virtual tour
Property
Parking
- Total spaces: 3
- Parking features: Attached, Garage, Private
- Attached garage spaces: 3
Features
- Stories: 1
- Exterior features: Private Yard
- Fencing: Block,Back Yard
Lot
- Size: 6,098 Square Feet
- Features: Desert Landscaping, Landscaped, < 1/4 Acre
Details
- Parcel number: 13907713017
- Zoning description: Single Family
- Horse amenities: None
Construction
Type & style
- Home type: SingleFamily
- Architectural style: One Story
- Property subtype: Single Family Residence
Materials
- Drywall
- Roof: Tile
Condition
- Resale
- Year built: 1999
Utilities & green energy
- Electric: Photovoltaics None
- Sewer: Public Sewer
- Water: Public
- Utilities for property: Underground Utilities
Community & HOA
Community
- Subdivision: Santa Fe Village 2 Phase 2
HOA
- Has HOA: No
- Amenities included: None
Location
- Region: North Las Vegas
Financial & listing details
- Price per square foot: $241/sqft
- Tax assessed value: $272,831
- Annual tax amount: $1,751
- Date on market: 7/7/2026
- Listing agreement: Exclusive Right To Sell
- Listing terms: Cash,Conventional,FHA,VA Loan
Estimated market value
Not available
Estimated sales range
Not available
Not available
Price history
| Date | Event | Price |
|---|---|---|
| 8/12/2026 | Contingent | $443,300$241/sqft |
Source:  LVR #2798074 Report a problem LVR #2798074 Report a problem | ||
| 7/25/2026 | Price change | $443,300-1.5%$241/sqft |
Source: LVR #2798074 Report a problem | ||
| 7/7/2026 | Listed for sale | $450,000+16.9%$244/sqft |
Source: LVR #2798074 Report a problem | ||
| 4/26/2023 | Listing removed | -- |
Source: Zillow Rentals Report a problem | ||
| 4/5/2023 | Listed for rent | $2,255+6.1%$1/sqft |
Source: Zillow Rentals Report a problem | ||
| 3/16/2022 | Listing removed | -- |
Source: Zillow Rental Network Premium Report a problem | ||
| 2/14/2022 | Price change | $2,125-5.3%$1/sqft |
Source: Zillow Rental Network Premium Report a problem | ||
| 1/18/2022 | Listed for rent | $2,245$1/sqft |
Source: Zillow Rental Network Premium Report a problem | ||
| 11/8/2021 | Sold | $385,100+0%$209/sqft |
Source: LVR #2322645 Report a problem | ||
| 10/19/2021 | Contingent | $385,000$209/sqft |
Source: LVR #2322645 Report a problem | ||
| 10/11/2021 | Listed for sale | $385,000+1.3%$209/sqft |
Source: LVR #2322645 Report a problem | ||
| 8/24/2021 | Contingent | $380,000$206/sqft |
Source: LVR #2322645 Report a problem | ||
| 8/10/2021 | Listed for sale | $380,000+222%$206/sqft |
Source: LVR #2322645 Report a problem | ||
| 4/13/2011 | Sold | $118,000+2.7%$64/sqft |
Source: Public Record Report a problem | ||
| 2/28/2011 | Price change | $114,900-8%$62/sqft |
Source: Vflyer #1116631 Report a problem | ||
| 2/6/2011 | Listed for sale | $124,900+2%$68/sqft |
Source: BIRDVIEW Technologies. Inc. #1116631 Report a problem | ||
| 1/18/2011 | Sold | $122,394-57.8%$66/sqft |
Source: Public Record Report a problem | ||
| 7/7/2005 | Sold | $290,000$158/sqft |
Source: Public Record Report a problem | ||
Public tax history
| Year | Property taxes | Tax assessment |
|---|---|---|
| 2026 | $1,754 +3% | $95,491 -1.4% |
| 2025 | $1,703 +8% | $96,814 +2.4% |
| 2024 | $1,577 +8% | $94,570 +13.3% |
| 2023 | $1,461 +8% | $83,434 +4.3% |
| 2022 | $1,353 +7.7% | $79,986 +5.1% |
| 2021 | $1,256 +6.7% | $76,128 +6% |
| 2020 | $1,176 +4.8% | $71,840 +7% |
| 2019 | $1,122 +6.9% | $67,139 |
| 2018 | $1,050 | $67,139 +3.4% |
| 2017 | $1,050 | $64,951 +17.3% |
| 2016 | $1,050 +0.3% | $55,368 +44.8% |
| 2015 | $1,047 +3.2% | $38,246 +30.4% |
| 2014 | $1,014 | $29,339 |
| 2013 | -- | $29,339 -25.6% |
| 2012 | -- | $39,411 -6.5% |
| 2011 | -- | $42,147 -2% |
| 2010 | -- | $43,004 -28.9% |
| 2009 | -- | $60,490 |
| 2008 | -- | $60,490 -36.7% |
| 2007 | -- | $95,507 +8.9% |
| 2006 | -- | $87,741 +22.4% |
| 2005 | -- | $71,698 +41.7% |
| 2004 | -- | $50,593 +1.9% |
| 2003 | -- | $49,669 +1.5% |
| 2002 | -- | $48,930 +4.5% |
| 2001 | -- | $46,810 |
Find assessor info on the county website
Monthly payment
Est. payment
Payment breakdown
Explore the cost of this home by adjusting the details. Changes won't be saved.Climate risks
Neighborhood: 89032
Nearby schools
GreatSchools rating
- 3/10Lucile Bruner Elementary SchoolGrades: PK-5Distance: 1 mi
- 3/10Theron L. Swainston Middle SchoolGrades: 6-8Distance: 0.7 mi
- 2/10Cheyenne High SchoolGrades: 9-12Distance: 1 mi
Schools provided by the listing agent
- Elementary: Bruner, Lucille S.,Bruner, Lucille S.
- Middle: Swainston Theron
- High: Cheyenne
Source: LVR. This data may not be complete. We recommend contacting the local school district to confirm school assignments for this home.
- $369,1003 bd2 ba1.4k sqft4032 W Delhi Ave, North Las Vegas, NV 89032Off Market
- $377,0003 bd2 ba1.4k sqft4040 W Delhi Ave, North Las Vegas, NV 89032Off Market
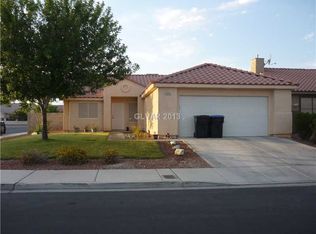
- $398,8003 bd2 ba1.5k sqft4037 Galisteo Ct, North Las Vegas, NV 89032Off Market
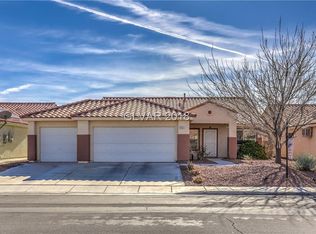
- $369,2003 bd2 ba1.4k sqft4033 Galisteo Ct, North Las Vegas, NV 89032Off Market
- $369,9003 bd2 ba1.4k sqft4041 Galisteo Ct, North Las Vegas, NV 89032Off Market
- $406,9004 bd2 ba1.8k sqft4028 W Delhi Ave, North Las Vegas, NV 89032Off Market
- $365,0004 bd2 ba1.7k sqft4029 Galisteo Ct, North Las Vegas, NV 89032Sold
- $393,8004 bd2 ba1.5k sqft4037 W Delhi Ave, North Las Vegas, NV 89032Off Market
A local agent can set up tours, give advice and negotiate with sellers.
Similar homes
- $387,1004 bd3 ba1.7k sqft3616 Cantabella Ct, North Las Vegas, NV 89032For Sale
 MLS ID #2791928, Arthur Chung, Las Vegas Realty LLC. LVR
 - $470,0004 bd2 ba2.6k sqft6102 Marvin St, North Las Vegas, NV 89031For Sale
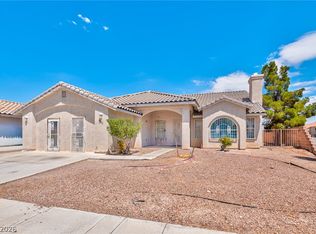 MLS ID #2805154, Mehernaz Forooghi, Keller Williams MarketPlace. LVR
 - $450,0003 bd2 ba1.4k sqft3719 Maple Creek Ave, North Las Vegas, NV 89031For Sale
 MLS ID #2802393, Joshua LaFond, Platinum Real Estate Prof. LVR
 - $449,8803 bd2 ba1.9k sqft2117 Armadale Dr, North Las Vegas, NV 89031For Sale
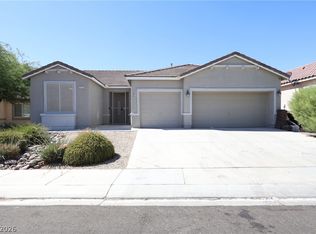 MLS ID #2804628, Summer Lin, Vertex Realty & Property Manag. LVR
 - $429,9993 bd2 ba1.5k sqft308 Horse Pointe Ave, North Las Vegas, NV 89084For SaleMLS ID #2807071, Alan M. Hays, Realty Executives of SNV. LVR
- $379,9003 bd2 ba1.7k sqft410 Foxvale Ave, North Las Vegas, NV 89032For SaleMLS ID #2786480, Robert E. Salmons Jr, Entera Realty LLC. LVR
- $475,0003 bd3 ba2.2k sqft4631 Mission Cantina St, North Las Vegas, NV 89081For SaleMLS ID #2804745, Amanda Bolton, LPT Realty, LLC. LVR
- $510,0003 bd2 ba1.8k sqft6418 Boatbill St, North Las Vegas, NV 89084For SaleMLS ID #2806268, Heather E. George, JMG Real Estate. LVR
- $470,0004 bd3 ba2.7k sqft124 Sharp Edge Ave, North Las Vegas, NV 89031For SaleMLS ID #2798769, Jesse Ramos, Realty ONE Group, Inc. LVR
- $429,9003 bd2 ba2.1k sqft8109 Slate Falls St, North Las Vegas, NV 89085For SaleMLS ID #2790449, Marisol B. Drack, Realty ONE Group, Inc. LVR
- $515,0004 bd2 ba1.9k sqft4505 Valley Quail Way, North Las Vegas, NV 89084For SaleMLS ID #2800046, Jenny H. Park, Coldwell Banker Premier. LVR
- $449,0003 bd2 ba1.8k sqft6812 Royal Poinciana Ct, Las Vegas, NV 89131For SaleMLS ID #2806212, Lisa K. Lucas, Nevada Asset Preservation & Ma. LVR
- $445,0003 bd2 ba1.3k sqft9520 Aspen Glow Dr, Las Vegas, NV 89134For SaleMLS ID #2797361, Stewart Carrion, Signature Real Estate Group. LVR
- $415,0003 bd3 ba1.5k sqft1209 Nugget Creek Dr, Las Vegas, NV 89108For SaleMLS ID #2790862, Alla Margaryan, Vegas Realty Experts. LVR
- $470,7774 bd2 ba1.6k sqft6749 Kostner St, Las Vegas, NV 89149For SaleMLS ID #2799047, Blake L. Bonvicin, LPT Realty, LLC. LVR
- $415,0004 bd3 ba1.6k sqft6103 Peach Orchard Rd, Las Vegas, NV 89142For SaleMLS ID #2806548, Arthur Chung, Las Vegas Realty LLC. LVR
- $406,5004 bd3 ba2.3k sqft3147 Alder Grove Ct, North Las Vegas, NV 89081For SaleMLS ID #2789196, Arthur Chung, Las Vegas Realty LLC. LVR
- $505,0003 bd3 ba1.8k sqft5500 Leadville Ave, Las Vegas, NV 89130For SaleMLS ID #2798666, William O'Keefe, eXp Realty. LVR
- $420,0004 bd3 ba2.2k sqft8708 Majestic Pine Ave, Las Vegas, NV 89143For SaleMLS ID #2795279, Sarah Sorrells, R.I.S.E. LVR
- $435,0003 bd3 ba2.2k sqft8944 Snowtrack Ave, Las Vegas, NV 89149For SaleMLS ID #2794940, Katherine Mae Clemmons, eXp Realty. LVR
