Located in a quiet, well kept community, this single story home offers solid comfort and a functional layout. The property features 3 bedrooms, 2 bathrooms, a rare three car garage, and a spacious great room that flows into an open kitchen. While the home has not been updated, it has been maintained and offers a large covered patio with two ceiling fans, providing excellent outdoor shade. The large backyard offers plenty of room for relaxing or future improvements. All bedrooms include ceiling fans, and the home benefits from low HOA fees—an attractive advantage in this area. Conveniently located just minutes from shopping and a nearby community park.
Active
Price cut: $5K (8/12)
$409,900
1721 Autumn Sage Ave, North Las Vegas, NV 89031
3beds
1,606sqft
Single Family Residence
Built in 2001
7,405 Square Feet Lot
$414,100 Zestimate®
$255/sqft
$15/mo HOA
What's special
Rare three car garageOpen kitchenExcellent outdoor shadeSpacious great room
- 29 days |
- 491 |
- 25 |
Zillow last checked:
Listing updated:
Listed by:
Kazuya Mizuta BS.0000196 max@lasvegasmyhome.com,
United Realty Group
Source: LVR,MLS#: 2801096 Originating MLS: Greater Las Vegas Association of Realtors Inc
Originating MLS: Greater Las Vegas Association of Realtors IncFacts & features
Interior
Bedrooms & bathrooms
- Bedrooms: 3
- Bathrooms: 2
- Full bathrooms: 2
Primary bedroom
- Description: Ceiling Fan,Ceiling Light,Downstairs,Walk-In Closet(s)
- Dimensions: 12x14
Bedroom 2
- Description: Ceiling Fan,Ceiling Light,Closet,Downstairs
- Dimensions: 10x11
Bedroom 3
- Description: Ceiling Fan,Ceiling Light,Closet
- Dimensions: 10x11
Dining room
- Description: Living Room/Dining Combo
- Dimensions: 10x14
Kitchen
- Description: Pantry
Living room
- Description: Rear
- Dimensions: 14x16
Heating
- Central, Gas
Cooling
- Central Air, Electric
Appliances
- Included: Dryer, Disposal, Gas Range, Refrigerator, Washer
- Laundry: Gas Dryer Hookup, Laundry Room
Features
- Ceiling Fan(s), Primary Downstairs, Window Treatments
- Flooring: Carpet, Ceramic Tile, Laminate
- Windows: Blinds, Double Pane Windows
- Has fireplace: No
Interior area
- Total structure area: 1,606
- Total interior livable area: 1,606 sqft
Video & virtual tour
Property
Parking
- Total spaces: 3
- Parking features: Attached, Garage, Private
- Attached garage spaces: 3
Features
- Stories: 1
- Patio & porch: Covered, Patio
- Exterior features: Patio, Private Yard
- Fencing: Block,Back Yard
Lot
- Size: 7,405 Square Feet
- Features: Desert Landscaping, Landscaped, < 1/4 Acre
Details
- Parcel number: 12428113007
- Zoning description: Single Family
- Horse amenities: None
Construction
Type & style
- Home type: SingleFamily
- Architectural style: One Story
- Property subtype: Single Family Residence
Materials
- Roof: Tile
Condition
- Resale
- Year built: 2001
Utilities & green energy
- Electric: Photovoltaics None
- Sewer: Public Sewer
- Water: Public
- Utilities for property: Underground Utilities
Green energy
- Energy efficient items: Windows
Community & HOA
Community
- Subdivision: Eldorado #9-R1-60 #8
HOA
- Has HOA: Yes
- Services included: Association Management
- HOA fee: $15 monthly
- HOA name: Springs at Eldorado
- HOA phone: 702-222-2391
Location
- Region: North Las Vegas
Financial & listing details
- Price per square foot: $255/sqft
- Tax assessed value: $313,926
- Annual tax amount: $2,443
- Date on market: 7/18/2026
- Listing agreement: Exclusive Right To Sell
- Listing terms: Cash,Conventional,FHA,VA Loan
Estimated market value
$414,100
$393,000 - $435,000
$1,982/mo
Price history
| Date | Event | Price |
|---|---|---|
| 8/12/2026 | Price change | $409,900-1.2%$255/sqft |
Source:  LVR #2801096 Report a problem LVR #2801096 Report a problem | ||
| 7/31/2026 | Price change | $414,900-2.6%$258/sqft |
Source: LVR #2801096 Report a problem | ||
| 7/18/2026 | Listed for sale | $426,000+61.4%$265/sqft |
Source: LVR #2801096 Report a problem | ||
| 7/29/2017 | Listing removed | $1,200$1/sqft |
Source: Total Real Estate of Nevada LLC Report a problem | ||
| 7/14/2017 | Listed for rent | $1,200$1/sqft |
Source: Total Real Estate of Nevada LLC Report a problem | ||
| 6/18/2007 | Sold | $264,000+970%$164/sqft |
Source: Public Record Report a problem | ||
| 8/19/2002 | Sold | $24,673-83.3%$15/sqft |
Source: Public Record Report a problem | ||
| 9/12/2001 | Sold | $147,416$92/sqft |
Source: Public Record Report a problem | ||
Public tax history
| Year | Property taxes | Tax assessment |
|---|---|---|
| 2026 | $2,446 +8% | $109,874 -2.5% |
| 2025 | $2,265 +8% | $112,655 +8.7% |
| 2024 | $2,098 +8% | $103,666 +15.7% |
| 2023 | $1,943 +8% | $89,619 +5.3% |
| 2022 | $1,799 +7.7% | $85,116 +0.3% |
| 2021 | $1,670 +6.7% | $84,869 +5.9% |
| 2020 | $1,564 +4.8% | $80,133 +8.9% |
| 2019 | $1,493 +6.9% | $73,565 |
| 2018 | $1,397 | $73,565 +3.6% |
| 2017 | $1,397 | $71,000 +16.9% |
| 2016 | $1,397 +0.3% | $60,728 +37.1% |
| 2015 | $1,393 +3.2% | $44,287 +10.1% |
| 2014 | $1,350 | $40,210 |
| 2013 | -- | $40,210 +7.3% |
| 2012 | -- | $37,466 -17.9% |
| 2011 | -- | $45,611 -0.1% |
| 2010 | -- | $45,654 -23.5% |
| 2009 | -- | $59,696 |
| 2008 | -- | $59,696 -44.1% |
| 2007 | -- | $106,730 +4.2% |
| 2006 | -- | $102,407 +23.9% |
| 2005 | -- | $82,632 +45.1% |
| 2004 | -- | $56,949 +3.6% |
| 2003 | -- | $54,975 +11.2% |
| 2002 | -- | $49,440 |
Find assessor info on the county website
Monthly payment
Est. payment
Payment breakdown
Explore the cost of this home by adjusting the details. Changes won't be saved.Climate risks
Neighborhood: Eldorado
Nearby schools
GreatSchools rating
- 4/10Lee Antonello Elementary SchoolGrades: PK-5Distance: 0.6 mi
- 4/10Brian & Teri Cram Middle SchoolGrades: 6-8Distance: 0.8 mi
- 2/10Legacy High SchoolGrades: 9-12Distance: 1.6 mi
Schools provided by the listing agent
- Elementary: Antonello, Lee,Antonello, Lee
- Middle: Cram Brian & Teri
- High: Legacy
Source: LVR. This data may not be complete. We recommend contacting the local school district to confirm school assignments for this home.
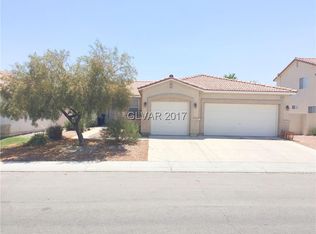
- $309,2003 bd2 ba1.6k sqft1721 Autumn Sage Ave #00, North Las Vegas, NV 89031Off Market
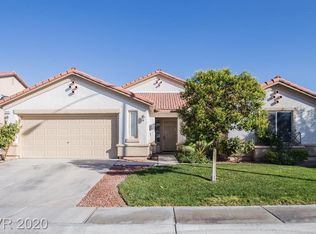
- $440,9003 bd2 ba1.9k sqft1717 Autumn Sage Ave, North Las Vegas, NV 89031Off Market
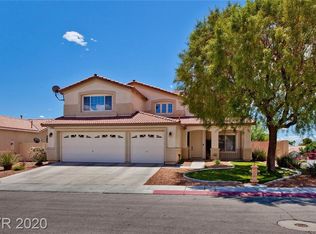
- $555,3004 bd3 ba2.6k sqft1725 Autumn Sage Ave, North Las Vegas, NV 89031Off Market
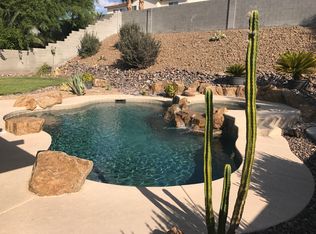
- $518,7004 bd2 ba1.9k sqft1722 Night Shadow Ave, North Las Vegas, NV 89031Off Market
- $520,0004 bd3 ba2.3k sqft1713 Autumn Sage Ave, North Las Vegas, NV 89031Sold
- $426,9003 bd2 ba1.6k sqft1718 Night Shadow Ave, North Las Vegas, NV 89031Off Market
- $474,6004 bd3 ba2.2k sqft1726 Night Shadow Ave, North Las Vegas, NV 89031Off Market
- $442,1003 bd2 ba1.9k sqft1722 Autumn Sage Ave, North Las Vegas, NV 89031Off Market
A local agent can set up tours, give advice and negotiate with sellers.
Similar homes
- $410,0004 bd3 ba2k sqft4432 Mount Penteli Ave, North Las Vegas, NV 89031For Sale
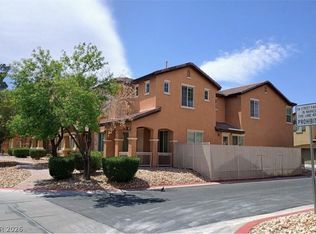 MLS ID #2807377, Jun Ma, City Villa Realty & Management. LVR
 - $420,0004 bd2 ba1.8k sqft1204 Cindy Love Ave, North Las Vegas, NV 89081For Sale
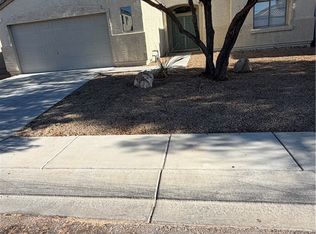 MLS ID #2804989, Stephen C. Brown, Executive Realty Services. LVR
 - $419,9903 bd3 ba1.6k sqft6633 Evander St, North Las Vegas, NV 89086For Sale
 MLS ID #2808616, Maricruz Garcia-McIntosh, Realty ONE Group, Inc. LVR
 - $389,9993 bd2 ba1.5k sqft5820 Faye Talor St, North Las Vegas, NV 89081For Sale
 MLS ID #2807381, Wasim Faranesh, Faranesh Real Estate. LVR
 - $415,0003 bd2 ba1.9k sqft2513 Torch Ave, North Las Vegas, NV 89081For SaleMLS ID #2794910, Richard J. Brenkus, Keller Williams MarketPlace. LVR
- $439,9903 bd3 ba1.8k sqft4132 Greenbridge St, North Las Vegas, NV 89032For SaleMLS ID #2804895, Maria Marla Hundley, Elite Realty. LVR
- $414,9004 bd2 ba1.8k sqft3112 Gannon Ridge Ave, North Las Vegas, NV 89081For SaleMLS ID #2787874, Jason Ross, Empire Realty & Management. LVR
- $387,0003 bd2 ba1.4k sqft513 Abrazar Ave, North Las Vegas, NV 89081For SaleMLS ID #2795661, Audra Damore, Coldwell Banker Premier. LVR
- $378,0184 bd3 ba1.8k sqft4146 Admiration Ct, North Las Vegas, NV 89032For SaleMLS ID #2775445, Edwin N. Riley, Gavish Real Estate and PM. LVR
- $498,5005 bd3 ba2.2k sqft5301 Appleside St, North Las Vegas, NV 89031For SaleMLS ID #2791098, Jim Hastings II, Hastings Brokerage Ltd. LVR
- $415,0003 bd3 ba2k sqft8116 Celina Hills St, Las Vegas, NV 89131For SaleMLS ID #2801535, Roslyn Dolence, Love Las Vegas Realty. LVR
- $345,0003 bd2 ba1.2k sqft2376 Mourning Warbler Ave, North Las Vegas, NV 89084For SaleMLS ID #2770423, Annie Ynigues, Realty ONE Group, Inc. LVR
- $429,0003 bd3 ba1.9k sqft7040 Bisoni St, Las Vegas, NV 89149For SaleMLS ID #2804732, Marc J. Segal, Cambridge Realty. LVR
- $415,0003 bd2 ba1.1k sqft1109 Olvera Way, Las Vegas, NV 89128For SaleMLS ID #2799393, Jean P. Gatchalian, Compass Realty & Management. LVR
- $400,0003 bd2 ba1.3k sqft3913 Hampton Grove Ct, Las Vegas, NV 89129For SaleMLS ID #2795851, Ane L. Fifita, Infinity Brokerage. LVR
- $429,9003 bd3 ba1.3k sqft1728 Matador Way, Las Vegas, NV 89128For SaleMLS ID #2798921, Nathalie Charria, Realty ONE Group, Inc. LVR
- $418,8003 bd3 ba1.5k sqft7940 Cherry River Dr, Las Vegas, NV 89145For SaleMLS ID #2793633, Annie Y. On, Landmark Realty. LVR
- $414,9503 bd3 ba1.5k sqft10734 Old Ironsides Ave, Las Vegas, NV 89166For SaleMLS ID #2805938, Deidre Hayden, Global Realty & Management. LVR
- $368,0003 bd3 ba1.6k sqft4186 Jacqueline Way, Las Vegas, NV 89115For SaleMLS ID #2796344, Warren Chaney Jr., Compass Realty & Management. LVR
- $440,0003 bd2 ba1.4k sqft7904 Limbwood Ct, Las Vegas, NV 89131For SaleMLS ID #2807175, Bradley K. Petersen, Nevada LWF Inc.. LVR
