Welcome to this stunning 5-bedroom, 4-bath executive home in the gated Seville Etage community within Aliante. Spanning nearly 4,000 sq. ft., this residence features a grand foyer leading to formal dining and dual family rooms accented by crown molding. The gourmet kitchen is a chef’s dream with granite countertops, a double oven, stainless steel appliances, and a wet bar with a wine cooler.Enjoy ultimate flexibility with a downstairs bedroom, full bath, and dedicated den/office space. Upstairs, find a spacious loft and a luxurious primary suite boasting a private balcony with backyard views. The ensuite includes dual sinks, a separate tub and shower, and a large walk-in closet. Outside, the private backyard offers a covered patio and mature landscaping. Located minutes from Aliante Nature Discovery Park, shopping, and dining. ***VA Assumable Loan available
Pending
Price cut: $5K (5/31)
$629,999
3913 San Esteban Ave, North Las Vegas, NV 89084
5beds
3,982sqft
Single Family Residence
Built in 2007
6,534 Square Feet Lot
$625,000 Zestimate®
$158/sqft
$114/mo HOA
What's special
Downstairs bedroomCovered patioMature landscapingDual family roomsGrand foyerFormal diningGourmet kitchen
- 101 days |
- 77 |
- 1 |
Likely to sell faster than
Zillow last checked:
Listing updated:
Listed by:
Molly Rhyan Schwartz S.0194455 702-930-8408,
Redfin
Source: LVR,MLS#: 2779198 Originating MLS: Greater Las Vegas Association of Realtors Inc
Originating MLS: Greater Las Vegas Association of Realtors IncFacts & features
Interior
Bedrooms & bathrooms
- Bedrooms: 5
- Bathrooms: 4
- Full bathrooms: 4
Primary bedroom
- Description: Balcony,Ceiling Fan,Upstairs,Walk-In Closet(s)
- Dimensions: 19x18
Bedroom 2
- Description: Closet
- Dimensions: 11x12
Bedroom 3
- Description: Ceiling Fan,Closet
- Dimensions: 12x13
Bedroom 4
- Description: Ceiling Fan,Closet
- Dimensions: 12x12
Bedroom 5
- Description: Ceiling Fan,Closet
- Dimensions: 11x12
Primary bathroom
- Description: Double Sink,Separate Shower,Separate Tub
- Dimensions: 16x8
Den
- Description: Built-Ins,Ceiling Fan,Downstairs
- Dimensions: 9x14
Dining room
- Description: Dining Area
- Dimensions: 11x16
Family room
- Description: Separate Family Room
- Dimensions: 19x14
Kitchen
- Description: Granite Countertops,Island,Pantry,Tile Flooring
- Dimensions: 26x14
Living room
- Description: Front
- Dimensions: 20x13
Loft
- Description: Family Room
- Dimensions: 16x21
Heating
- Central, Gas
Cooling
- Central Air, Electric
Appliances
- Included: Built-In Gas Oven, Double Oven, Dryer, Dishwasher, Gas Cooktop, Disposal, Microwave, Refrigerator, Washer
- Laundry: Gas Dryer Hookup, Main Level
Features
- Bedroom on Main Level, Ceiling Fan(s)
- Flooring: Carpet, Ceramic Tile
- Number of fireplaces: 1
- Fireplace features: Family Room, Gas
Interior area
- Total structure area: 3,982
- Total interior livable area: 3,982 sqft
Property
Parking
- Total spaces: 3
- Parking features: Attached, Garage, Private
- Attached garage spaces: 3
Features
- Stories: 2
- Patio & porch: Balcony, Covered, Patio
- Exterior features: Balcony, Patio, Private Yard, Sprinkler/Irrigation
- Fencing: Block,Back Yard
Lot
- Size: 6,534 Square Feet
- Features: Drip Irrigation/Bubblers, Landscaped, < 1/4 Acre
Details
- Parcel number: 12419513051
- Zoning description: Single Family
- Horse amenities: None
Construction
Type & style
- Home type: SingleFamily
- Architectural style: Two Story
- Property subtype: Single Family Residence
Materials
- Roof: Tile
Condition
- Resale
- Year built: 2007
Utilities & green energy
- Electric: Photovoltaics None
- Sewer: Public Sewer
- Water: Public
- Utilities for property: Underground Utilities
Community & HOA
Community
- Security: Gated Community
- Subdivision: Aliante North Parcel 19
HOA
- Has HOA: Yes
- Amenities included: Gated
- Services included: Association Management
- HOA fee: $62 monthly
- HOA name: Aliante
- HOA phone: 702-737-8580
- Second HOA fee: $52 monthly
Location
- Region: North Las Vegas
Financial & listing details
- Price per square foot: $158/sqft
- Tax assessed value: $600,037
- Annual tax amount: $3,314
- Date on market: 5/6/2026
- Listing agreement: Exclusive Right To Sell
- Listing terms: Assumable,Cash,Conventional,FHA,VA Loan
Estimated market value
$625,000
$594,000 - $656,000
$3,208/mo
Price history
| Date | Event | Price |
|---|---|---|
| 6/5/2026 | Pending sale | $629,999$158/sqft |
Source:  LVR #2779198 Report a problem LVR #2779198 Report a problem | ||
| 5/31/2026 | Price change | $629,999-0.8%$158/sqft |
Source: LVR #2779198 Report a problem | ||
| 5/6/2026 | Listed for sale | $635,000+5.1%$159/sqft |
Source: LVR #2779198 Report a problem | ||
| 3/4/2022 | Sold | $604,000-2.6%$152/sqft |
Source: LVR #2353767 Report a problem | ||
| 2/2/2022 | Pending sale | $620,000$156/sqft |
Source: LVR #2353767 Report a problem | ||
| 1/25/2022 | Listed for sale | $620,000$156/sqft |
Source: LVR #2353767 Report a problem | ||
| 1/23/2022 | Pending sale | $620,000$156/sqft |
Source: LVR #2353767 Report a problem | ||
| 1/16/2022 | Price change | $620,000-0.8%$156/sqft |
Source: LVR #2353767 Report a problem | ||
| 12/30/2021 | Price change | $625,000-1.6%$157/sqft |
Source: LVR #2353767 Report a problem | ||
| 12/4/2021 | Listed for sale | $635,000+144.5%$159/sqft |
Source: LVR #2353767 Report a problem | ||
| 12/20/2011 | Sold | $259,700$65/sqft |
Source: Public Record Report a problem | ||
| 11/4/2011 | Price change | $259,700+3.5%$65/sqft |
Source: RE/MAX ADVANTAGE #1135005 Report a problem | ||
| 10/21/2011 | Price change | $251,000-3.4%$63/sqft |
Source: RE/MAX ADVANTAGE #1135005 Report a problem | ||
| 9/16/2011 | Price change | $259,900-3.7%$65/sqft |
Source: RE/MAX ADVANTAGE #1135005 Report a problem | ||
| 9/10/2011 | Price change | $269,900-5.3%$68/sqft |
Source: RE/MAX ADVANTAGE #1135005 Report a problem | ||
| 4/28/2011 | Price change | $285,000-3.4%$72/sqft |
Source: RE/MAX ADVANTAGE #1135005 Report a problem | ||
| 4/7/2011 | Listed for sale | $295,000-49.7%$74/sqft |
Source: RE/MAX Advantage #1135005 Report a problem | ||
| 12/22/2006 | Sold | $586,160$147/sqft |
Source: Public Record Report a problem | ||
Public tax history
| Year | Property taxes | Tax assessment |
|---|---|---|
| 2026 | $3,317 +3% | $210,013 -2.4% |
| 2025 | $3,219 -3.2% | $215,187 -2.6% |
| 2024 | $3,327 -2.5% | $220,992 +20.1% |
| 2023 | $3,411 -8.8% | $183,936 +17.4% |
| 2022 | $3,738 +7.7% | $156,702 +0.8% |
| 2021 | $3,471 +6.7% | $155,510 +6.1% |
| 2020 | $3,252 +4.8% | $146,565 +8.2% |
| 2019 | $3,103 +6.9% | $135,441 |
| 2018 | $2,903 | $135,441 +1.4% |
| 2017 | $2,903 | $133,527 +26.7% |
| 2016 | $2,903 +0.2% | $105,417 +15.4% |
| 2015 | $2,897 +3.2% | $91,378 +12.5% |
| 2014 | $2,807 | $81,205 |
| 2013 | -- | $81,205 -4.8% |
| 2012 | -- | $85,288 -8.1% |
| 2011 | -- | $92,783 -3.6% |
| 2010 | -- | $96,258 -15.6% |
| 2009 | -- | $113,994 |
| 2008 | -- | $113,994 -39.9% |
| 2007 | -- | $189,686 |
Find assessor info on the county website
Monthly payment
Est. payment
Payment breakdown
Explore the cost of this home by adjusting the details. Changes won't be saved.Climate risks
Neighborhood: Aliante
Nearby schools
GreatSchools rating
- 6/10Vincent L Triggs Elementary SchoolGrades: PK-5Distance: 0.8 mi
- 6/10Anthony Saville Middle SchoolGrades: 6-8Distance: 2.6 mi
- 6/10Shadow Ridge High SchoolGrades: 9-12Distance: 2.2 mi
Schools provided by the listing agent
- Elementary: Triggs, Vincent,Triggs, Vincent
- Middle: Saville Anthony
- High: Shadow Ridge
Source: LVR. This data may not be complete. We recommend contacting the local school district to confirm school assignments for this home.
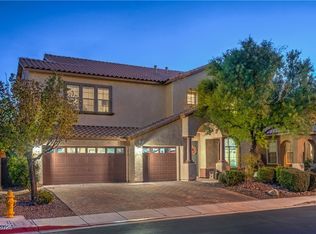
- $610,0005 bd4 ba3.3k sqft3917 San Esteban Ave, North Las Vegas, NV 89084Sold
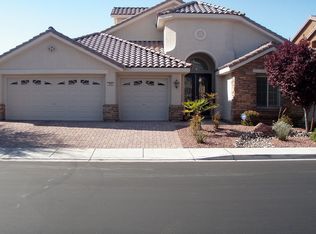
- $621,6004 bd4 ba3.8k sqft3909 San Esteban Ave, North Las Vegas, NV 89084Off Market
- $705,5005 bd4 ba3.9k sqft3912 Campanario Ave, North Las Vegas, NV 89084Off Market
- $560,0004 bd3 ba3.1k sqft3916 Campanario Ave, North Las Vegas, NV 89084Off Market
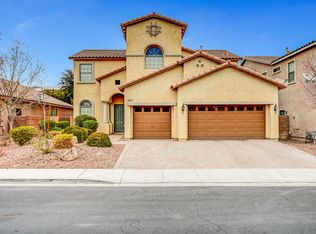
- $718,6004 bd3 ba3.1k sqft3916 Campanario Ave #0, North Las Vegas, NV 89084Off Market
- $662,8005 bd4 ba3.9k sqft3921 San Esteban Ave, North Las Vegas, NV 89084Off Market
- $651,0004 bd2 ba3.1k sqft3908 Campanario Ave, North Las Vegas, NV 89084Off Market
- $683,3004 bd3 ba3.1k sqft3905 San Esteban Ave, North Las Vegas, NV 89084Off Market
A local agent can set up tours, give advice and negotiate with sellers.
Similar homes
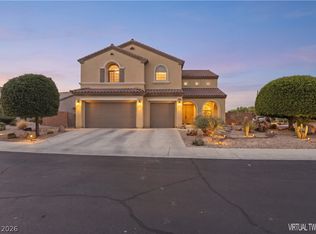
- $684,9005 bd4 ba3.6k sqft7508 Java Sparrow St, North Las Vegas, NV 89084For Sale
 MLS ID #2773852, Eloisa Luna, Realty of America LLC. LVR
 - $630,0003 bd3 ba2.3k sqft3817 Cackling Goose Dr, North Las Vegas, NV 89084For Sale
 MLS ID #2803666, Glenda A. Freeman, Select Properties Group. LVR
 - $545,0003 bd2 ba2.1k sqft7414 Bugler Swan Way, North Las Vegas, NV 89084For Sale
 MLS ID #2804384, Samantha Patel, Realty 220 LLC. LVR
 - $619,9004 bd4 ba3.1k sqft4051 Lancaster Falls Ave, North Las Vegas, NV 89085For Sale
 MLS ID #2804610, Robert W. Morganti, LIFE Realty District. LVR
 - $635,0003 bd3 ba2.5k sqft6641 Black Oaks St, North Las Vegas, NV 89084For SaleMLS ID #2804306, Janine Tran, Accord Realty LLC. LVR
- $560,0003 bd2 ba2.1k sqft7264 Summer Duck Way, North Las Vegas, NV 89084For SaleMLS ID #2778447, Jenny Chuang, Rossum Realty Unlimited. LVR
- $534,9994 bd3 ba2.5k sqft1205 Sandstone View Way, North Las Vegas, NV 89084For SaleMLS ID #2806666, Alejandro Zurita-Grise, Realty ONE Group, Inc. LVR
- $449,9004 bd3 ba2.2k sqft3513 Pelican Brief Ln, North Las Vegas, NV 89084For SaleMLS ID #2801182, Faith Harmer, Huntington & Ellis, A Real Est. LVR
- $650,0005 bd4 ba3.6k sqft3702 Baroda Bay Ct, North Las Vegas, NV 89032For SaleMLS ID #2796985, George Kypreos, Signature Real Estate Group. LVR
- $450,0004 bd3 ba1.9k sqft4424 Stardusk Falls Ave, North Las Vegas, NV 89084For SaleMLS ID #2806494, Matthew Langguth, Huntington & Ellis, A Real Est. LVR
- $535,0003 bd3 ba2.7k sqft5484 Oatfield St, North Las Vegas, NV 89081For SaleMLS ID #2807559, Raileigh Velazquez, Century 21 Americana. LVR
- $574,9995 bd3 ba3.7k sqft4216 Thunder Twice St, Las Vegas, NV 89129For SaleMLS ID #2808639, Keymoar Lopez, United Realty Group. LVR
- $675,0004 bd4 ba3.8k sqft6009 Jalisco Ave, Las Vegas, NV 89131For SaleMLS ID #2804329, James Sharp, SimpliHOM. LVR
- $489,9006 bd3 ba2.8k sqft5331 Kadena Garden Ct, North Las Vegas, NV 89031For SaleMLS ID #2809255, Tony Espinoza, Excellence Fine Living Realty. LVR
- $545,0005 bd3 ba2.7k sqft4916 Soaring Springs Ave, Las Vegas, NV 89131For SaleMLS ID #2783872, Radames Martinez, Skyrise Real Estate Group. LVR
- $498,0003 bd3 ba2.3k sqft6417 Giant Oak St, North Las Vegas, NV 89084For SaleMLS ID #2770751, Shannon S. Barton, Platinum Real Estate Prof. LVR
- $490,0004 bd3 ba2.5k sqft1213 High Altitude Ave, North Las Vegas, NV 89032For SaleMLS ID #2806388, Daniel Mumm, Huntington & Ellis, A Real Est. LVR
- $580,0004 bd3 ba2.6k sqft5903 McLennan Ranch Ave, Las Vegas, NV 89131For SaleMLS ID #2801575, Daniel Mumm, Huntington & Ellis, A Real Est. LVR
- $595,0004 bd4 ba2.8k sqft8305 Oakshire St, Las Vegas, NV 89131For SaleMLS ID #2804909, Ahmad S. Reshad, Dara Realty Group. LVR
- $575,0005 bd3 ba3.2k sqft8700 Wild Diamond Ave, Las Vegas, NV 89143For SaleMLS ID #2807264, James Egloff Jr, BHHS Nevada Properties. LVR
