Skip main navigation
Off market
  • $411,200

    10312 Long Leaf Pl, Las Vegas, NV 89134

    2beds
    1,360sqft
    Single Family Residential
    Built in 1998
    6,534 Square Feet Lot
    $411,200 Zestimate®
    $302/sqft
    $2,217 Estimated rent

    Home value

    $411,200

    $391,000 - $432,000

    $2,217/mo

    Zestimate® history
    Loading
    Loading...

    Owner options

    List your home for rent

    $2,217/mo

    Rent Zestimate®

    Find your next renter with Zillow Rental Manager. Plus, with online applications, you can quickly screen prospective tenants – for free.

    Learn more

    $2,217/mo

    Rent Zestimate®

    Refinance and save

    $2,378/mo

    Est. payment

    Refinancing to a lower rate could help reduce your monthly payments and save thousands over the life of the loan.

    See today's rates

    $2,378/mo

    Est. payment

    Explore your selling options

    Work with a Zillow partner agent

    Leverage their expertise and Zillow's premium Showcase listings to get your home seen by more buyers.

    Get started

    List with your own agent

    Get your home in front of millions of buyers by listing it on Zillow.

    Learn how to do it

    Sell it yourself

    Take full control of how buyers see your home on Zillow by listing For Sale by Owner (FSBO).

    List your home

    What's special

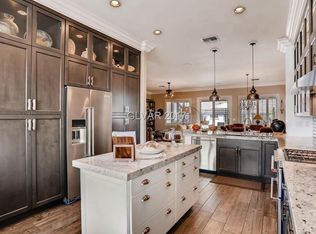
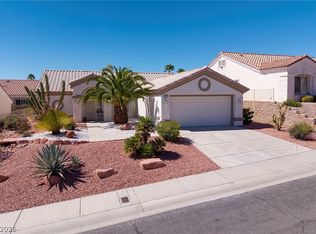
    A rare "Opportunity" comes along once in a life time and you can own grab it today. "Split- Bedrooms!" Have your guests stay in comfort undisturbed! while you enjoy the master bedroom in complete privacy. This two bedroom two bath is perfect for retiring in the desirable Sun City Community with 4 Community Centers, 3 golf courses, softball, pickleball and tennis courts. Tile flooring throughout the house with a covered patio in your backyard to entertain or just relax. Mature landscaping in both front and backyard complemented by desert landscaping Just add your personal touches and and make it your "GEM!"

    This property is off market, which means it's not currently listed for sale or rent on Zillow. This may be different from what's available on other websites or public sources.
    Facts & features

    Interior

    Bedrooms & bathrooms
    • Bedrooms: 2
    • Bathrooms: 2
    • Full bathrooms: 1
    • 3/4 bathrooms: 1
    Heating
    • Forced air, Gas
    Cooling
    • Central
    Appliances
    • Included: Dryer, Microwave, Washer
    • Laundry: In Garage, 1st Floor
    Features
    • Ceiling Fan(s), Central Vacuum
    • Flooring: Tile
    • Windows: Blinds, Windows Coverings Throughout
    Interior area
    • Total interior livable area: 1,360 sqft

    Property

    Parking
    • Total spaces: 2
    • Parking features: Garage - Attached
    Features
    • Patio & porch: Patio
    • Exterior features: Stucco
    • Has spa: Yes
    • Fencing: Partial, Wrought Iron, Block
    Lot
    • Size: 6,534 sqft
    • Features: Landscaped, Drip Irrigation/Bubblers, Desert Landscaping, Under 1/4 Acre
    Details
    • Parcel number: 13724611009
    • Zoning description: Single Family

    Construction

    Type & style
    • Home type: SingleFamily
    • Property subtype: Single Family Residential
    Materials
    • Frame
    • Roof: Tile
    Condition
    • Year built: 1998

    Utilities & green energy

    • Sewer: Public Sewer
    • Water: Public
    • Utilities for property: Underground Utilities, Cable TV Wired

    Community & neighborhood

    Security
    • Security features: Security
    Community
    • Community features: Fitness Center, Fifty Five Plus Active Community
    Senior living
    • Senior community: Yes
    Location
    • Region: Las Vegas

    Other

    Other facts
    • Sewer: Public Sewer
    • WaterSource: Public
    • Flooring: Tile
    • Roof: Tile, Pitched
    • InteriorFeatures: Ceiling Fan(s), Central Vacuum
    • GarageYN: true
    • AttachedGarageYN: true
    • ZoningDescription: Single Family
    • HeatingYN: true
    • CoolingYN: true
    • Heating: Natural Gas, Central
    • PatioAndPorchFeatures: Patio
    • CommunityFeatures: Pool, COMMUNITY Facilities, COMMUNITY Spa
    • RoomsTotal: 5
    • CurrentFinancing: Conventional, FHA, VA, Cash
    • Utilities: Underground Utilities, Cable TV Wired
    • BedroomsPossible: 2
    • DirectionFaces: West
    • Fencing: Partial, Wrought Iron, Block
    • ParkingFeatures: Attached, Garage Door Opener, Direct Access, Cabinets
    • SeniorCommunityYN: 1
    • CoveredSpaces: 2
    • PublicSurveySection: 24
    • Cooling: Central Air, Electric
    • Appliances: Microwave, Stove(E)
    • AssociationAmenities: Exercise Room, Clubhouse, Pool, Tennis Court(s), Barbecue, Fitness Center, Indoor Pool, Recreation Room, Racquetball, CC&RS, Pet Park, Age Restricted, Indoor Spa, Theatre Room, Spa Outdoors, Mini-Golf
    • SecurityFeatures: Security
    • WindowFeatures: Blinds, Windows Coverings Throughout
    • AssociationFeeIncludes: Management, Recreation Facilities, Reserves
    • LaundryFeatures: In Garage, 1st Floor
    • LotFeatures: Landscaped, Drip Irrigation/Bubblers, Desert Landscaping, Under 1/4 Acre
    • YearBuiltDetails: Resale
    • PublicSurveyTownship: 20
    • ExteriorFeatures: Back Yard Access, Barbeque Stub
    • Inclusions: Dryer included, Washer Included
    • PublicSurveyRange: 59
    • RoomMasterBedroomLevel: Downstairs
    • AssociationName: Sun City Summerlin
    • AssociationPhone: 702-966-1400
    • PropertySubType: Single Family Residential
    • MlsStatus: Active
    • TaxAnnualAmount: 2137

    Price history

    DateEventPrice
    2/11/2021Sold$310,000-5.9%$228/sqft
    Source: LVR #2253854 Report a problem
    1/8/2021Price change$329,500-3.1%$242/sqft
    Source: Signature Real Estate Group #2253854 Report a problem
    12/9/2020Listed for sale$339,900+146.3%$250/sqft
    Source: Signature Real Estate Group #2253854 Report a problem
    9/22/1997Sold$138,000$101/sqft
    Source: Public Record Report a problem

    Public tax history

    YearProperty taxesTax assessment
    2026$2,554 +3%$107,413 -2.7%
    2025$2,480 +3%$110,428 +8.8%
    2024$2,408 +3%$101,457 +13.9%
    2023$2,338 +3%$89,081 +9.1%
    2022$2,270 +3%$81,615 +1.4%
    2021$2,203 +3%$80,485 +5.1%
    2020$2,139 +3%$76,569 +8.7%
    2019$2,076 +5.7%$70,430
    2018$1,965 $70,430 +3.6%
    2017$1,965 $67,955 +3.1%
    2016$1,965 +0.2%$65,916 +3.2%
    2015$1,960 +3%$63,902 +13.7%
    2014$1,903 $56,194
    2013-- $56,194 +4.4%
    2012-- $53,829 -10.3%
    2011-- $60,005 +4.3%
    2010-- $57,524 -13.9%
    2009-- $66,792
    2008-- $66,792 -34%
    2007-- $101,261 -3.9%
    2006-- $105,418 +28.1%
    2005-- $82,320 +38.3%
    2004-- $59,511 +4%
    2003-- $57,215 +6.5%
    2002-- $53,720 +3.5%
    2001-- $51,880

    Find assessor info on the county website

    Neighborhood: Sun City Summerlin

    Nearby schools

    GreatSchools rating
    Schools provided by the listing agent
    • Elementary: Lummis William
    • Middle: Becker
    • High: Palo Verde

    Source: The MLS. This data may not be complete. We recommend contacting the local school district to confirm school assignments for this home.

    Get a cash offer in 3 minutes
    Find out how much your home could sell for in as little as 3 minutes with a no-obligation cash offer.
    Estimated market value
    $411,200
    Get a cash offer in 3 minutes
    Find out how much your home could sell for in as little as 3 minutes with a no-obligation cash offer.
    Estimated market value
    $411,200