** JUST REDUCED!! $25,000 BELOW RECENT SOLD COMPARABLE!! ** 1 YEAR OF HOA PAYMENTS PAID BY SELLER!! Welcome home to this upstairs condo that’s been freshly updated and designed for effortless living. Soaring vaulted ceilings greet you in bright, open spaces, while new paint and new LVP flooring flow throughout. Fresh blinds let in just the right amount of light, and the kitchen shines with brand-new appliances, a new sink, and a disposal setup designed for easy entertaining and daily meals. Both bathrooms feature new faucets and toilets, adding a touch of modern luxury to your routine.
This gated community offers resort-style amenities just outside your door, including a sparkling pool and a well-equipped gym. It’s the perfect blend of privacy, security, and low-maintenance living—don’t miss this one!
Active
Price cut: $10K (5/15)
$239,900
3933 Lazy Pine St Unit 203, Las Vegas, NV 89108
2beds
1,369sqft
:
Get pre-qualified$1,865/mo
Condominium
Built in 1999
-- sqft lot
$239,300 Zestimate®
$175/sqft
$270/mo HOA
What's special
Sparkling poolGated communityWell-equipped gymResort-style amenitiesSoaring vaulted ceilingsBright open spacesFreshly updated
- 113 days |
- 136 |
- 6 |
Zillow last checked:
Listing updated:
Listed by:
Chris M. Payne S.0171792 (702)217-1767,
ERA Brokers Consolidated
Source: LVR,MLS#: 2771784 Originating MLS: Greater Las Vegas Association of Realtors Inc
Originating MLS: Greater Las Vegas Association of Realtors IncFacts & features
Interior
Bedrooms & bathrooms
- Bedrooms: 2
- Bathrooms: 2
- Full bathrooms: 2
Primary bedroom
- Description: Ceiling Fan,Ceiling Light,Pbr Separate From Other,Walk-In Closet(s)
- Dimensions: 14x13
Bedroom 2
- Description: Ceiling Fan,Ceiling Light,Closet,With Bath
- Dimensions: 12x12
Primary bathroom
- Description: Double Sink,Separate Shower,Separate Tub
Dining room
- Description: Family Room/Dining Combo
- Dimensions: 10x8
Family room
- Description: Ceiling Fan,Vaulted Ceiling
- Dimensions: 12x10
Kitchen
- Description: Breakfast Bar/Counter,Luxury Vinyl Plank,Pantry,Solid Surface Countertops
Heating
- Central, Gas
Cooling
- Central Air, Electric
Appliances
- Included: Dryer, Dishwasher, Electric Range, Disposal, Gas Range, Microwave, Refrigerator, Washer
- Laundry: Gas Dryer Hookup, Laundry Closet
Features
- Ceiling Fan(s), Window Treatments
- Flooring: Luxury Vinyl Plank
- Windows: Blinds, Double Pane Windows
- Number of fireplaces: 1
- Fireplace features: Electric, Family Room
Interior area
- Total structure area: 1,369
- Total interior livable area: 1,369 sqft
Property
Parking
- Total spaces: 1
- Parking features: Assigned, Covered, Detached Carport
- Carport spaces: 1
Features
- Stories: 2
- Patio & porch: Balcony
- Exterior features: Balcony
- Pool features: Association
- Fencing: None
- Has view: Yes
- View description: None
Lot
- Features: Desert Landscaping, Landscaped, < 1/4 Acre
Details
- Parcel number: 13811515007
- Zoning description: Multi-Family
- Horse amenities: None
Construction
Type & style
- Home type: Condo
- Architectural style: Two Story
- Property subtype: Condominium
- Attached to another structure: Yes
Materials
- Frame, Stucco
- Roof: Tile
Condition
- Resale
- Year built: 1999
Utilities & green energy
- Electric: Photovoltaics None
- Sewer: Public Sewer
- Water: Public
- Utilities for property: Underground Utilities
Green energy
- Energy efficient items: Windows
Community & HOA
Community
- Security: Gated Community
- Subdivision: Desert Pines Condo
HOA
- Has HOA: Yes
- Amenities included: Clubhouse, Fitness Center, Gated, Pool
- Services included: Association Management, Recreation Facilities
- HOA fee: $270 monthly
- HOA name: Desert Pines
- HOA phone: 702-982-0430
Location
- Region: Las Vegas
Financial & listing details
- Price per square foot: $175/sqft
- Tax assessed value: $159,251
- Annual tax amount: $972
- Date on market: 4/15/2026
- Listing agreement: Exclusive Right To Sell
- Listing terms: Cash,Conventional,VA Loan
Estimated market value
$239,300
$227,000 - $251,000
$1,507/mo
Price history
| Date | Event | Price |
|---|---|---|
| 5/15/2026 | Price change | $239,900-4%$175/sqft |
Source:  LVR #2771784 Report a problem LVR #2771784 Report a problem | ||
| 4/27/2026 | Price change | $249,900-7.4%$183/sqft |
Source: LVR #2771784 Report a problem | ||
| 4/14/2026 | Listed for sale | $269,900+146.5%$197/sqft |
Source: LVR #2771784 Report a problem | ||
| 9/29/1999 | Sold | $109,500$80/sqft |
Source: Public Record Report a problem | ||
Public tax history
| Year | Property taxes | Tax assessment |
|---|---|---|
| 2026 | $975 +8% | $55,738 -2.7% |
| 2025 | $902 +7.9% | $57,303 +4.3% |
| 2024 | $836 +8% | $54,963 +7.3% |
| 2023 | $775 +8% | $51,242 -1.4% |
| 2022 | $717 +7.8% | $51,944 -1.4% |
| 2021 | $666 +6.8% | $52,657 +12.7% |
| 2020 | $623 +4.8% | $46,704 +24.7% |
| 2019 | $595 +6.9% | $37,467 |
| 2018 | $557 | $37,467 +19.3% |
| 2017 | $557 | $31,400 +14.1% |
| 2016 | $557 +3.7% | $27,515 +16.3% |
| 2015 | $537 | $23,654 +48.9% |
| 2014 | $537 | $15,889 |
| 2013 | -- | $15,889 -3.6% |
| 2012 | -- | $16,483 -12.3% |
| 2011 | -- | $18,787 +11% |
| 2010 | -- | $16,922 -55.9% |
| 2009 | -- | $38,363 |
| 2008 | -- | $38,363 -34.9% |
| 2007 | -- | $58,921 +4.1% |
| 2006 | -- | $56,585 +19.1% |
| 2005 | -- | $47,509 +40.3% |
| 2004 | -- | $33,852 +2.2% |
| 2003 | -- | $33,124 -10.1% |
| 2002 | -- | $36,830 +8.3% |
| 2001 | -- | $34,010 |
Find assessor info on the county website
Monthly payment
Est. payment
Payment breakdown
Explore the cost of this home by adjusting the details. Changes won't be saved.Climate risks
Neighborhood: North Cheyenne
Nearby schools
GreatSchools rating
- 5/10R E Tobler Elementary SchoolGrades: PK-5Distance: 0.7 mi
- 4/10Irwin & Susan Molasky Junior High SchoolGrades: 6-8Distance: 2 mi
- 2/10Cheyenne High SchoolGrades: 9-12Distance: 2.5 mi
Schools provided by the listing agent
- Elementary: Tobler, R. E.,Tobler, R. E.
- Middle: Molasky I
- High: Cheyenne
Source: LVR. This data may not be complete. We recommend contacting the local school district to confirm school assignments for this home.
- $224,5002 bd2 ba1.3k sqft3933 Lazy Pine St UNIT 201, Las Vegas, NV 89108Off Market

- $228,0002 bd2 ba1.3k sqft3933 Lazy Pine St UNIT 202, Las Vegas, NV 89108Off Market

- $231,7002 bd2 ba1.3k sqft3933 Lazy Pine St UNIT 101, Las Vegas, NV 89108Off Market

- $276,0002 bd2 ba1.3k sqft3933 Lazy Pine St UNIT 102, Las Vegas, NV 89108Off Market
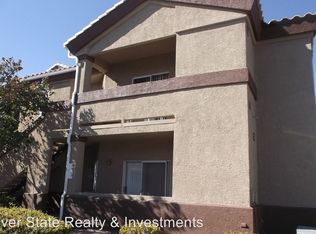
- $231,6002 bd2 ba1.3k sqft3933 Lazy Pine St UNIT 103, Las Vegas, NV 89108Off Market
- $235,7002 bd2 ba1.3k sqft3933 Lazy Pine St UNIT 104, Las Vegas, NV 89108Off Market
- $250,0002 bd2 ba1.3k sqft3933 Lazy Pine St UNIT 204, Las Vegas, NV 89108Sold
- $195,700-- bd-- ba-- sqft3933 Lazy Pine St, Las Vegas, NV 89108Off Market
A local agent can set up tours, give advice and negotiate with sellers.
Similar homes
- $266,0002 bd2 ba1k sqft5401 Geneive Ln Unit 101, Las Vegas, NV 89108For Sale
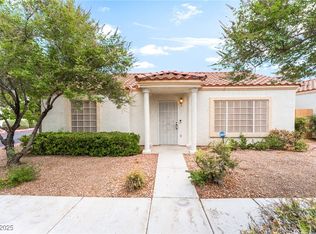 MLS ID #2716386, Linda Y. Denault-Almodova, Evolve Realty. LVR
 - $234,9003 bd2 ba1k sqft2121 Blue Breeze Dr Unit 107, Las Vegas, NV 89128For Sale
 MLS ID #2762816, Carlos Pujadas, Carlos Pujadas Real Estate. LVR
 - $238,9002 bd2 ba1k sqft1830 N Buffalo Dr Unit 2033, Las Vegas, NV 89128For Sale
 MLS ID #2755300, Kent J. Divich, Renaissance Realty Inc. LVR
 - $265,0002 bd2 ba1.1k sqft4941 Black Bear Rd Unit 202, Las Vegas, NV 89149For Sale
 MLS ID #2795091, Trevor Resko, LPT Realty, LLC. LVR
 - $224,9003 bd2 ba1.1k sqft3151 Soaring Gulls Dr Unit 1077, Las Vegas, NV 89128For SaleMLS ID #2792982, Lisa K. Lucas, Nevada Asset Preservation & Ma. LVR
- $225,0002 bd2 ba1.1k sqft3812 Ormond Beach St Unit 201, Las Vegas, NV 89129For SaleMLS ID #2759589, Pauline V. Aguilera, Scofield Group LLC. LVR
- $232,0002 bd2 ba1.1k sqft8432 Running Deer Ave Unit 103, Las Vegas, NV 89145For SaleMLS ID #2800276, Mario D. Joyner, Coldwell Banker Premier. LVR
- $250,0003 bd2 ba1.2k sqft3361 Indian Shadow St Unit 202, Las Vegas, NV 89129For SaleMLS ID #2793020, Michelle A. Rock, Red Rock Real Estate And Inves. LVR
- $235,0002 bd2 ba1k sqft1501 Oscar Ct Unit 101, Las Vegas, NV 89146For SaleMLS ID #2725045, Kyusang Yoo, Kim's Realty Solutions. LVR
- $235,0002 bd2 ba1k sqft5415 W Harmon Ave Unit 1122, Las Vegas, NV 89103For SaleMLS ID #2771749, Tai-Keng Sang, Ideal Realty & Management. LVR
- $240,0002 bd2 ba929 sqft7119 S Durango Dr Unit 105, Las Vegas, NV 89113For SaleMLS ID #2793918, Daniel Mumm, Huntington & Ellis, A Real Est. LVR
- $241,9002 bd2 ba947 sqft4400 S Jones Blvd Unit 1057, Las Vegas, NV 89103For SaleMLS ID #2716444, Marisela Mondragon, The Agency Las Vegas. LVR
- $212,0002 bd2 ba1.1k sqft1881 W Alexander Rd Unit 2079, North Las Vegas, NV 89032For SaleMLS ID #2802750, Ciara Rivera, Legacy Real Estate Group. LVR
- $209,0002 bd2 ba1.1k sqft1881 W Alexander Rd Unit 2062, North Las Vegas, NV 89032For SaleMLS ID #2793449, Giselle Leyva, Realty ONE Group, Inc. LVR
- $247,5002 bd2 ba838 sqft1531 Ruby Cliffs Ln Unit 204, Las Vegas, NV 89144For SaleMLS ID #2789217, Danielle M. Hess, BHHS Nevada Properties. LVR
- $215,9002 bd2 ba947 sqft4400 S Jones Blvd Unit 2057, Las Vegas, NV 89103For SaleMLS ID #2802742, June S. Stark, Simply Vegas. LVR
- $254,9993 bd2 ba1.2k sqft8250 N Grand Canyon Dr Unit 2093, Las Vegas, NV 89166For SaleMLS ID #2801555, Lorraine L. Costello, Costello Realty & Mgmt. LVR
- $280,0002 bd2 ba1.2k sqft3364 Indian Shadow St Unit 203, Las Vegas, NV 89129For SaleMLS ID #2802539, Stephen Ord, KNJ Real Estate. LVR
- $299,0003 bd2 ba1.3k sqft10550 W Alexander Rd Unit 1139, Las Vegas, NV 89129For SaleMLS ID #2800753, Matthew D. Steiner, Coldwell Banker Premier. LVR
- $255,0002 bd2 ba1k sqft5250 S Rainbow Blvd Unit 2079, Las Vegas, NV 89118For SaleMLS ID #2804559, Brian P. Bauchman, Vegas Valley Group. LVR
