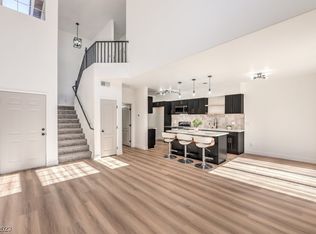
2 story home, with 2 master bedroom each with separate bathroom, 2 car attached garage located in the heart of Summerlin; gated community with pool, spa, exercise room; centrally located in close proximity to schools, parks, shopping, golf courses, dining. Corner unit, kitchen with Italian marble counters & breakfast bar; laundry room with cabinets and shelves, sliding door to large patio.
Active
$365,000
9901 Trailwood Dr APT 1048, Las Vegas, NV 89134
2beds
1,458sqft
Condominium
Built in 1998
-- sqft lot
$-- Zestimate®
$250/sqft
$345/mo HOA
What's special
Corner unit
- 101 days |
- 265 |
- 8 |
Zillow last checked:
Listing updated:
Listed by:
Inna Mizrahi B.1001525 702-812-6828,
American Renaissance Realty
Source: LVR,MLS#: 2733762 Originating MLS: Greater Las Vegas Association of Realtors Inc
Originating MLS: Greater Las Vegas Association of Realtors IncFacts & features
Interior
Bedrooms & bathrooms
- Bedrooms: 2
- Bathrooms: 3
- Full bathrooms: 2
- 1/2 bathrooms: 1
Primary bedroom
- Description: Walk-In Closet(s)
- Dimensions: 16x14
Bedroom 2
- Description: Closet
- Dimensions: 12x11
Bedroom 3
- Description: Closet
- Dimensions: 10x11
Kitchen
- Description: Breakfast Bar/Counter
- Dimensions: 12x12
Heating
- Central, Gas
Cooling
- Central Air, Electric
Appliances
- Included: Dishwasher, Disposal, Gas Range, Microwave
- Laundry: Gas Dryer Hookup, Laundry Room, Upper Level
Features
- Window Treatments
- Flooring: Carpet, Tile
- Windows: Blinds, Double Pane Windows
- Number of fireplaces: 1
- Fireplace features: Gas, Living Room
Interior area
- Total structure area: 1,458
- Total interior livable area: 1,458 sqft
Video & virtual tour
Property
Parking
- Total spaces: 2
- Parking features: Attached, Finished Garage, Garage, Garage Door Opener, Inside Entrance, Private, Storage
- Attached garage spaces: 2
Features
- Stories: 2
- Patio & porch: Balcony, Patio
- Exterior features: Balcony, Patio
- Pool features: Community
- Fencing: Brick,Full
- Has view: Yes
- View description: City
Lot
- Size: 1,458 Square Feet
- Features: Corner Lot, Landscaped, < 1/4 Acre
Details
- Parcel number: 13819319051
- Zoning description: Multi-Family
- Horse amenities: None
Construction
Type & style
- Home type: Condo
- Architectural style: Two Story
- Property subtype: Condominium
- Attached to another structure: Yes
Materials
- Frame, Stucco
- Roof: Tile
Condition
- Resale
- Year built: 1998
Utilities & green energy
- Electric: Photovoltaics None
- Sewer: Public Sewer
- Water: Public
- Utilities for property: Cable Available
Green energy
- Energy efficient items: Windows
Community & HOA
Community
- Features: Pool
- Subdivision: Pacific Homes At The Trails
HOA
- Has HOA: Yes
- Amenities included: Clubhouse, Fitness Center, Gated, Pool, Spa/Hot Tub
- Services included: Insurance, Maintenance Grounds, Sewer, Water
- HOA fee: $280 monthly
- HOA name: Pacific Deerfield
- HOA phone: 702-767-9993
- Second HOA fee: $65 monthly
Location
- Region: Las Vegas
Financial & listing details
- Price per square foot: $250/sqft
- Tax assessed value: $206,740
- Annual tax amount: $485
- Date on market: 5/7/2026
- Listing agreement: Exclusive Right To Sell
- Listing terms: Cash,Conventional,FHA,VA Loan
- Ownership: Condominium
Estimated market value
Not available
Estimated sales range
Not available
Not available
Price history
| Date | Event | Price |
|---|---|---|
| 5/7/2026 | Listed for sale | $365,000-2.7%$250/sqft |
Source:  LVR #2733762 Report a problem LVR #2733762 Report a problem | ||
| 3/3/2026 | Listing removed | $375,000$257/sqft |
Source: LVR #2733762 Report a problem | ||
| 12/5/2025 | Price change | $375,000+7.2%$257/sqft |
Source: LVR #2733762 Report a problem | ||
| 11/8/2025 | Listed for sale | $349,900+79.4%$240/sqft |
Source: LVR #2733762 Report a problem | ||
| 7/29/2016 | Sold | $195,000-2.5%$134/sqft |
Source: LVR #1618705 Report a problem | ||
| 7/1/2016 | Price change | $199,900-2.4%$137/sqft |
Source: Sahara Branch #1618705 Report a problem | ||
| 3/26/2016 | Listed for sale | $204,900+65.9%$141/sqft |
Source: BHHS Nevada Properties #1618705 Report a problem | ||
| 7/7/1999 | Sold | $123,500$85/sqft |
Source: Public Record Report a problem | ||
Public tax history
| Year | Property taxes | Tax assessment |
|---|---|---|
| 2026 | $1,459 +200.8% | $72,359 -1.6% |
| 2025 | $485 +1.7% | $73,513 -0.9% |
| 2024 | $477 -8.7% | $74,176 +20.5% |
| 2023 | $522 -15.4% | $61,581 +1.6% |
| 2022 | $617 +96.9% | $60,612 +4% |
| 2021 | $314 +3.6% | $58,282 +4.7% |
| 2020 | $303 -39.1% | $55,684 +122.1% |
| 2019 | $497 -47.3% | $25,070 -45.6% |
| 2018 | $942 | $46,070 +14.8% |
| 2017 | $942 | $40,124 +16.2% |
| 2016 | $942 +3.3% | $34,524 +3.7% |
| 2015 | $912 | $33,307 +15.7% |
| 2014 | $912 | $28,796 |
| 2013 | -- | $28,796 +10.8% |
| 2012 | -- | $25,992 -25.3% |
| 2011 | -- | $34,797 -5.9% |
| 2010 | -- | $36,990 -33.3% |
| 2009 | -- | $55,425 |
| 2008 | -- | $55,425 -29.1% |
| 2007 | -- | $78,127 +3.6% |
| 2006 | -- | $75,409 +31.5% |
| 2005 | -- | $57,362 +42.7% |
| 2004 | -- | $40,187 +5.2% |
| 2003 | -- | $38,199 +10.6% |
| 2002 | -- | $34,530 +2.8% |
| 2001 | -- | $33,580 |
Find assessor info on the county website
Monthly payment
Est. payment
Payment breakdown
Explore the cost of this home by adjusting the details. Changes won't be saved.Climate risks
Neighborhood: Summerlin North
Nearby schools
GreatSchools rating
- 7/10William Lummis Elementary SchoolGrades: PK-5Distance: 1.4 mi
- 6/10Ernest Becker Middle SchoolGrades: 6-8Distance: 1.2 mi
- 8/10Palo Verde High SchoolGrades: 9-12Distance: 1.8 mi
Schools provided by the listing agent
- Elementary: Lummis, William,Lummis, William
- Middle: Becker
- High: Palo Verde
Source: LVR. This data may not be complete. We recommend contacting the local school district to confirm school assignments for this home.
- $375,0002 bd3 ba1.3k sqft9901 Trailwood Dr APT 1038, Las Vegas, NV 89134Sold
- $307,6003 bd1 ba1.2k sqft9901 Trailwood Dr APT 1003, Las Vegas, NV 89134Off Market
- $319,1003 bd2 ba1.2k sqft9901 Trailwood Dr APT 1004, Las Vegas, NV 89134Off Market
- $317,3003 bd2 ba1.3k sqft9901 Trailwood Dr APT 2003, Las Vegas, NV 89134Off Market
- $294,8002 bd2 ba1.1k sqft9901 Trailwood Dr APT 2002, Las Vegas, NV 89134Off Market
- $344,2002 acres9901 Trailwood Dr APT 2001, Las Vegas, NV 89134Off Market
- $288,9002 bd2 ba1.2k sqft9901 Trailwood Dr APT 1008, Las Vegas, NV 89134Off Market
- $311,3003 bd2 ba1.2k sqft9901 Trailwood Dr APT 1007, Las Vegas, NV 89134Off Market
A local agent can set up tours, give advice and negotiate with sellers.
Similar homes
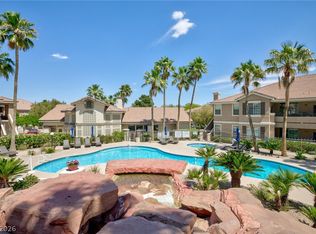
- $335,0003 bd2 ba1.3k sqft9901 Trailwood Dr APT 2055, Las Vegas, NV 89134For Sale
 MLS ID #2781648, Nancy L. Anderson, Realty ONE Group, Inc. LVR
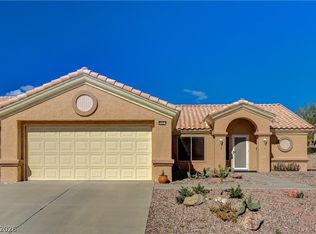
 - $395,0002 bd2 ba1.3k sqft2621 Lotus Hill Dr, Las Vegas, NV 89134For Sale
 MLS ID #2781451, Daniel T. Kim, Simply Vegas. LVR
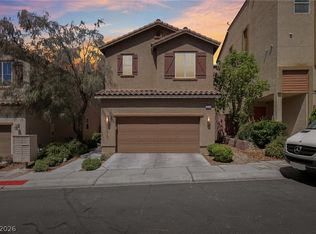
 - $389,9993 bd3 ba1.3k sqft3819 Total Eclipse St, Las Vegas, NV 89129For Sale
 MLS ID #2808910, Meredith Schaefermeyer, Scofield Group LLC. LVR
 - $449,0003 bd2 ba1.5k sqft9740 Double Rock Dr, Las Vegas, NV 89134For Sale
 MLS ID #2790320, Angela K. Tina, Real Broker LLC. LVR
 - $409,9002 bd2 ba1.3k sqft8809 Villa Ridge Dr, Las Vegas, NV 89134For SaleMLS ID #2791907, Russ Liggett, Signature Real Estate Group. LVR
- $435,0002 bd2 ba1.4k sqft10424 Marymont Pl, Las Vegas, NV 89134For SaleMLS ID #2789691, Jessie Bottarini, Galindo Group Real Estate. LVR
- $289,9003 bd2 ba1.2k sqft8452 Boseck Dr Unit 130, Las Vegas, NV 89145For SaleMLS ID #2808891, Luz E. Prada, eXp Realty. LVR
- $327,0003 bd2 ba1.4k sqft10180 Delray Beach Ave Unit 102, Las Vegas, NV 89129For SaleMLS ID #2784861, Alex Vazquez, Coldwell Banker Premier. LVR
- $270,0002 bd2 ba1.2k sqft10211 Red Pueblo Pl Unit 103, Las Vegas, NV 89144For SaleMLS ID #2773263, Sean Prose, Investment Brokers & Assoc. LVR
- $299,9902 bd2 ba1.1k sqft424 Pine Haven St APT 202, Las Vegas, NV 89144For SaleMLS ID #2785968, Anna C. Summa, Realty ONE Group, Inc. LVR
- $330,0002 bd2 ba1.2k sqft10001 Peace Way Unit 2356, Las Vegas, NV 89147For SaleMLS ID #2807090, Lorraine L. Costello, Costello Realty & Mgmt. LVR
- $340,0003 bd3 ba1.4k sqft7333 Camden Pine Ave, Las Vegas, NV 89129For SaleMLS ID #2807208, Melanie J. Ewell, New Castle Realty & Property M. LVR
- $247,5002 bd2 ba838 sqft1531 Ruby Cliffs Ln Unit 204, Las Vegas, NV 89144For SaleMLS ID #2789217, Danielle M. Hess, BHHS Nevada Properties. LVR
- $513,7502 bd2 ba1.6k sqft2708 Youngdale Dr, Las Vegas, NV 89134For SaleMLS ID #2807504, Barry S. Holtzman, Las Vegas Realty Center. LVR
- $462,0003 bd3 ba1.6k sqft2333 Jasmine Garden Dr, Las Vegas, NV 89134For SaleMLS ID #2781068, Greta M. Young, Tripoint Realty & Property Mgt. LVR
- $360,0003 bd3 ba1.6k sqft10450 Gold Shadow Ave, Las Vegas, NV 89129For SaleMLS ID #2789387, Annette Hoyt, Petra Realty Group. LVR
- $310,0002 bd2 ba1.3k sqft1708 Sky Of Red Dr Unit 204, Las Vegas, NV 89128For SaleMLS ID #2748512, Roberlee Escasenas, Century 21 Americana. LVR
- $285,0002 bd2 ba1.1k sqft8777 W Maule Ave Unit 1098, Spring Valley, NV 89148For SaleMLS ID #2809229, Jacob Hammons, Zzyzx Realty. LVR
- $319,0001 bd2 ba1.3k sqft8524 Millsboro Dr, Las Vegas, NV 89134For SaleMLS ID #2787673, Kelly J. Barnhart, Simply Vegas. LVR
- $449,0003 bd3 ba1.5k sqft12052 Hathaway Pines Ln, Las Vegas, NV 89138For SaleMLS ID #2808383, Brendan J. King III, Real Broker LLC. LVR
