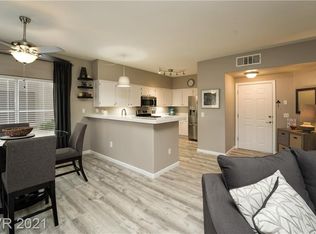
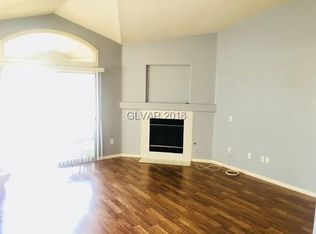
Dual-gated luxury awaits at 4941 Black Bear, nestled inside the exclusive Turning Point enclave within the prestigious Painted Desert master community. Pass through two private security gates before arriving at your Mediterranean retreat. Inside, soaring cathedral ceilings and a dramatic stone-surround fireplace anchor an expansive, light-filled great room with rich hardwood-style flooring throughout. The open-concept kitchen stuns with espresso cabinetry, genuine marble countertops, marble backsplash, and stainless steel appliances including a gas range. New AC, water heater, carpet, paint, faucets. Step onto your private arched balcony with views with the Red Rock Mountains. Dual-vanity baths feature marble surfaces and wide-plank tile. Oversized two-car garage with built-in storage. Painted Desert delivers resort-style living with two sparkling pools, spas, and lush golf course with shimmering lakes and country club access. Some addresses simply demand to be experienced.
Active
Price cut: $15K (6/15)
$265,000
4941 Black Bear Rd Unit 204, Las Vegas, NV 89149
2beds
1,186sqft
Condominium
Built in 1999
-- sqft lot
$260,300 Zestimate®
$223/sqft
$365/mo HOA
What's special
Expansive light-filled great roomOpen-concept kitchenGenuine marble countertopsSoaring cathedral ceilingsMarble backsplashDramatic stone-surround fireplaceEspresso cabinetry
- 92 days |
- 312 |
- 21 |
Zillow last checked:
Listing updated:
Listed by:
Terri G. Johnson S.0191808 (702)964-9651,
Las Vegas Sotheby's Int'l
Source: LVR,MLS#: 2770190
Originating MLS: Greater Las Vegas Association of Realtors Inc
Loading...
Facts & features
Interior
Bedrooms & bathrooms
- Bedrooms: 2
- Bathrooms: 2
- Full bathrooms: 2
Primary bedroom
- Description: Ceiling Fan,Ceiling Light,Closet,Mirrored Door
- Dimensions: 15x14
Bedroom 2
- Description: Ceiling Fan,Ceiling Light,Closet
- Dimensions: 12x12
Dining room
- Description: Dining Area,Vaulted Ceiling
- Dimensions: 10x10
Kitchen
- Description: Breakfast Bar/Counter,Marble/Stone Countertops,Pantry,Stainless Steel Appliances,Tile Flooring
- Dimensions: 10x13
Living room
- Description: Front,Vaulted Ceiling
- Dimensions: 16x16
Heating
- Central, Gas
Cooling
- Central Air, Electric
Appliances
- Included: Built-In Gas Oven, Dryer, Gas Cooktop, Disposal, Microwave, Refrigerator, Washer
- Laundry: Gas Dryer Hookup, Laundry Closet
Features
- Ceiling Fan(s), Window Treatments
- Flooring: Carpet, Laminate, Tile
- Windows: Blinds, Double Pane Windows, Plantation Shutters, Window Treatments
- Number of fireplaces: 1
- Fireplace features: Gas, Living Room
Interior area
- Total structure area: 1,186
- Total interior livable area: 1,186 sqft
Video & virtual tour
Property
Parking
- Total spaces: 2
- Parking features: Detached, Exterior Access Door, Finished Garage, Garage, Garage Door Opener, Private, Shelves, Storage, Guest
- Garage spaces: 2
Features
- Stories: 1
- Patio & porch: Balcony
- Exterior features: Balcony
- Pool features: Community
- Fencing: None
- Has view: Yes
- View description: Park/Greenbelt, Mountain(s)
Lot
- Size: 5,963 Square Feet
- Features: Desert Landscaping, Landscaped, Rocks, Trees, < 1/4 Acre
Details
- Parcel number: 12534810031
- Zoning description: Single Family
- Horse amenities: None
Construction
Type & style
- Home type: Condo
- Architectural style: One Story
- Property subtype: Condominium
- Attached to another structure: Yes
Materials
- Stucco, Drywall
- Roof: Tile
Condition
- Resale
- Year built: 1999
Utilities & green energy
- Electric: Photovoltaics None
- Sewer: Public Sewer
- Water: Public
- Utilities for property: Electricity Available
Green energy
- Energy efficient items: Windows, Solar Screens
Community & HOA
Community
- Features: Pool
- Security: Gated Community
- Subdivision: Turning Point
HOA
- Has HOA: Yes
- Amenities included: Clubhouse, Golf Course, Gated, Pickleball, Park, Pool, Racquetball, Guard, Spa/Hot Tub, Tennis Court(s)
- Services included: Association Management, Maintenance Grounds, Recreation Facilities
- HOA fee: $233 monthly
- HOA name: Pained Desert
- HOA phone: 702-645-3774
- Second HOA fee: $132 monthly
Location
- Region: Las Vegas
Financial & listing details
- Price per square foot: $223/sqft
- Tax assessed value: $167,294
- Annual tax amount: $1,293
- Date on market: 4/6/2026
- Listing agreement: Exclusive Right To Sell
- Listing terms: Cash,Conventional,FHA,VA Loan
- Ownership: Condominium
- Electric utility on property: Yes
Estimated market value
$260,300
$247,000 - $273,000
$1,577/mo
Price history
| Date | Event | Price |
|---|---|---|
| 6/15/2026 | Price change | $265,000-5.4%$223/sqft |
Source: | ||
| 5/12/2026 | Price change | $280,000-5.1%$236/sqft |
Source: | ||
| 4/6/2026 | Listed for sale | $295,000+18%$249/sqft |
Source: | ||
| 3/7/2023 | Sold | $250,000-2%$211/sqft |
Source: | ||
| 2/13/2023 | Contingent | $255,000$215/sqft |
Source: | ||
| 2/7/2023 | Listed for sale | $255,000+142.9%$215/sqft |
Source: | ||
| 11/27/2019 | Listing removed | $1,200$1/sqft |
Source: eXp Realty #2155119 Report a problem | ||
| 11/22/2019 | Listed for rent | $1,200+20%$1/sqft |
Source: eXp Realty #2155119 Report a problem | ||
| 7/7/2017 | Listing removed | $1,000$1/sqft |
Source: Keller Williams Realty Southwest #1910947 Report a problem | ||
| 7/3/2017 | Listed for rent | $1,000$1/sqft |
Source: Keller Williams Realty Southwest #1910947 Report a problem | ||
| 1/27/2015 | Sold | $105,000+5%$89/sqft |
Source: | ||
| 1/10/2015 | Pending sale | $100,000$84/sqft |
Source: Easy Street Realty Las Vegas, Inc. #1500603 Report a problem | ||
| 12/8/2014 | Listed for sale | $100,000-13%$84/sqft |
Source: Easy Street Realty Las Vegas, Inc. #1500603 Report a problem | ||
| 2/14/2002 | Sold | $115,000+19.8%$97/sqft |
Source: Public Record Report a problem | ||
| 8/17/1999 | Sold | $96,000$81/sqft |
Source: Public Record Report a problem | ||
Public tax history
| Year | Property taxes | Tax assessment |
|---|---|---|
| 2026 | $1,296 +3% | $58,553 +0.3% |
| 2025 | $1,258 +3% | $58,382 -3.2% |
| 2024 | $1,222 +3% | $60,309 +19.3% |
| 2023 | $1,187 +8% | $50,540 +2.7% |
| 2022 | $1,099 +7.7% | $49,229 +0.4% |
| 2021 | $1,020 +6.8% | $49,052 +8% |
| 2020 | $955 +4.8% | $45,401 +20.5% |
| 2019 | $912 +6.9% | $37,682 |
| 2018 | $853 | $37,682 +0.6% |
| 2017 | $853 | $37,472 +6.1% |
| 2016 | $853 +3.6% | $35,317 +38% |
| 2015 | $824 | $25,596 +5.6% |
| 2014 | $824 | $24,235 |
| 2013 | -- | $24,235 -4.8% |
| 2012 | -- | $25,449 -6.6% |
| 2011 | -- | $27,245 -1.7% |
| 2010 | -- | $27,712 -29.2% |
| 2009 | -- | $39,141 |
| 2008 | -- | $39,141 -44.2% |
| 2007 | -- | $70,147 +10.4% |
| 2006 | -- | $63,512 +51.5% |
| 2005 | -- | $41,920 +8.3% |
| 2004 | -- | $38,714 +7.3% |
| 2003 | -- | $36,075 +8.9% |
| 2002 | -- | $33,130 +6.8% |
| 2001 | -- | $31,010 |
Find assessor info on the county website
Monthly payment
Est. payment$--/mo
Payment breakdown
Explore the cost of this home by adjusting the details. Changes won't be saved.All calculations are estimates and provided by Zillow, Inc. for informational purposes only. Actual amounts may vary.
HOA fees may include property taxes on listings classified as Co-Ops. Contact the listing agent and/or owner for fee details.
Mortgage interest rates are dependent on a number of factors, including credit score, down payment, and repayment length. Interest rate data provided by Zillow Group Marketplace, Inc. as of 1/1/1970 from various mortgage lenders with which we have lead or other similar arrangements; the Estimated Payment is an average of those rates.
See how much you could borrow to make a competitive offer.
Climate risks
Neighborhood: Centennial Hills
Nearby schools
GreatSchools rating
- 6/10Ruthe Deskin Elementary SchoolGrades: PK-5Distance: 0.6 mi
- 6/10Justice Myron E Leavitt Middle SchoolGrades: 6-8Distance: 0.8 mi
- 4/10Centennial High SchoolGrades: 9-12Distance: 4.3 mi
Schools provided by the listing agent
- Elementary: Deskin, Ruthe,Deskin, Ruthe
- Middle: Leavitt Justice Myron E
- High: Centennial
Source: LVR. This data may not be complete. We recommend contacting the local school district to confirm school assignments for this home.
A local agent can set up tours, give advice and negotiate with sellers.
- Nevada
- Clark County
- Las Vegas
- 89149
- Centennial Hills
- 4941 Black Bear Rd Unit 204