HUGE LOT & NO HOA! This home boasts a massive backyard that offers limitless potential for outdoor entertaining, pet-friendly spaces, a custom pool, or dedicated RV parking. You will appreciate the utility of the extra-wide driveway, providing ample space for multiple vehicles. Enjoy the independence of living without an HOA, while staying perfectly situated just minutes from Craig Ranch Regional Park, local dining, shopping, and major freeway access. This is a unique opportunity—book your private showing today!
Pending
Price cut: $30K (7/13)
$430,000
4953 El Sur Ct, North Las Vegas, NV 89031
4beds
2,106sqft
:
Get pre-qualified$2,743/mo
Single Family Residence
Built in 1991
6,969 Square Feet Lot
$426,300 Zestimate®
$204/sqft
$-- HOA
What's special
Custom poolOutdoor entertainingMassive backyardExtra-wide drivewayPet-friendly spaces
- 37 days |
- 562 |
- 18 |
Likely to sell faster than
Zillow last checked:
Listing updated:
Listed by:
Kate C. Aguilar S.0198803 KateVegasRealty@gmail.com,
Simply Vegas
Source: LVR,MLS#: 2795576 Originating MLS: Greater Las Vegas Association of Realtors Inc
Originating MLS: Greater Las Vegas Association of Realtors IncFacts & features
Interior
Bedrooms & bathrooms
- Bedrooms: 4
- Bathrooms: 3
- Full bathrooms: 2
- 1/2 bathrooms: 1
Primary bedroom
- Description: Ceiling Fan,Upstairs,Walk-In Closet(s)
- Dimensions: 14x16
Bedroom 2
- Description: Closet,Upstairs
- Dimensions: 12x12
Bedroom 3
- Description: Closet,Upstairs
- Dimensions: 12x12
Bedroom 4
- Description: Ceiling Fan,Closet,Downstairs
- Dimensions: 14x16
Kitchen
- Description: Breakfast Bar/Counter,Stainless Steel Appliances,Vented Outside
Heating
- Central, Gas
Cooling
- Central Air, Electric
Appliances
- Included: Dishwasher, Disposal, Gas Range
- Laundry: Gas Dryer Hookup, Main Level
Features
- Bedroom on Main Level, Ceiling Fan(s), Window Treatments
- Flooring: Carpet, Laminate, Linoleum, Vinyl
- Windows: Blinds
- Number of fireplaces: 1
- Fireplace features: Gas, Living Room
Interior area
- Total structure area: 2,106
- Total interior livable area: 2,106 sqft
Video & virtual tour
Property
Parking
- Total spaces: 2
- Parking features: Attached, Garage, Private
- Attached garage spaces: 2
Features
- Stories: 2
- Exterior features: Private Yard
- Fencing: Block,Back Yard
Lot
- Size: 6,969 Square Feet
- Features: Landscaped, Rocks, < 1/4 Acre
Details
- Parcel number: 12433317018
- Zoning description: Single Family
- Horse amenities: None
Construction
Type & style
- Home type: SingleFamily
- Architectural style: Two Story
- Property subtype: Single Family Residence
Materials
- Roof: Tile
Condition
- Resale
- Year built: 1991
Utilities & green energy
- Electric: Photovoltaics None
- Sewer: Public Sewer
- Water: Public
- Utilities for property: Underground Utilities
Community & HOA
Community
- Subdivision: Paseo Del Norte
HOA
- Has HOA: No
- Amenities included: None
Location
- Region: North Las Vegas
Financial & listing details
- Price per square foot: $204/sqft
- Tax assessed value: $272,197
- Annual tax amount: $1,922
- Date on market: 6/29/2026
- Listing agreement: Exclusive Right To Sell
- Listing terms: Cash,Conventional,FHA,VA Loan
Estimated market value
$426,300
$405,000 - $448,000
$2,379/mo
Price history
| Date | Event | Price |
|---|---|---|
| 7/21/2026 | Pending sale | $430,000$204/sqft |
Source: BHHS broker feed #2795576 Report a problem | ||
| 7/20/2026 | Listed for sale | $430,000$204/sqft |
Source: BHHS broker feed #2795576 Report a problem | ||
| 7/20/2026 | Pending sale | $430,000$204/sqft |
Source:  LVR #2795576 Report a problem LVR #2795576 Report a problem | ||
| 7/13/2026 | Price change | $430,000-6.5%$204/sqft |
Source: LVR #2795576 Report a problem | ||
| 6/29/2026 | Listed for sale | $460,000+240.7%$218/sqft |
Source: LVR #2795576 Report a problem | ||
| 5/3/1999 | Sold | $135,000+2.3%$64/sqft |
Source: Public Record Report a problem | ||
| 9/30/1996 | Sold | $132,000$63/sqft |
Source: Public Record Report a problem | ||
Public tax history
| Year | Property taxes | Tax assessment |
|---|---|---|
| 2026 | $1,925 +8% | $95,269 -1.7% |
| 2025 | $1,782 +8% | $96,957 +5.6% |
| 2024 | $1,651 +8% | $91,798 +13.3% |
| 2023 | $1,529 +8% | $81,049 +8.9% |
| 2022 | $1,416 +7.7% | $74,416 +0.9% |
| 2021 | $1,314 +6.7% | $73,758 +3.6% |
| 2020 | $1,231 +4.8% | $71,172 +9% |
| 2019 | $1,175 +6.9% | $65,280 |
| 2018 | $1,099 | $65,280 +4.2% |
| 2017 | $1,099 | $62,634 +13.6% |
| 2016 | $1,099 +0.3% | $55,121 +26.3% |
| 2015 | $1,096 +3% | $43,649 +41.8% |
| 2014 | $1,064 | $30,773 |
| 2013 | -- | $30,773 -12.7% |
| 2012 | -- | $35,246 -16.7% |
| 2011 | -- | $42,326 +2.7% |
| 2010 | -- | $41,209 -34.7% |
| 2009 | -- | $63,132 |
| 2008 | -- | $63,132 -26.5% |
| 2007 | -- | $85,931 +5.1% |
| 2006 | -- | $81,732 +21.1% |
| 2005 | -- | $67,466 +40.8% |
| 2004 | -- | $47,933 +7% |
| 2003 | -- | $44,790 +3.1% |
| 2002 | -- | $43,450 +3.7% |
| 2001 | -- | $41,880 |
Find assessor info on the county website
Monthly payment
Est. payment
Payment breakdown
Explore the cost of this home by adjusting the details. Changes won't be saved.Climate risks
Neighborhood: 89031
Nearby schools
GreatSchools rating
- 5/10Steve Cozine Elementary SchoolGrades: PK-5Distance: 0.8 mi
- 4/10Brian & Teri Cram Middle SchoolGrades: 6-8Distance: 2.4 mi
- 2/10Mojave High SchoolGrades: 9-12Distance: 1.6 mi
Schools provided by the listing agent
- Elementary: Cozine, Steve,Cozine, Steve
- Middle: Cram Brian & Teri
- High: Mojave
Source: LVR. This data may not be complete. We recommend contacting the local school district to confirm school assignments for this home.
- $378,0003 bd2 ba1.5k sqft4949 El Sur Ct, North Las Vegas, NV 89031Off Market
- $392,5004 bd3 ba1.7k sqft1817 Casa Verde Dr, North Las Vegas, NV 89031Off Market
- $374,0003 bd2 ba1.5k sqft1813 Casa Verde Dr, North Las Vegas, NV 89031Off Market
- $368,6003 bd2 ba1.8k sqft1821 Casa Verde Dr, North Las Vegas, NV 89031Off Market

- $449,5003 bd3 ba2.3k sqft1728 Monte Alban Dr, North Las Vegas, NV 89031Off Market
- $379,1003 bd2 ba1.6k sqft1809 Casa Verde Dr, North Las Vegas, NV 89031Off Market
- $426,3004 bd2 ba2k sqft4956 El Sur Ct, North Las Vegas, NV 89031Off Market
- $337,0002 bd2 ba1.2k sqft4945 El Sur Ct, North Las Vegas, NV 89031Off Market
A local agent can set up tours, give advice and negotiate with sellers.
Similar homes
- $425,9004 bd3 ba1.8k sqft1613 Golden Glen Ct, North Las Vegas, NV 89031For Sale
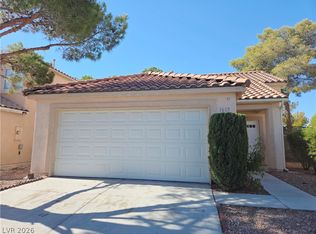 MLS ID #2803865, William M. Carrillo, RE/MAX CENTRAL. LVR
 - $405,0004 bd2 ba1.5k sqft5222 Jungle Orchard St, North Las Vegas, NV 89031For Sale
 MLS ID #2791728, Jonny C. Lopez, Vegas Realty Experts. LVR
 - $438,0004 bd3 ba1.9k sqft3731 Canary Creek Ave, North Las Vegas, NV 89031For Sale
 MLS ID #2791409, Jordan Dove, Nationwide Realty LLC. LVR
 - $439,0003 bd3 ba2.1k sqft4120 Laurel Hill Dr, North Las Vegas, NV 89032For Sale
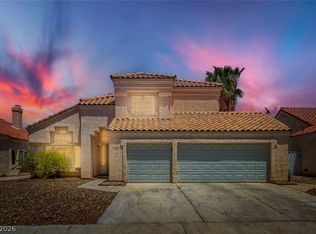 MLS ID #2788738, Alan Hui, Simply Vegas. LVR
 - $425,0003 bd2 ba1.6k sqft1018 Elliot Park Ave, North Las Vegas, NV 89032For SaleMLS ID #2797234, Karen Tam, HS Real Estate Group. LVR
- $394,5003 bd3 ba1.7k sqft5324 Creeping Ivy Ct, North Las Vegas, NV 89031For SaleMLS ID #2797266, Benjamin Keroles, Key Realty. LVR
- $390,0003 bd2 ba1.2k sqft2220 Fountain Valley Way, North Las Vegas, NV 89031For SaleMLS ID #2765836, Alexis J. Davila Diaz, Fathom Realty. LVR
- $400,0004 bd3 ba1.8k sqft4013 Kindhearted Ct, North Las Vegas, NV 89032For SaleMLS ID #2795970, Sheila Kiwanuka, Simply Vegas. LVR
- $443,8883 bd2 ba1.7k sqft2305 Lone Ridge Ct, North Las Vegas, NV 89032For SaleMLS ID #2758141, Joseph V. Fiorio, Centennial Real Estate. LVR
- $399,9904 bd3 ba1.9k sqft6113 Alderley Ct, North Las Vegas, NV 89081For SaleMLS ID #2804352, Sue T. Kamjorn, Realty ONE Group, Inc. LVR
- $490,0005 bd3 ba2.5k sqft6505 Setting Moon St, North Las Vegas, NV 89084For SaleMLS ID #2803398, William M. Carrillo, RE/MAX CENTRAL. LVR
- $405,0004 bd3 ba1.7k sqft2880 Vigilante Ct, North Las Vegas, NV 89081For SaleMLS ID #2785527, Monina S. Ong, Keller Williams MarketPlace. LVR
- $435,0003 bd2 ba2.1k sqft916 Kevin Baker Ave, North Las Vegas, NV 89086For SaleMLS ID #2779143, Kristin Carter, Coldwell Banker Premier. LVR
- $480,0004 bd3 ba2.6k sqft2608 Campobello Ave, North Las Vegas, NV 89081For SaleMLS ID #2787591, Dawn W. Barlow, Keller Williams Realty Las Veg. LVR
- $349,9994 bd2 ba1.3k sqft1323 Rev Wilson Ave, North Las Vegas, NV 89030For SaleMLS ID #2801810, Claudia A. Marion, Keller Williams MarketPlace. LVR
- $379,9003 bd2 ba1.2k sqft7660 Catalina Harbor St, Las Vegas, NV 89131For SaleMLS ID #2803553, Brian J. Mangino, Huntington & Ellis, A Real Est. LVR
- $447,7503 bd2 ba1.8k sqft821 Fox Mountain Ct, North Las Vegas, NV 89084For SaleMLS ID #2795034, Brian E. Wedewer, BHHS Nevada Properties. LVR
- $469,9004 bd4 ba2.6k sqft5628 Tideview St, North Las Vegas, NV 89081For SaleMLS ID #2781540, Loretta Porter, Love Las Vegas Realty. LVR
- $350,0003 bd3 ba1.5k sqft3205 Regal Swan Pl Unit 3, North Las Vegas, NV 89084For SaleMLS ID #2804590, Sandee G. McDuffie, Keller Williams Realty Las Veg. LVR
- $465,0004 bd3 ba1.7k sqft8616 Majestic Pine Ave, Las Vegas, NV 89143For SaleMLS ID #2796325, George Ryan Vega, eXp Realty. LVR
