Skip main navigation
Closed
  • $454,000

    5413 Flora Spray St, Las Vegas, NV 89130

    3beds
    1,774sqft
    Single Family Residence
    Built in 1997
    6,098.4 Square Feet Lot
    $442,400 Zestimate®
    $256/sqft
    $2,137 Estimated rent

    Home value

    $442,400

    $403,000 - $487,000

    $2,137/mo

    Zestimate® history
    Loading
    Loading...

    Owner options

    List your home for rent

    $2,137/mo

    Rent Zestimate®

    Find your next renter with Zillow Rental Manager. Plus, with online applications, you can quickly screen prospective tenants – for free.

    Learn more

    $2,137/mo

    Rent Zestimate®

    Refinance and save

    $2,625/mo

    Est. payment

    Refinancing to a lower rate could help reduce your monthly payments and save thousands over the life of the loan.

    See today's rates

    $2,625/mo

    Est. payment

    Explore your selling options

    Work with a Zillow partner agent

    Leverage their expertise and Zillow's premium Showcase listings to get your home seen by more buyers.

    Get started

    List with your own agent

    Get your home in front of millions of buyers by listing it on Zillow.

    Learn how to do it

    Sell it yourself

    Take full control of how buyers see your home on Zillow by listing For Sale by Owner (FSBO).

    List your home

    What's special

    Relaxing covered patioInviting open floor planAmple space and storage
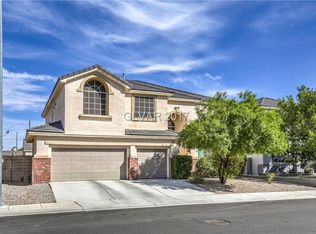
    THIS FANTASTIC SINGLE-STORY RESIDENCE BOASTS AN INVITING OPEN FLOOR PLAN, WHERE THE KITCHEN SEAMLESSLY CONNECTS TO THE DINING AND FAMILY ROOMS, CREATING A SPACIOUS HUB FOR DAILY LIFE AND ENTERTAINING. ENJOY 3 COMFORTABLE BEDROOMS, 2 FULL BATHROOMS, AND THE UNIQUE ADVANTAGE OF A 3-CAR GARAGE, OFFERING AMPLE SPACE AND STORAGE. THE BACKYARD IS AN ENTERTAINER'S DELIGHT WITH A RELAXING COVERED PATIO, PERFECT FOR ENJOYING THE OUTDOORS. BEST OF ALL, THERE'S NO HOA TO WORRY ABOUT, AND YOU'LL APPRECIATE THE INCREDIBLE CONVENIENCE TO FREEWAYS, SCHOOLS, SHOPPING, RESTAURANTS, AND SO MUCH MORE!

    Zillow last checked:

    Listing updated:

    Listed by:

    Cynthia L. Glickman B.0007614 702-829-2424,

    Windermere Excellence

    Bought with:

    Trachale Bogan, S.0058460

    Redfin

    Source: LVR,MLS#: 2691772MLS LogoOriginating MLS: Greater Las Vegas Association of Realtors Inc

    Facts & features

    Interior

    Bedrooms & bathrooms
    • Bedrooms: 3
    • Bathrooms: 2
    • Full bathrooms: 2
    Primary bedroom
    • Description: Ceiling Fan,Walk-In Closet(s)
    • Dimensions: 14x13
    Primary bathroom
    • Description: Double Sink,Separate Shower,Separate Tub
    • Dimensions: 10x10
    Dining room
    • Description: Breakfast Nook/Eating Area,Living Room/Dining Combo,Vaulted Ceiling
    • Dimensions: 10x12
    Family room
    • Description: Ceiling Fan,Separate Family Room,Vaulted Ceiling
    • Dimensions: 12x13
    Kitchen
    • Description: Granite Countertops,Island,Lighting Recessed,Linoleum/Vinyl Flooring,Pantry,Stainless Steel Appliances,Vaulted Ceiling
    • Dimensions: 13x14
    Living room
    • Description: Front,Vaulted Ceiling
    • Dimensions: 12x19
    Heating
    • Central, Gas
    Cooling
    • Central Air, Electric
    Appliances
    • Included: Disposal, Gas Range, Microwave
    • Laundry: Electric Dryer Hookup, Main Level
    Features
    • Bedroom on Main Level, Ceiling Fan(s), Primary Downstairs, Pot Rack
    • Flooring: Carpet
    • Number of fireplaces: 1
    • Fireplace features: Family Room, Gas
    Interior area
    • Total structure area: 1,774
    • Total interior livable area: 1,774 sqft

    Property

    Parking
    • Total spaces: 3
    • Parking features: Attached, Garage, Inside Entrance, Private
    • Attached garage spaces: 3
    Features
    • Stories: 1
    • Exterior features: Private Yard
    • Fencing: Block,Back Yard
    Lot
    • Size: 6,098 sqft
    • Features: Desert Landscaping, Landscaped, < 1/4 Acre
    Details
    • Parcel number: 12534514020
    • Zoning description: Single Family
    • Horse amenities: None

    Construction

    Type & style
    • Home type: SingleFamily
    • Architectural style: One Story
    • Property subtype: Single Family Residence
    Materials
    • Roof: Tile
    Condition
    • Good Condition,Resale
    • Year built: 1997

    Utilities & green energy

    • Electric: Photovoltaics None
    • Sewer: Public Sewer
    • Water: Public
    • Utilities for property: Underground Utilities

    Community & neighborhood

    Location
    • Region: Las Vegas
    • Subdivision: Tierra Vista Estate

    Other

    Other facts
    • Listing agreement: Exclusive Right To Sell
    • Listing terms: Cash,Conventional,FHA,VA Loan

    Price history

    DateEventPrice
    10/3/2025Sold$454,000$256/sqft
    Source: LVR #2691772 Report a problem
    8/29/2025Pending sale$454,000$256/sqft
    Source: LVR #2691772 Report a problem
    7/18/2025Price change$454,000-1.3%$256/sqft
    Source: LVR #2691772 Report a problem
    6/14/2025Listed for sale$460,000+155.7%$259/sqft
    Source: LVR #2691772 Report a problem
    6/30/2003Sold$179,900+33.8%$101/sqft
    Source: Public Record Report a problem
    1/24/1997Sold$134,500$76/sqft
    Source: Public Record Report a problem

    Public tax history

    YearProperty taxesTax assessment
    2026$2,153 +5.6%$113,347 +3.4%
    2025$2,038 +3%$109,644 +4.7%
    2024$1,980 +3%$104,740 +10.5%
    2023$1,922 +3%$94,821 +8.4%
    2022$1,866 +3%$87,478 -2.6%
    2021$1,811 +3%$89,844 +10%
    2020$1,758 +3%$81,677 +7.7%
    2019$1,707 +5.7%$75,849
    2018$1,615 $75,849 +0.2%
    2017$1,615 $75,705 +18.5%
    2016$1,615 +0.2%$63,913 +22.3%
    2015$1,611 +3%$52,249 +12.5%
    2014$1,564 $46,456
    2013-- $46,456 +3.4%
    2012-- $44,949 -5.2%
    2011-- $47,412 -4%
    2010-- $49,405 -27.4%
    2009-- $68,056
    2008-- $68,056 -40%
    2007-- $113,395 +7.6%
    2006-- $105,339 +27.9%
    2005-- $82,390 +50.7%
    2004-- $54,660 +3.4%
    2003-- $52,885 +4.1%
    2002-- $50,780 +4.4%
    2001-- $48,630

    Find assessor info on the county website

    Neighborhood: Centennial Hills

    Nearby schools

    GreatSchools rating
    Schools provided by the listing agent
    • Elementary: May, Ernest,May, Ernest
    • Middle: Swainston Theron
    • High: Shadow Ridge

    Source: LVR. This data may not be complete. We recommend contacting the local school district to confirm school assignments for this home.

    Get a cash offer in 3 minutes
    Find out how much your home could sell for in as little as 3 minutes with a no-obligation cash offer.
    Estimated market value
    $442,400
    Get a cash offer in 3 minutes
    Find out how much your home could sell for in as little as 3 minutes with a no-obligation cash offer.
    Estimated market value
    $442,400