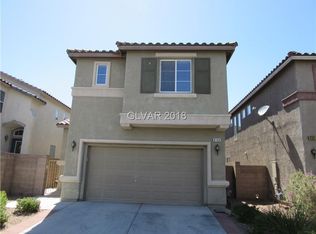
Welcome to 8153 Starling View Ct, located in the gated Centennial Point community in Las Vegas! This inviting home offers a functional layout with 3 bedrooms and 2 bathrooms, providing comfortable living and desirable features throughout.
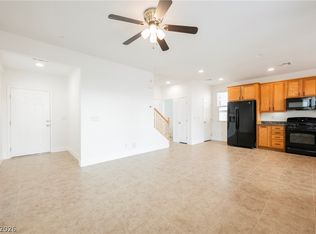
The home welcomes you with a gated front-entry courtyard, creating a charming and private outdoor space. Inside, the living room offers a comfortable area to relax and entertain. The kitchen features ample cabinet storage and appliances, providing plenty of space for everyday cooking and meal preparation. A convenient half bathroom downstairs adds extra functionality for guests.
Upstairs, you’ll find all three bedrooms, the remaining bathrooms, and a dedicated laundry room for added convenience. The spacious primary bedroom features a walk-in closet and an attached primary bathroom with dual sinks, a deep soaking tub, and a separate shower.
Step outside to enjoy the rear yard with a patio area, perfect for outdoor relaxation, dining, or entertaining. The property also includes an attached two-car garage and a driveway for additional parking.
Located in the gated Centennial Point community, this home combines a practical floor plan, inviting outdoor spaces, and convenient features to create a wonderful place to call home.
Active
Price cut: $18K (11/13)
$341,950
8153 Starling View Ct, Las Vegas, NV 89166
3beds
1,485sqft
Single Family Residence
Built in 2004
3,484 Square Feet Lot
$341,500 Zestimate®
$230/sqft
$105/mo HOA
What's special
Driveway for additional parkingDedicated laundry roomGated front-entry courtyardSpacious primary bedroomConvenient half bathroom downstairsAttached two-car garageSeparate shower
- 12 days
- 373
- 45
Likely to sell faster than
Zillow last checked:
Listing updated:
Listed by:
Stacy Buchheit S.0204268 offers@calamericanhomes.com,
Real Broker LLC
Source: LVR,MLS#: 2830564 Originating MLS: Greater Las Vegas Association of Realtors Inc
Facts & features
Interior
Bedrooms & bathrooms
- Bedrooms: 3
- Bathrooms: 3
- Full bathrooms: 2
- 1/2 bathrooms: 1
Primary bedroom
- Description: Closet,Upstairs
- Dimensions: 16x15
Bedroom 2
- Description: Closet
- Dimensions: 12x11
Bedroom 3
- Description: Closet
- Dimensions: 11x10
Primary bathroom
- Description: Double Sink
Kitchen
- Description: Other
Living room
- Description: Front
- Dimensions: 18x16
Heating
- Central, Gas
Cooling
- Central Air, Electric
Appliances
- Included: Built-In Gas Oven, Dishwasher, Disposal, Microwave
- Laundry: Electric Dryer Hookup, Gas Dryer Hookup, Upper Level
Features
- Bathroom on Main Level, None
- Flooring: Other
- Has fireplace: No
Interior area
- Total structure area: 1,485
- Total interior livable area: 1,485 sqft
Video & virtual tour
Property
Parking
- Total spaces: 2
- Parking features: Attached, Garage, Private
- Attached garage spaces: 2
Features
- Stories: 2
- Exterior features: None
- Fencing: Block,Back Yard
Lot
- Size: 3,484 Square Feet
- Features: Desert Landscaping, Landscaped, < 1/4 Acre
Details
- Parcel number: 12507812015
- Zoning description: Multi-Family
- Horse amenities: None
Construction
Type & style
- Home type: SingleFamily
- Architectural style: Two Story
- Property subtype: Single Family Residence
Materials
- Roof: Tile
Condition
- Resale
- Year built: 2004
Utilities & green energy
- Electric: Photovoltaics None
- Sewer: Public Sewer
- Water: Public
- Utilities for property: Underground Utilities
Community & HOA
Community
- Subdivision: Centennial Point
HOA
- Has HOA: Yes
- Amenities included: Gated
- Services included: Association Management
- HOA fee: $105 monthly
- HOA name: Centennial Point
- HOA phone: 702-953-2226
Location
- Region: Las Vegas
Financial & listing details
- Price per square foot: $230/sqft
- Tax assessed value: $276,534
- Annual tax amount: $1,871
- Date on market: 11/3/2026
- Listing agreement: Exclusive Right To Sell
- Listing terms: Cash,Conventional,FHA,VA Loan
Estimated market value
$341,500
$324,000 - $359,000
$1,858/mo
Price history
| Date | Event | Price |
|---|---|---|
| 11/13/2026 | Price change | $341,950-5%$230/sqft |
Source:  LVR #2830564 Report a problem | ||
| 11/3/2026 | Listed for sale | $359,900+74.9%$242/sqft |
Source: LVR #2830564 Report a problem | ||
| 12/20/2010 | Sold | $205,759+11.5%$139/sqft |
Source: Public Record Report a problem | ||
| 4/23/2004 | Sold | $184,500$124/sqft |
Source: Public Record Report a problem | ||
Public tax history
| Year | Property taxes | Tax assessment |
|---|---|---|
| 2026 | $1,874 +3% | $96,787 -0.6% |
| 2025 | $1,819 +8% | $97,361 +2.8% |
| 2024 | $1,685 +8% | $94,681 +13.7% |
| 2023 | $1,561 +8% | $83,279 +7.2% |
| 2022 | $1,445 +7.7% | $77,677 +1.2% |
| 2021 | $1,341 +6.7% | $76,792 +5.6% |
| 2020 | $1,257 +4.8% | $72,696 +8.9% |
| 2019 | $1,199 +6.9% | $66,754 |
| 2018 | $1,122 | $66,754 +12.1% |
| 2017 | $1,122 | $59,555 +11.2% |
| 2016 | $1,122 +0.3% | $53,541 +28.9% |
| 2015 | $1,119 +3.2% | $41,551 +29.5% |
| 2014 | $1,084 | $32,079 |
| 2013 | -- | $32,079 -2.5% |
| 2012 | -- | $32,912 -13.1% |
| 2011 | -- | $37,863 -7.4% |
| 2010 | -- | $40,886 -19.2% |
| 2009 | -- | $50,578 |
| 2008 | -- | $50,578 -48.8% |
| 2007 | -- | $98,819 +20.1% |
| 2006 | -- | $82,275 +29.4% |
| 2005 | -- | $63,581 |
Find assessor info on the county website
Monthly payment
Est. payment
Payment breakdown
Explore the cost of this home by adjusting the details. Changes won't be saved.Climate risks
Neighborhood: Centennial Hills
Nearby schools
Schools provided by the listing agent
- Elementary: Thomas, Ruby S.,Thomas, Ruby S.
- Middle: Escobedo Edmundo
- High: Arbor View
Source: LVR. This data may not be complete. We recommend contacting the local school district to confirm school assignments for this home.
- $384,9003 bd2 ba1.8k sqft8157 Starling View Ct, Las Vegas, NV 89166Off Market
- $400,3003 bd3 ba1.8k sqft8149 Starling View Ct, Las Vegas, NV 89166Off Market
- $390,3003 bd3 ba1.8k sqft8161 Starling View Ct, Las Vegas, NV 89166Off Market
- $393,0003 bd2 ba1.8k sqft8145 Starling View Ct, Las Vegas, NV 89166Off Market
Similar homes
- $359,0003 bd3 ba1.4k sqft10128 Watchtide Ct, Las Vegas, NV 89166For Sale
 MLS ID #2831322, Ruth E. Ahlbrand, Love Las Vegas Realty. LVR
- $--3 bd3 ba1.8k sqft8136 Satin Carnation Ln, Las Vegas, NV 89166Auction
 Auction.com 2
- $415,0003 bd3 ba1.8k sqft8236 Brilliant Pompon Pl, Las Vegas, NV 89166For Sale
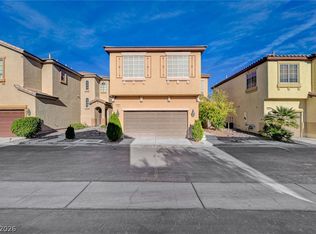 MLS ID #2834520, Tyler P. Yates, Real Estate By Design. LVR
- $400,0003 bd3 ba1.6k sqft8052 Satin Carnation Ln, Las Vegas, NV 89166For Sale
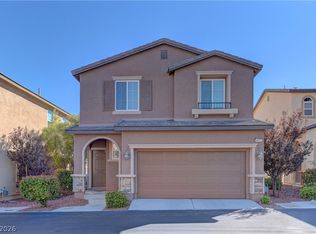 MLS ID #2832401, Michael J. Ray, RE/MAX Legacy. LVR
