This is the kind of home that quietly transforms your everyday.
Step inside and feel the difference—soaring ceilings lift the space while sunlight spills across a bright, open layout designed for both movement and connection. Mornings begin gently here, with coffee in hand and conversation flowing easily from room to room.
Upstairs, three bedrooms offer space to recharge, including a primary suite that feels like your own private retreat at day’s end.
Active
Price cut: $3K (7/30)
$399,000
9456 Grandview Spring Ave, Las Vegas, NV 89166
3beds
1,741sqft
Single Family Residence
Built in 2005
2,178 Square Feet Lot
$397,000 Zestimate®
$229/sqft
$67/mo HOA
What's special
- 56 days |
- 218 |
- 22 |
Zillow last checked:
Listing updated:
Listed by:
Cassandra A. Mor B.0050641 702-425-2000,
The Mor Group
Source: LVR,MLS#: 2794824 Originating MLS: Greater Las Vegas Association of Realtors Inc
Originating MLS: Greater Las Vegas Association of Realtors IncFacts & features
Interior
Bedrooms & bathrooms
- Bedrooms: 3
- Bathrooms: 3
- Full bathrooms: 2
- 1/2 bathrooms: 1
Primary bedroom
- Description: Closet,Upstairs
- Dimensions: 24x13
Bedroom 2
- Description: Closet
- Dimensions: 10x10
Bedroom 3
- Description: Closet
- Dimensions: 10x10
Primary bathroom
- Description: Tub/Shower Combo
- Dimensions: 8x6
Dining room
- Description: Dining Area
- Dimensions: 10x10
Family room
- Description: Downstairs
- Dimensions: 14x10
Kitchen
- Description: Breakfast Bar/Counter
Living room
- Description: Rear
- Dimensions: 14x10
Heating
- Central, Gas
Cooling
- Central Air, Electric, 2 Units
Appliances
- Included: Dryer, Disposal, Gas Range, Refrigerator, Washer
- Laundry: Gas Dryer Hookup, Laundry Room, Upper Level
Features
- Ceiling Fan(s), Window Treatments
- Flooring: Carpet, Ceramic Tile, Luxury Vinyl Plank
- Windows: Blinds
- Has fireplace: No
Interior area
- Total structure area: 1,741
- Total interior livable area: 1,741 sqft
Video & virtual tour
Property
Parking
- Total spaces: 2
- Parking features: Attached, Garage, Garage Door Opener, Inside Entrance, Private
- Attached garage spaces: 2
Features
- Stories: 2
- Patio & porch: Patio
- Exterior features: Patio, Sprinkler/Irrigation
- Fencing: Block,Back Yard
Lot
- Size: 2,178 Square Feet
- Features: Drip Irrigation/Bubblers, Desert Landscaping, Landscaped, Trees, < 1/4 Acre
Details
- Parcel number: 12507711116
- Zoning description: Single Family
- Horse amenities: None
Construction
Type & style
- Home type: SingleFamily
- Architectural style: Two Story
- Property subtype: Single Family Residence
Materials
- Roof: Tile
Condition
- Resale
- Year built: 2005
Utilities & green energy
- Electric: Photovoltaics None
- Sewer: Public Sewer
- Water: Public
- Utilities for property: Underground Utilities
Community & HOA
Community
- Subdivision: Grand Canyon Terrace
HOA
- Has HOA: Yes
- Amenities included: Dog Park, Playground
- Services included: Association Management
- HOA fee: $67 monthly
- HOA name: Ashley Ridge
- HOA phone: 702-982-0430
Location
- Region: Las Vegas
Financial & listing details
- Price per square foot: $229/sqft
- Tax assessed value: $279,806
- Annual tax amount: $1,946
- Date on market: 6/26/2026
- Listing agreement: Exclusive Right To Sell
- Listing terms: Cash,Conventional,FHA,VA Loan
Estimated market value
$397,000
$377,000 - $417,000
$2,052/mo
Price history
| Date | Event | Price |
|---|---|---|
| 7/30/2026 | Price change | $399,000-0.7%$229/sqft |
Source:  LVR #2794824 Report a problem LVR #2794824 Report a problem | ||
| 7/16/2026 | Price change | $402,000-1.2%$231/sqft |
Source: LVR #2794824 Report a problem | ||
| 6/26/2026 | Price change | $407,000-0.7%$234/sqft |
Source: LVR #2794824 Report a problem | ||
| 4/10/2026 | Listed for sale | $410,000+402.1%$235/sqft |
Source: LVR #2771149 Report a problem | ||
| 4/9/2024 | Listing removed | -- |
Source: LVR #2570936 Report a problem | ||
| 3/29/2024 | Listed for rent | $1,925+28.8%$1/sqft |
Source: LVR #2570936 Report a problem | ||
| 1/7/2021 | Listing removed | -- |
Source:  LVR Report a problem LVR Report a problem | ||
| 12/15/2020 | Price change | $1,495-3.5%$1/sqft |
Source: The Mor Group #2247820 Report a problem | ||
| 11/14/2020 | Listed for rent | $1,550+55%$1/sqft |
Source: The Mor Group #2247820 Report a problem | ||
| 11/5/2015 | Listing removed | $1,000-9.1%$1/sqft |
Source: THE MOR GROUP Report a problem | ||
| 10/6/2015 | Listed for rent | $1,100+10%$1/sqft |
Source: The Mor Group #1578492 Report a problem | ||
| 10/8/2014 | Listing removed | $1,000$1/sqft |
Source: The Mor Group Report a problem | ||
| 9/28/2014 | Price change | $1,000-4.8%$1/sqft |
Source: The Mor Group Report a problem | ||
| 8/22/2014 | Price change | $1,050+5%$1/sqft |
Source: THE MOR GROUP Report a problem | ||
| 7/30/2013 | Price change | $1,000-4.8%$1/sqft |
Source: Go Section8 Report a problem | ||
| 7/8/2013 | Price change | $1,050-4.5%$1/sqft |
Source: Nevada Realty Solutions #1358080 Report a problem | ||
| 6/25/2013 | Listed for rent | $1,100$1/sqft |
Source: Nevada Realty Solutions Report a problem | ||
| 6/16/2009 | Sold | $81,650-18.3%$47/sqft |
Source: Public Record Report a problem | ||
| 3/29/2009 | Listed for sale | $99,900-55.3%$57/sqft |
Source: Point2 Report a problem | ||
| 2/19/2009 | Sold | $223,627-15.9%$128/sqft |
Source: Public Record Report a problem | ||
| 3/30/2005 | Sold | $265,990$153/sqft |
Source: Public Record Report a problem | ||
Public tax history
| Year | Property taxes | Tax assessment |
|---|---|---|
| 2026 | $1,949 +8% | $97,932 -0.8% |
| 2025 | $1,804 -18.3% | $98,767 +4.4% |
| 2024 | $2,209 +36.2% | $94,565 +14.1% |
| 2023 | $1,623 +8% | $82,905 +5.6% |
| 2022 | $1,503 +7.7% | $78,477 +3% |
| 2021 | $1,395 +6.7% | $76,160 +5.2% |
| 2020 | $1,307 +4.8% | $72,418 +7.3% |
| 2019 | $1,247 +6.9% | $67,476 |
| 2018 | $1,167 | $67,476 +9.1% |
| 2017 | $1,167 | $61,871 +17% |
| 2016 | $1,167 +0.3% | $52,875 +11.7% |
| 2015 | $1,163 +3.2% | $47,322 +41.9% |
| 2014 | $1,127 | $33,359 |
| 2013 | -- | $33,359 +3.2% |
| 2012 | -- | $32,338 -11.3% |
| 2011 | -- | $36,463 -9.9% |
| 2010 | -- | $40,457 -31% |
| 2009 | -- | $58,654 |
| 2008 | -- | $58,654 -36.4% |
| 2007 | -- | $92,229 +0.2% |
| 2006 | -- | $92,014 |
Find assessor info on the county website
Monthly payment
Est. payment
Payment breakdown
Explore the cost of this home by adjusting the details. Changes won't be saved.Climate risks
Neighborhood: Centennial Hills
Nearby schools
GreatSchools rating
- 6/10James Bilbray Elementary SchoolGrades: PK-5Distance: 0.4 mi
- 6/10Edmundo Eddie Escobedo Sr Middle SchoolGrades: 6-8Distance: 2.1 mi
- 6/10Arbor View High SchoolGrades: 9-12Distance: 2.7 mi
Schools provided by the listing agent
- Elementary: Bilbray, James H.,Bilbray, James H.
- Middle: Escobedo Edmundo
- High: Arbor View
Source: LVR. This data may not be complete. We recommend contacting the local school district to confirm school assignments for this home.
- $320,4003 bd2 ba1.7k sqft9456 Grandview Spring Ave #0, Las Vegas, NV 89166Off Market
- $414,9004 bd2 ba2.2k sqft9452 Grandview Spring Ave, Las Vegas, NV 89166Off Market

- $320,3002 bd2 ba1.2k sqft9460 Grandview Spring Ave, Las Vegas, NV 89166Off Market

- $370,7003 bd2 ba1.7k sqft9457 Milkweed Canyon Ave, Las Vegas, NV 89166Off Market
- $382,7003 bd2 ba1.9k sqft9464 Grandview Spring Ave, Las Vegas, NV 89166Off Market
- $360,9003 bd2 ba1.6k sqft9448 Grandview Spring Ave, Las Vegas, NV 89166Off Market
- $379,6004 bd3 ba1.5k sqft9453 Milkweed Canyon Ave, Las Vegas, NV 89166Off Market
- $424,0004 bd2 ba1.5k sqft9453 Milkweed Canyon Ave #0, Las Vegas, NV 89166Off Market
A local agent can set up tours, give advice and negotiate with sellers.
Similar homes
- $375,7774 bd3 ba1.5k sqft9519 Milkweed Canyon Ave, Las Vegas, NV 89166For Sale
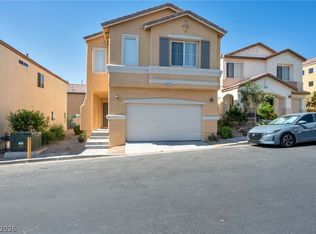 MLS ID #2789511, Kristi McEssy, Vegas International Properties. LVR
 - $409,0003 bd3 ba1.6k sqft10717 Cape Shore Ave, Las Vegas, NV 89166For Sale
 MLS ID #2791041, Trista Touchstone, Real Broker LLC. LVR
 - $424,0003 bd3 ba1.6k sqft10847 Iona Island Ave, Las Vegas, NV 89166For Sale
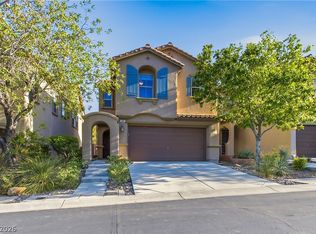 MLS ID #2798669, Dulcie Crawford, HomeSmart Encore. LVR
 - $424,9994 bd3 ba1.7k sqft7373 Puddle Duck St, Las Vegas, NV 89166For Sale
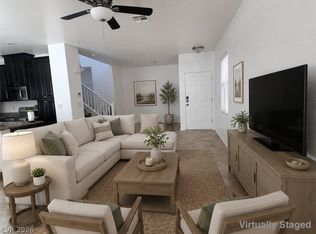 MLS ID #2802965, Marilee Greene, Keller Williams MarketPlace. LVR
 - $370,0003 bd3 ba1.6k sqft7760 Petite Pillar Ct, Las Vegas, NV 89149For SaleMLS ID #2791170, Tiffany Wilson, Keller Williams Realty Las Veg. LVR
- $395,0003 bd2 ba1.2k sqft9301 Mountain Range Ave, Las Vegas, NV 89129For SaleMLS ID #2810531, Nicole Maroe, Simply Vegas. LVR
- $419,9003 bd3 ba1.6k sqft7717 Sanction Ave, Las Vegas, NV 89131For SaleMLS ID #2808284, David Stratton, Key Realty. LVR
- $429,0003 bd3 ba1.9k sqft7040 Bisoni St, Las Vegas, NV 89149For SaleMLS ID #2804732, Marc J. Segal, Cambridge Realty. LVR
- $370,0003 bd4 ba1.4k sqft8940 Jaquita Ave, Las Vegas, NV 89149For SaleMLS ID #2792579, Savannah Ward, United Realty Group. LVR
- $435,0004 bd3 ba2.3k sqft5316 Country Retreat Ct, Las Vegas, NV 89131For SaleMLS ID #2809564, Jami Fowler, BHHS Nevada Properties. LVR
- $440,0003 bd3 ba1.6k sqft8216 Hollister Ave, Las Vegas, NV 89131For SaleMLS ID #2803660, Shad S. Williams, JMG Real Estate. LVR
- $449,9003 bd2 ba1.7k sqft7919 Villa Salsa Ave, Las Vegas, NV 89131For SaleMLS ID #2795765, John Sullivan, Huntington & Ellis, A Real Est. LVR
- $469,0003 bd2 ba1.8k sqft9001 Teetering Rock Ave, Las Vegas, NV 89143For SaleMLS ID #2795607, Don C. Kuhl, Douglas Elliman of Nevada LLC. LVR
- $465,0004 bd3 ba1.7k sqft8616 Majestic Pine Ave, Las Vegas, NV 89143For SaleMLS ID #2807237, George Ryan Vega, eXp Realty. LVR
- $480,0004 bd3 ba2.4k sqft8900 Ochoa St, Las Vegas, NV 89143For SaleMLS ID #2805134, Linda Murphy, Coldwell Banker Premier. LVR
- $499,0003 bd2 ba1.9k sqft9020 Saw Horse St, Las Vegas, NV 89143For SaleMLS ID #2802735, Payge T. Avery, Simply Vegas. LVR
- $364,9993 bd3 ba1.4k sqft10520 Sun Palace Ct, Las Vegas, NV 89129For SaleMLS ID #2807304, Christopher E. Lally, The Ridge Realty Group. LVR
- $309,5003 bd3 ba1.2k sqft7652 Vivid Vail St, Las Vegas, NV 89149For SaleMLS ID #2801061, Tina Mello, Coldwell Banker Premier. LVR
- $424,0003 bd3 ba1.7k sqft3648 Breman St, Las Vegas, NV 89129For SaleMLS ID #2786933, Scarlett Casas, Realty of America LLC. LVR
- $362,5003 bd3 ba1.6k sqft9068 Bushy Tail Ave Unit 103, Las Vegas, NV 89149For SaleMLS ID #2773526, Susanne Zedlitz, Realty ONE Group, Inc. LVR
