Welcome to this spectacular, 2024-built multi-generational masterpiece by D.R. Horton, nestled in the highly coveted Cadence master-planned community! Spanning an impressive 3,782 sq. ft., this modern layout features 6 bedrooms, 3.5 baths, an expansive upstairs loft, and an attached 3-car garage. The main level showcases a fully independent NextGen suite equipped with its own private bedroom, full bath, separate living area, and dedicated kitchenette—perfect for multi-generational living, long-term guests, or a premium home office. The open-concept chef’s kitchen boasts a premium built-in electric double wall oven, a 5-burner gas cooktop, sleek stainless-steel appliances, and an oversized central island overlooking the vast great room wrapped in low-maintenance luxury vinyl plank flooring. Upstairs, discover a massive open loft and the private primary suite. Outside, enjoy a fully enclosed backyard secured by a decorative concrete block wall on a premium 7,405 sq. ft. flat lot facing Northeast. Enjoy underground utilities, a highly efficient low-HERS energy profile, and exclusive access to the 50-acre Cadence Central Park, resident-only pools, fitness tracks, and pickleball courts with NO SID/LID fees!
Active
Price cut: $20K (10/29)
$740,000
449 Canary Song Dr, Henderson, NV 89011
6beds
3,782sqft
Single Family Residence
Built in 2024
7,405 Square Feet Lot
$-- Zestimate®
$196/sqft
$75/mo HOA
What's special
- 29 days
- 589
- 47
Zillow last checked:
Listing updated:
Listed by:
Christopher A. Dewitt S.0192488 (702)403-6090,
Realty ONE Group, Inc
Source: LVR,MLS#: 2824953 Originating MLS: Greater Las Vegas Association of Realtors Inc
Facts & features
Interior
Bedrooms & bathrooms
- Bedrooms: 6
- Bathrooms: 4
- Full bathrooms: 3
- 1/2 bathrooms: 1
Primary bedroom
- Description: Upstairs
- Dimensions: 22x18
Bedroom 2
- Description: Upstairs
- Dimensions: 12x11
Bedroom 3
- Description: Upstairs
- Dimensions: 12x11
Bedroom 4
- Description: Upstairs
- Dimensions: 11x11
Bedroom 5
- Description: Upstairs
- Dimensions: 11x10
Bedroom 6
- Description: Downstairs
- Dimensions: 12x11
Kitchen
- Description: Breakfast Bar/Counter,Island,Other
Loft
- Description: Other
- Dimensions: 24x14
Heating
- Central, Gas
Cooling
- Central Air, Electric
Appliances
- Included: Built-In Electric Oven, Double Oven, Disposal
- Laundry: Gas Dryer Hookup, Laundry Room, Upper Level
Features
- Bathroom on Main Level, Bedroom on Main Level, None
- Flooring: Carpet, Luxury Vinyl Plank
- Has fireplace: No
Interior area
- Total structure area: 3,782
- Total interior livable area: 3,782 sqft
Video & virtual tour
Property
Parking
- Total spaces: 1
- Parking features: Attached, Garage, Private
- Attached garage spaces: 1
Features
- Stories: 2
- Exterior features: None
- Pool features: Community
- Fencing: Block,Back Yard
Lot
- Size: 7,405 Square Feet
- Features: Desert Landscaping, Landscaped, Rocks, < 1/4 Acre
Details
- Parcel number: 16136113003
- Zoning description: Single Family
- Horse amenities: None
Construction
Type & style
- Home type: SingleFamily
- Architectural style: Two Story
- Property subtype: Single Family Residence
Materials
- Roof: Other,Tile
Condition
- Year built: 2024
Utilities & green energy
- Electric: Photovoltaics None
- Sewer: Public Sewer
- Water: Public
- Utilities for property: Underground Utilities
Community & HOA
Community
- Features: Pool
- Subdivision: Cadence Lot-7-A-3, Lot-7-A-5 & Ptn Of -A-19
HOA
- Has HOA: Yes
- Amenities included: Dog Park, Pickleball, Park, Pool
- Services included: None
- HOA fee: $225 quarterly
- HOA name: Cadence Community
- HOA phone: 702-605-3111
Location
- Region: Henderson
Financial & listing details
- Price per square foot: $196/sqft
- Tax assessed value: $167,423
- Annual tax amount: $1,393
- Date on market: 10/16/2026
- Listing agreement: Exclusive Right To Sell
- Listing terms: Cash,Conventional,FHA,VA Loan
Estimated market value
Not available
Estimated sales range
Not available
Not available
Price history
| Date | Event | Price |
|---|---|---|
| 10/29/2026 | Price change | $740,000-2.6%$196/sqft |
Source:  LVR #2824953 Report a problem | ||
| 10/11/2026 | Listed for sale | $760,000+11.4%$201/sqft |
Source: LVR #2824953 Report a problem | ||
| 5/28/2024 | Sold | $681,990$180/sqft |
Source: Public Record Report a problem | ||
Public tax history
| Year | Property taxes | Tax assessment |
|---|---|---|
| 2026 | $6,195 +326.4% | $58,598 +0.2% |
| 2025 | $1,453 +54% | $58,478 +60.8% |
| 2024 | $943 -24.3% | $36,369 -13.4% |
| 2023 | $1,246 | $42,000 |
Find assessor info on the county website
Monthly payment
Est. payment
Payment breakdown
Explore the cost of this home by adjusting the details. Changes won't be saved.Climate risks
Neighborhood: Pittman
Nearby schools
Schools provided by the listing agent
- Elementary: Josh, Stevens,Josh, Stevens
- Middle: Cortney Francis
- High: Basic Academy
Source: LVR. This data may not be complete. We recommend contacting the local school district to confirm school assignments for this home.
Similar homes
- from $728,9905 bd4 ba3.8k sqft3825 Plan, Symmetry Summit Phase II at Cadence, Henderson, NV 89011New Construction
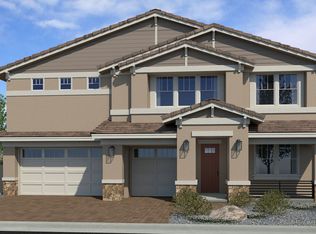 DR Horton
- $799,9994 bd3 ba3.2k sqft636 Suncrest Peak Pl, Henderson, NV 89011For Sale
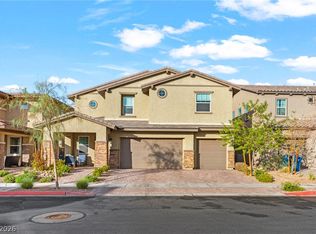 MLS ID #2824143, George Kypreos, Signature Real Estate Group. LVR
- $698,1005 bd5 ba3.3k sqft125 Rowan Grove Ave, Henderson, NV 89011For Sale
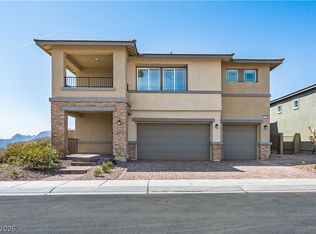 MLS ID #2811792, Justin Adams, Evolve Realty. LVR
- $689,5005 bd5 ba3.4k sqft1513 Capri Cascades Ct, Henderson, NV 89011New Construction
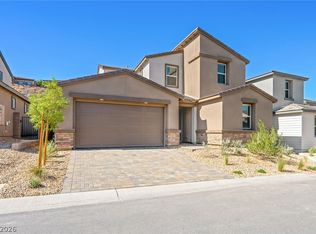 LVR
