Welcome to this beautifully appointed 5-bedroom home nestled within the desirable gated community of Montalado North. Designed with both comfort and functionality in mind, this spacious residence offers an open-concept floor plan filled with natural light and thoughtfully designed living spaces.
The gourmet kitchen features granite countertops, premium appliances, ample cabinetry, and an oversized island, making it ideal for both everyday living and entertaining. A first-floor bedroom with an adjacent full bath provides flexibility for guests or multigenerational living.
Upstairs, you'll find a versatile loft perfect for a home office, media room, or additional living space. The luxurious primary suite is a true retreat, showcasing a spacious bedroom, spa-inspired bath with an oversized walk-in shower, generous walk-in closet, and breathtaking Las Vegas Strip and valley views. 3 additional upstairs bedrooms with one of the bedrooms being ensuite, offering privacy and convenience for family and guests alike.
Additional highlights include a tankless water heater, dedicated laundry room with washer and dryer included, and a beautifully landscaped backyard big enough for a pool, where you can relax while taking in spectacular Las Vegas Valley and Strip views.
A rare opportunity to own a spacious home with exceptional views, a highly desirable floor plan, and the security of gated community living.
Active
$726,900
5620 Hill Spire St, Las Vegas, NV 89166
5beds
3,088sqft
:
Get pre-qualified$4,697/mo
Single Family Residence
Built in 2023
4,791 Square Feet Lot
$712,600 Zestimate®
$235/sqft
$61/mo HOA
What's special
Spacious residencePremium appliancesGourmet kitchenAmple cabinetrySpacious bedroomOversized islandGenerous walk-in closet
- 19 days |
- 200 |
- 16 |
Zillow last checked:
Listing updated:
Listed by:
Roselin Naghdi S.0176112 702-859-7673,
Virtue Real Estate Group
Source: LVR,MLS#: 2800231 Originating MLS: Greater Las Vegas Association of Realtors Inc
Originating MLS: Greater Las Vegas Association of Realtors IncFacts & features
Interior
Bedrooms & bathrooms
- Bedrooms: 5
- Bathrooms: 5
- Full bathrooms: 4
- 1/2 bathrooms: 1
Primary bedroom
- Description: Closet
- Dimensions: 15x14
Bedroom 2
- Description: Closet
- Dimensions: 12x12
Bedroom 3
- Description: Closet
- Dimensions: 12x12
Bedroom 4
- Description: Closet
- Dimensions: 12x12
Bedroom 5
- Description: Closet
- Dimensions: 12x12
Kitchen
- Description: Granite Countertops
- Dimensions: 17x12
Living room
- Description: Front
- Dimensions: 32x22
Loft
- Description: Great Room
- Dimensions: 16x14
Heating
- Central, Gas
Cooling
- Central Air, Electric
Appliances
- Included: Convection Oven, Dryer, Gas Cooktop, Disposal, Microwave, Refrigerator, Washer
- Laundry: Gas Dryer Hookup, Laundry Room
Features
- Bedroom on Main Level, Window Treatments
- Flooring: Carpet, Tile
- Windows: Blinds
- Has fireplace: No
Interior area
- Total structure area: 3,088
- Total interior livable area: 3,088 sqft
Video & virtual tour
Property
Parking
- Total spaces: 2
- Parking features: Attached, Garage, Open
- Attached garage spaces: 2
- Has uncovered spaces: Yes
Features
- Stories: 2
- Exterior features: Private Yard
- Fencing: Block,Back Yard
Lot
- Size: 4,791 Square Feet
- Features: Sprinklers In Front, Synthetic Grass, < 1/4 Acre
Details
- Parcel number: 12625411028
- Zoning description: Single Family
- Horse amenities: None
Construction
Type & style
- Home type: SingleFamily
- Architectural style: Two Story
- Property subtype: Single Family Residence
- Attached to another structure: Yes
Materials
- Drywall
- Roof: Tile
Condition
- Resale
- Year built: 2023
Utilities & green energy
- Electric: Photovoltaics None
- Sewer: Public Sewer
- Water: Public
- Utilities for property: Cable Available
Community & HOA
Community
- Subdivision: Montalado North
HOA
- Has HOA: Yes
- Amenities included: Gated, Park
- Services included: Association Management
- HOA fee: $61 monthly
- HOA name: Mantalado
- HOA phone: 800-232-7517
Location
- Region: Las Vegas
Financial & listing details
- Price per square foot: $235/sqft
- Tax assessed value: $567,451
- Annual tax amount: $6,511
- Date on market: 7/16/2026
- Listing agreement: Exclusive Right To Sell
- Listing terms: Cash,Conventional,FHA,VA Loan
Estimated market value
$712,600
$677,000 - $748,000
$3,545/mo
Price history
| Date | Event | Price |
|---|---|---|
| 7/16/2026 | Listed for sale | $726,900-1.1%$235/sqft |
Source:  LVR #2800231 Report a problem LVR #2800231 Report a problem | ||
| 7/10/2026 | Listing removed | $735,000$238/sqft |
Source: LVR #2759135 Report a problem | ||
| 2/25/2026 | Listed for sale | $735,000+30.8%$238/sqft |
Source: LVR #2759135 Report a problem | ||
| 5/9/2025 | Listing removed | $3,600$1/sqft |
Source: Zillow Rentals Report a problem | ||
| 4/28/2025 | Listed for rent | $3,600$1/sqft |
Source: Zillow Rentals Report a problem | ||
| 4/28/2025 | Listing removed | $3,600$1/sqft |
Source: Zillow Rentals Report a problem | ||
| 3/28/2025 | Price change | $3,600-2.7%$1/sqft |
Source: Zillow Rentals Report a problem | ||
| 2/15/2025 | Price change | $3,700+1.4%$1/sqft |
Source: Zillow Rentals Report a problem | ||
| 2/4/2025 | Price change | $3,650-1.4%$1/sqft |
Source: Zillow Rentals Report a problem | ||
| 12/31/2024 | Listed for rent | $3,700$1/sqft |
Source: Zillow Rentals Report a problem | ||
| 11/9/2023 | Listing removed | -- |
Source: Zillow Rentals Report a problem | ||
| 10/19/2023 | Listed for rent | $3,700+2.8%$1/sqft |
Source: Zillow Rentals Report a problem | ||
| 10/10/2023 | Listing removed | -- |
Source: Zillow Rentals Report a problem | ||
| 10/4/2023 | Price change | $3,600-4%$1/sqft |
Source: Zillow Rentals Report a problem | ||
| 9/28/2023 | Price change | $3,750-2.6%$1/sqft |
Source: Zillow Rentals Report a problem | ||
| 9/12/2023 | Listed for rent | $3,850$1/sqft |
Source: Zillow Rentals Report a problem | ||
| 6/16/2023 | Sold | $561,888$182/sqft |
Source: Public Record Report a problem | ||
Public tax history
| Year | Property taxes | Tax assessment |
|---|---|---|
| 2026 | $6,514 +2.7% | $198,608 +2.7% |
| 2025 | $6,345 -3% | $193,460 +393.5% |
| 2024 | $6,541 +417% | $39,200 +1.8% |
| 2023 | $1,265 | $38,500 |
Find assessor info on the county website
Monthly payment
Est. payment
Payment breakdown
Explore the cost of this home by adjusting the details. Changes won't be saved.Climate risks
Neighborhood: Centennial Hills
Nearby schools
GreatSchools rating
- 8/10Marshall C Darnell Elementary SchoolGrades: PK-5Distance: 1.7 mi
- 6/10Edmundo Eddie Escobedo Sr Middle SchoolGrades: 6-8Distance: 2 mi
- 4/10Centennial High SchoolGrades: 9-12Distance: 1.3 mi
Schools provided by the listing agent
- Elementary: Darnell, Marshall C,Darnell, Marshall C
- Middle: Escobedo Edmundo
- High: Centennial
Source: LVR. This data may not be complete. We recommend contacting the local school district to confirm school assignments for this home.
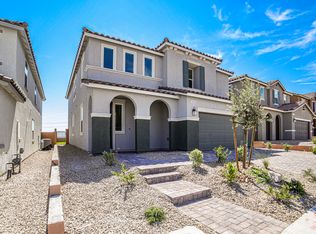
- $635,4005 bd5 ba3k sqft5626 Hill Spire St, Las Vegas, NV 89166Off Market
- $646,6004 bd2 ba3k sqft5614 Hill Spire St, Las Vegas, NV 89166Off Market
- $537,2925 bd4 ba3k sqft5632 Hill Spire St, Las Vegas, NV 89166Sold
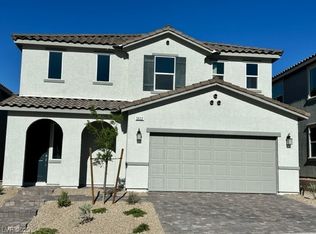
- $609,7004 bd2 ba3k sqft5608 Hill Spire St, Las Vegas, NV 89166Off Market
- $662,4005 bd4 ba3.1k sqft5599 Hill Spire St, Las Vegas, NV 89166Off Market
- $492,3003 bd2 ba1.7k sqft10806 Power Hike Ave, Las Vegas, NV 89166Off Market
- $650,2005 bd4 ba3k sqft5644 Hill Spire St, Las Vegas, NV 89149Off Market
- $483,2003 bd2 ba2.1k sqft10807 Trail Mark Ave, Las Vegas, NV 89166Off Market
A local agent can set up tours, give advice and negotiate with sellers.
Similar homes
- $580,0005 bd3 ba2.9k sqft6425 Scotts Crossing St, Las Vegas, NV 89166For Sale
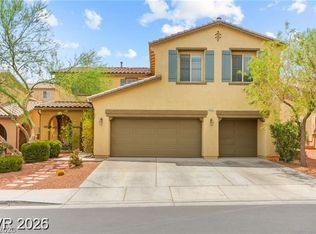 MLS ID #2777848, Laura V. Ramirez-Reyes, United Realty Group. LVR
 - $614,9005 bd3 ba3.4k sqft10523 Laurel Mountain Ln, Las Vegas, NV 89166For Sale
 MLS ID #2789392, Yvonne L. Rodriguez, BHHS Nevada Properties. LVR
 - $660,0005 bd3 ba3k sqft10165 Handline Chute St, Las Vegas, NV 89166For Sale
 MLS ID #2805074, Craig Tann, Huntington & Ellis, A Real Est. LVR
 - $759,9995 bd4 ba2.5k sqft909 Cherry Glen Pl, Las Vegas, NV 89138For Sale
 MLS ID #2804751, Nancy Li, Keller Williams MarketPlace. LVR
 - $815,0004 bd4 ba2.9k sqft6864 Desert Island St, Las Vegas, NV 89149For SaleMLS ID #2789552, James Sharp, SimpliHOM. LVR
- $615,0004 bd4 ba3.1k sqft9993 Birch Knoll Ave, Las Vegas, NV 89166For SaleMLS ID #2778371, Daniel Mumm, Huntington & Ellis, A Real Est. LVR
- $595,0005 bd3 ba2.6k sqft10748 Wild Poppy Ave, Las Vegas, NV 89129For SaleMLS ID #2802753, Virendra S. Pal, Compass Realty & Management. LVR
- $450,0003 bd3 ba2.4k sqft6612 Macdoogle St, Las Vegas, NV 89166For SaleMLS ID #2797758, Kevin D. Ogden, Real Broker LLC. LVR
- $694,0004 bd3 ba2.5k sqft9075 Rolling Pietra St, Las Vegas, NV 89166For SaleMLS ID #2765031, Hatairat Busadee, Keller Williams MarketPlace. LVR
- $760,0004 bd3 ba3.5k sqft5520 Bruin Lakes St, Las Vegas, NV 89131For SaleMLS ID #2781977, Taylor Rowe, ERA Brokers Consolidated. LVR
- $499,9994 bd3 ba2.4k sqft10441 Mount Washington Ave, Las Vegas, NV 89166For SaleMLS ID #2786821, Joshua D. Rice, Legacy Real Estate Group. LVR
- $500,0004 bd3 ba2k sqft7841 Blue Lake Peak St, Las Vegas, NV 89166For SaleMLS ID #2797483, Anita K. Kokhtani, Local Realty. LVR
- $455,0003 bd3 ba1.7k sqft10788 River Junction Ave, Las Vegas, NV 89166For SaleMLS ID #2793801, Daniel Del Pozo, Wardley Real Estate. LVR
- $899,9984 bd4 ba3.7k sqft9772 Mosaic Canyon Ct, Las Vegas, NV 89149For SaleMLS ID #2779476, Jenet Sabisch, Galindo Group Real Estate. LVR
- $599,9003 bd2 ba1.8k sqft9028 Skye Canyon Ranch St, Las Vegas, NV 89166For SaleMLS ID #2777889, Richard J. Brenkus, Keller Williams MarketPlace. LVR
- $659,9004 bd3 ba2.8k sqft1445 Castle Crest Dr, Las Vegas, NV 89117For SaleMLS ID #2796527, Stacy Buchheit, Real Broker LLC. LVR
- $659,9003 bd4 ba3.1k sqft3439 Cox St, North Las Vegas, NV 89032For SaleMLS ID #2804663, Gwendolyn Lion, Love Las Vegas Realty. LVR
- $720,0004 bd4 ba3.1k sqft7258 Summer Grove Ave, Las Vegas, NV 89117For SaleMLS ID #2787450, Puyu Chen, NVWM Realty. LVR
- $689,0004 bd3 ba2.4k sqft612 El Loro St, Las Vegas, NV 89138For SaleMLS ID #2722878, James W. Woodward, Assurance Realty LLC. LVR
- $425,0004 bd3 ba1.9k sqft10357 Pima Crossing Ave, Las Vegas, NV 89166For SaleMLS ID #2775210, Sasha Terry, LPT Realty, LLC. LVR
