Discover unparalleled luxury and comfort in this stunning Northwest Las Vegas pool home, featuring solar and breathtaking mountain views. This beautifully upgraded residence is perfectly situated on a premium corner lot within a highly desirable neighborhood. Boasting four spacious bedrooms, three bathrooms, a large loft, and a dedicated office or den downstairs, this 3501 square foot home seamlessly blends elegance, functionality, and modern convenience. The heart of the home is a chef-inspired kitchen, showcasing an oversized island, exquisite granite countertops, stainless steel appliances, double ovens, custom cabinetry, and a walk-in pantry, providing abundant storage ideal for both entertaining and everyday living. The open-concept floor plan features a massive great room, elegant ceramic tile flooring downstairs, and luxurious vinyl flooring up the stairs and throughout the upstairs, ensuring a carpet-free environment. Retreat to the oversized primary suite, which includes a spa-like bath with a Roman tub, a separate shower, and an enormous walk-in closet. The upstairs also offers three generously sized secondary bedrooms, perfect for family or additional living spaces. Step outside into a private backyard oasis, complete with a heated pool and spa, a covered patio, paver decking, and artificial turf, all set against the stunning backdrop of the Sheep Mountain Range. The extra-long driveway and three-car garage provide ample room for vehicles and storage. Enjoy the significant benefits of solar, often reducing the energy bill to little more than the connection fee, alongside additional upgrades like a newer water heater and water softener. This move-in-ready home truly checks every box for sophisticated living.
Active
Price cut: $5K (6/14)
$760,000
5520 Bruin Lakes St, Las Vegas, NV 89131
4beds
3,524sqft
:
Get pre-qualified$4,882/mo
Single Family Residence
Built in 2016
6,969 Square Feet Lot
$746,800 Zestimate®
$216/sqft
$35/mo HOA
What's special
Heated pool and spaChef-inspired kitchenBreathtaking mountain viewsThree-car garagePaver deckingCovered patioOversized primary suite
- 77 days |
- 369 |
- 14 |
Zillow last checked:
Listing updated:
Listed by:
Taylor Rowe S.0184050 (702)499-0701,
ERA Brokers Consolidated
Source: LVR,MLS#: 2781977 Originating MLS: Greater Las Vegas Association of Realtors Inc
Originating MLS: Greater Las Vegas Association of Realtors IncFacts & features
Interior
Bedrooms & bathrooms
- Bedrooms: 4
- Bathrooms: 3
- Full bathrooms: 2
- 1/2 bathrooms: 1
Primary bedroom
- Description: Ceiling Fan,Ceiling Light,Walk-In Closet(s)
- Dimensions: 25x22
Bedroom 2
- Description: Ceiling Fan,Ceiling Light,Walk-In Closet(s)
- Dimensions: 15x12
Bedroom 3
- Description: Ceiling Fan,Ceiling Light,Closet
- Dimensions: 15x12
Bedroom 4
- Description: Ceiling Fan,Ceiling Light,Closet
- Dimensions: 12x12
Primary bathroom
- Description: Double Sink,Separate Shower,Separate Tub
Den
- Description: Ceiling Fan,Ceiling Light,Downstairs
- Dimensions: 12x11
Dining room
- Description: Family Room/Dining Combo
- Dimensions: 10x10
Kitchen
- Description: Custom Cabinets,Granite Countertops,Island,Lighting Recessed,Stainless Steel Appliances,Walk-in Pantry
Living room
- Description: Rear
- Dimensions: 25x17
Loft
- Description: Ceiling Fan
- Dimensions: 25x22
Heating
- Central, Gas
Cooling
- Central Air, Electric
Appliances
- Included: Built-In Electric Oven, Double Oven, Gas Cooktop, Disposal, Microwave
- Laundry: Gas Dryer Hookup, Laundry Room, Upper Level
Features
- Ceiling Fan(s), Window Treatments
- Flooring: Ceramic Tile, Luxury Vinyl Plank
- Windows: Blinds, Double Pane Windows
- Has fireplace: No
Interior area
- Total structure area: 3,524
- Total interior livable area: 3,524 sqft
Video & virtual tour
Property
Parking
- Total spaces: 3
- Parking features: Attached, Garage, Garage Door Opener, Inside Entrance, Private
- Attached garage spaces: 3
Features
- Stories: 2
- Patio & porch: Covered, Patio
- Exterior features: Patio, Private Yard, Sprinkler/Irrigation
- Has private pool: Yes
- Pool features: Gas Heat, Heated, In Ground, Private, Pool/Spa Combo
- Has spa: Yes
- Spa features: In Ground
- Fencing: Block,Back Yard
- Has view: Yes
- View description: Mountain(s)
Lot
- Size: 6,969 Square Feet
- Features: Drip Irrigation/Bubblers, Desert Landscaping, Landscaped, < 1/4 Acre
Details
- Parcel number: 12501415010
- Zoning description: Single Family
- Horse amenities: None
Construction
Type & style
- Home type: SingleFamily
- Architectural style: Two Story
- Property subtype: Single Family Residence
Materials
- Block, Stucco
- Roof: Tile
Condition
- Resale
- Year built: 2016
Utilities & green energy
- Electric: Photovoltaics Seller Owned
- Sewer: Public Sewer
- Water: Public
- Utilities for property: Cable Available
Green energy
- Energy efficient items: Solar Panel(s), Windows
Community & HOA
Community
- Subdivision: Granite Falls 2
HOA
- Has HOA: Yes
- Services included: Association Management, Common Areas, Taxes
- HOA fee: $35 monthly
- HOA name: Granite Falls
- HOA phone: 702-869-0937
Location
- Region: Las Vegas
Financial & listing details
- Price per square foot: $216/sqft
- Tax assessed value: $644,814
- Annual tax amount: $5,717
- Date on market: 5/16/2026
- Listing agreement: Exclusive Right To Sell
- Listing terms: Cash,Conventional,FHA,VA Loan
Estimated market value
$746,800
$709,000 - $784,000
$3,920/mo
Price history
| Date | Event | Price |
|---|---|---|
| 6/14/2026 | Price change | $760,000-0.7%$216/sqft |
Source:  LVR #2781977 Report a problem LVR #2781977 Report a problem | ||
| 6/7/2026 | Price change | $765,000-0.6%$217/sqft |
Source: LVR #2781977 Report a problem | ||
| 5/16/2026 | Listed for sale | $770,000-0.6%$219/sqft |
Source: LVR #2781977 Report a problem | ||
| 5/4/2026 | Listing removed | $775,000$220/sqft |
Source: LVR #2737162 Report a problem | ||
| 1/16/2026 | Price change | $775,000-3.1%$220/sqft |
Source: LVR #2737162 Report a problem | ||
| 11/28/2025 | Listed for sale | $800,000+72%$227/sqft |
Source: LVR #2737162 Report a problem | ||
| 8/12/2020 | Sold | $465,000-1%$132/sqft |
Source: LVR #2208447 Report a problem | ||
| 7/2/2020 | Pending sale | $469,900$133/sqft |
Source: Coldwell Banker Premier Realty #2208447 Report a problem | ||
| 6/30/2020 | Listed for sale | $469,900+22.6%$133/sqft |
Source: Coldwell Banker Premier #2208447 Report a problem | ||
| 3/23/2016 | Sold | $383,241$109/sqft |
Source: Public Record Report a problem | ||
Public tax history
| Year | Property taxes | Tax assessment |
|---|---|---|
| 2026 | $5,720 +3% | $225,685 -1.7% |
| 2025 | $5,553 +3% | $229,546 +0.8% |
| 2024 | $5,392 +3% | $227,725 +12.3% |
| 2023 | $5,235 -1.5% | $202,862 +16.9% |
| 2022 | $5,314 +26.9% | $173,583 +4.8% |
| 2021 | $4,187 +2.9% | $165,662 -0.6% |
| 2020 | $4,069 +2.7% | $166,643 +37.9% |
| 2019 | $3,962 -4.1% | $120,801 -14.8% |
| 2018 | $4,130 | $141,801 +7% |
| 2017 | $4,130 | $132,527 +588.5% |
| 2016 | $4,130 +554.1% | $19,250 |
| 2015 | $631 | -- |
Find assessor info on the county website
Monthly payment
Est. payment
Payment breakdown
Explore the cost of this home by adjusting the details. Changes won't be saved.Climate risks
Neighborhood: Sheep Mountain
Nearby schools
GreatSchools rating
- 8/10Kitty Mcdonough Ward Elementary SchoolGrades: PK-5Distance: 0.7 mi
- 6/10Anthony Saville Middle SchoolGrades: 6-8Distance: 1.4 mi
- 6/10Shadow Ridge High SchoolGrades: 9-12Distance: 0.5 mi
Schools provided by the listing agent
- Elementary: Ward, Kitty McDonough,Ward, Kitty McDonough
- Middle: Saville Anthony
- High: Shadow Ridge
Source: LVR. This data may not be complete. We recommend contacting the local school district to confirm school assignments for this home.
- $649,6004 bd3 ba3k sqft5520 Bruin Lakes St, Las Vegas, NV 89131Off Market
- $700,1004 bd4 ba3.5k sqft5524 Bruin Lakes St, Las Vegas, NV 89131Off Market

- $644,5005 bd4 ba3.5k sqft5528 Bruin Lakes St, Las Vegas, NV 89131Off Market
- $622,2004 bd2 ba3.3k sqft8874 Saxon Canyon St, Las Vegas, NV 89131Off Market
- $624,0003 bd4 ba3.3k sqft8866 Saxon Canyon St, Las Vegas, NV 89131Off Market
- $682,8005 bd4 ba3.8k sqft5519 Bruin Lakes St, Las Vegas, NV 89131Off Market
- $655,5003 bd3 ba3.5k sqft5530 Honey Creek Ave, Las Vegas, NV 89131Off Market
- $571,6003 bd2 ba2.4k sqft8858 Saxon Canyon St, Las Vegas, NV 89131Off Market
A local agent can set up tours, give advice and negotiate with sellers.
Similar homes
- $799,9905 bd4 ba4k sqft8834 Arroyo Azul St, Las Vegas, NV 89131For Sale
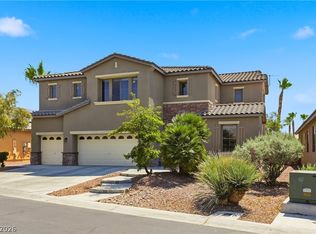 MLS ID #2793951, Robert Andy Stahl, Raintree Real Estate. LVR
 - $750,0004 bd4 ba3k sqft7173 Cypress Run Dr, Las Vegas, NV 89131For Sale
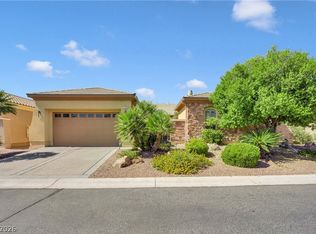 MLS ID #2781470, Shad S. Williams, JMG Real Estate. LVR
 - $725,0004 bd3 ba2.9k sqft5785 Indian Rain Ct, Las Vegas, NV 89131For Sale
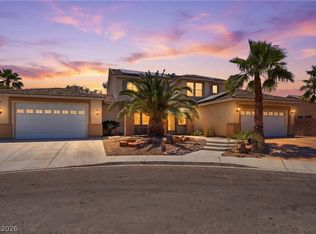 MLS ID #2773804, Tracie Hazelton, Star Spangled Realty. LVR
 - $705,0004 bd3 ba2.4k sqft9121 Tuxpan St, Las Vegas, NV 89131For Sale
 MLS ID #2788661, Peter Torsiello, Signature Real Estate Group. LVR
 - $770,0004 bd4 ba3.4k sqft5601 Mackenzie Park Ct, Las Vegas, NV 89130For SaleMLS ID #2793132, Lisa A. Wilson, Simply Vegas. LVR
- $589,0004 bd3 ba2.2k sqft6940 Unicorn St, Las Vegas, NV 89131For SaleMLS ID #2780847, Audra Evans, Realty ONE Group, Inc. LVR
- $760,0003 bd3 ba2.7k sqft6538 Green Sparrow Ln, North Las Vegas, NV 89084For SaleMLS ID #2788409, Jonny C. Lopez, Vegas Realty Experts. LVR
- $815,0004 bd4 ba2.9k sqft6864 Desert Island St, Las Vegas, NV 89149For SaleMLS ID #2789552, James Sharp, SimpliHOM. LVR
- $545,0005 bd3 ba2.7k sqft4916 Soaring Springs Ave, Las Vegas, NV 89131For SaleMLS ID #2783872, Radames Martinez, Skyrise Real Estate Group. LVR
- $684,9005 bd4 ba3.6k sqft7508 Java Sparrow St, North Las Vegas, NV 89084For SaleMLS ID #2773852, Eloisa Luna, Realty of America LLC. LVR
- $750,0003 bd3 ba2.9k sqft10029 Central Valley Ave, Las Vegas, NV 89149For SaleMLS ID #2765725, Mark D. Perry, Local Realty. LVR
- $700,0004 bd3 ba3.1k sqft9970 Celestial Cliffs Ave, Las Vegas, NV 89166For SaleMLS ID #2797117, Robin I. Smith, Keller Williams Realty Las Veg. LVR
- $749,9003 bd3 ba2.6k sqft4713 Overlook Ranch St, North Las Vegas, NV 89031For SaleMLS ID #2796514, James Alamillo, Epique Realty. LVR
- $699,9004 bd3 ba2.8k sqft8455 Skye Walk Ct, Las Vegas, NV 89166For SaleMLS ID #2773546, Joe R. DiRaffaele, eXp Realty. LVR
- $674,9005 bd4 ba3.3k sqft7017 Puetollano Dr, North Las Vegas, NV 89084For SaleMLS ID #2798105, Beda F. Galleta Jr, Signature Real Estate Group. LVR
- $754,9004 bd3 ba3.1k sqft4643 Eagle Nest Peak St, Las Vegas, NV 89129For SaleMLS ID #2769208, Dragan Savkovic, Keller Williams MarketPlace. LVR
- $725,0005 bd5 ba4.2k sqft824 Claystone Ridge Ave, North Las Vegas, NV 89084For SaleMLS ID #2791503, Paola Escalona, ERA Brokers Consolidated. LVR
- $865,0004 bd3 ba2.6k sqft9136 Granite Knoll Ct, Las Vegas, NV 89129For SaleMLS ID #2778644, Barbra R. Mauntel, Signature Real Estate Group. LVR
- $631,9504 bd3 ba3k sqft6524 Black Oaks St, North Las Vegas, NV 89084For SaleMLS ID #2791254, Jaclyn N. West, Real Broker LLC. LVR
- $539,9004 bd3 ba1.8k sqft6112 Browning Way, Las Vegas, NV 89130For SaleMLS ID #2802699, Justin M. Goodman, Prestige Realty & Property Mgt. LVR
