Welcome Home! Gorgeous home located on a cul-de-sac lot with extended driveway in a small gated community. Perfectly located near Centennial Hills, Providence & Skye Canyon with tons of shopping, restaurants & freeways nearby. This home offers over 3,800 square feet of living space, plus a 597-square-foot, 3-car garage with built-in cabinetry, EV charger, water softener, & gas water heater.
Step inside to soaring cathedral ceilings overlooking the formal living & dining room, complimented by dramatic wood banister stair railings & an upstairs office area overlooking the foyer & formal living room below. The spacious family room features a built-in gas fireplace & flows seamlessly into the highly upgraded kitchen, complete with granite countertops, espresso cabinets, Electrolux built-in double refrigerator/freezer, 5-burner cooktop, double ovens, built-in ice maker under the island, undermount sink, butler's pantry, plus oversized walk-in pantry.
The flexible floor plan includes two primary suites, one on each level. The downstairs suite features an en-suite bath plus its own washer/dryer. Upstairs, the primary retreat offers double-door entry, two walk-in closets, separate tub & shower, makeup vanity, & a full-length balcony showcasing mountain views & the gorgeous backyard. Solar screens located on the south & west facing windows. Also upstairs are two additional bedrooms, a spacious laundry room with sink, a full bath, an expansive loft extending the size of 2 bedrooms, & a secondary loft/den currently used as an office.
Outdoor living is equally impressive with a full-length covered patio featuring power privacy shades, a built-in covered BBQ area, large storage shed, dog run, extensive wet decking, solar screens, & a solar-heated pool with an elevated spa & cascading waterfall. An exceptional home offering quality finishes, versatile living spaces, & outstanding indoor-outdoor amenities, all in the perfect Northwest Las Vegas desirable location!
Active
$899,000
9729 University Ridge Ave, Las Vegas, NV 89149
4beds
3,807sqft
Single Family Residence
Built in 2015
7,405 Square Feet Lot
$-- Zestimate®
$236/sqft
$117/mo HOA
What's special
Cul-de-sac lotLarge storage shedBuilt-in covered bbq areaExtended drivewayExtensive wet deckingSoaring cathedral ceilingsHighly upgraded kitchen
- 78 days
- 112
- 15
Zillow last checked:
Listing updated:
Listed by:
D Michael Klinger Jr B.1001526 702-296-9736,
Nevada Desert Realty Inc
Source: LVR,MLS#: 2799502 Originating MLS: Greater Las Vegas Association of Realtors Inc
Originating MLS: Greater Las Vegas Association of Realtors IncFacts & features
Interior
Bedrooms & bathrooms
- Bedrooms: 4
- Bathrooms: 4
- Full bathrooms: 3
- 1/2 bathrooms: 1
Primary bedroom
- Description: 2 Pbr's,Balcony,Bedroom With Bath Downstairs,Ceiling Fan,Ceiling Light,Closet,Pbr Separate From Other,Upstairs,Walk-In Closet(s)
- Dimensions: 16x23
Bedroom 2
- Description: Ceiling Fan,Ceiling Light,Closet,Upstairs
- Dimensions: 11x12
Bedroom 3
- Description: Ceiling Fan,Ceiling Light,Closet,Upstairs
- Dimensions: 11x12
Bedroom 4
- Description: Ceiling Fan,Ceiling Light,Closet,Downstairs,Walk-In Closet(s),With Bath
- Dimensions: 14x18
Primary bathroom
- Description: Double Sink,Dual Flush Toilet,Make Up Table,Separate Shower,Separate Tub
- Dimensions: 10x8
Den
- Description: Ceiling Light,Upstairs
- Dimensions: 6x7
Dining room
- Description: Formal Dining Room,Living Room/Dining Combo
- Dimensions: 11x13
Family room
- Description: 2 or More Family Rooms,Both Up & Down,Ceiling Fan,Downstairs,Separate Family Room
- Dimensions: 12x13
Kitchen
- Description: Breakfast Nook/Eating Area,Butler Pantry,Custom Cabinets,Granite Countertops,Island,Pantry,Stainless Steel Appliances,Vaulted Ceiling,Walk-in Pantry
Living room
- Description: Entry Foyer,Formal,Front,Vaulted Ceiling
- Dimensions: 11x13
Loft
- Description: 2 Bedroom,Ceiling Fan
- Dimensions: 12x16
Heating
- Central, Gas, Multiple Heating Units
Cooling
- Central Air, Gas, 2 Units
Appliances
- Included: Built-In Gas Oven, Double Oven, Dishwasher, Gas Cooktop, Disposal, Gas Water Heater, Refrigerator, Water Softener Owned
- Laundry: Gas Dryer Hookup, Main Level, Laundry Room, Upper Level
Features
- Bedroom on Main Level, Ceiling Fan(s), Primary Downstairs, Window Treatments
- Flooring: Carpet, Tile
- Windows: Blinds, Double Pane Windows, Low-Emissivity Windows
- Number of fireplaces: 1
- Fireplace features: Gas, Living Room
Interior area
- Total structure area: 3,807
- Total interior livable area: 3,807 sqft
Video & virtual tour
Property
Parking
- Total spaces: 3
- Parking features: Attached, Exterior Access Door, Finished Garage, Garage, Garage Door Opener, Inside Entrance, Open, Shelves, Storage
- Attached garage spaces: 3
- Has uncovered spaces: Yes
Features
- Stories: 2
- Patio & porch: Balcony, Covered, Patio
- Exterior features: Built-in Barbecue, Balcony, Barbecue, Dog Run, Patio, Private Yard, Sprinkler/Irrigation
- Has private pool: Yes
- Pool features: Heated, In Ground, Private, Solar Heat
- Has spa: Yes
- Spa features: In Ground, Outdoor Hot Tub
- Fencing: Block,Back Yard,Wrought Iron
- Has view: Yes
- View description: Mountain(s)
Lot
- Size: 7,405 Square Feet
- Features: Cul-De-Sac, Drip Irrigation/Bubblers, Desert Landscaping, Irregular Lot, Landscaped, Sprinklers Timer, < 1/4 Acre
Details
- Parcel number: 12518314008
- Zoning description: Single Family
- Horse amenities: None
Construction
Type & style
- Home type: SingleFamily
- Architectural style: Two Story
- Property subtype: Single Family Residence
Materials
- Drywall
- Roof: Pitched,Tile
Condition
- Resale
- Year built: 2015
Utilities & green energy
- Electric: Photovoltaics None, 220 Volts in Garage
- Sewer: Public Sewer
- Water: Public
- Utilities for property: Cable Available
Green energy
- Energy efficient items: Solar Screens, Windows
Community & HOA
Community
- Security: Controlled Access, Gated Community
- Subdivision: North Creek
HOA
- Has HOA: Yes
- Amenities included: Gated, Park
- Services included: Association Management, Common Areas, Insurance, Maintenance Grounds, Recreation Facilities, Taxes
- HOA fee: $117 monthly
- HOA name: North Creek
- HOA phone: 702-531-3382
Location
- Region: Las Vegas
Financial & listing details
- Price per square foot: $236/sqft
- Tax assessed value: $769,643
- Annual tax amount: $7,309
- Date on market: 7/13/2026
- Listing agreement: Exclusive Right To Sell
- Listing terms: Cash,Conventional,1031 Exchange,VA Loan
Estimated market value
Not available
Estimated sales range
Not available
Not available
Price history
| Date | Event | Price |
|---|---|---|
| 7/13/2026 | Listed for sale | $899,000+90.9%$236/sqft |
Source:  LVR #2799502 Report a problem LVR #2799502 Report a problem | ||
| 11/22/2016 | Sold | $470,990$124/sqft |
Source: Public Record Report a problem | ||
Public tax history
| Year | Property taxes | Tax assessment |
|---|---|---|
| 2026 | $7,312 +3% | $269,375 -1.1% |
| 2025 | $7,099 | $272,288 +0.1% |
| 2024 | -- | $272,134 +2.2% |
| 2023 | -- | $266,148 +33.1% |
| 2022 | $6,497 +3% | $199,940 +0.9% |
| 2021 | $6,307 +3% | $198,203 +1.7% |
| 2020 | $6,123 +3% | $194,951 +16.8% |
| 2019 | $5,945 +15.8% | $166,898 |
| 2018 | $5,132 | $166,898 -0.4% |
| 2017 | $5,132 | $167,550 +10.2% |
| 2016 | $5,132 +645.5% | $152,096 +624.3% |
| 2015 | $688 | $21,000 |
Find assessor info on the county website
Monthly payment
Est. payment
Payment breakdown
Explore the cost of this home by adjusting the details. Changes won't be saved.Climate risks
Neighborhood: Centennial Hills
Nearby schools
Schools provided by the listing agent
- Elementary: Divich, Kenneth,Divich, Kenneth
- Middle: Escobedo Edmundo
- High: Arbor View
Source: LVR. This data may not be complete. We recommend contacting the local school district to confirm school assignments for this home.
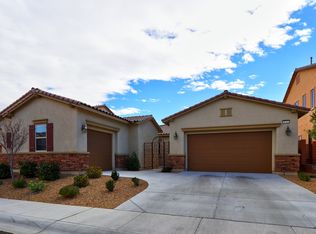
- $669,9003 bd3 ba2.7k sqft9725 University Ridge Ave, Las Vegas, NV 89149Off Market
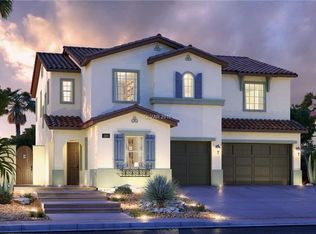
- $765,1004 bd3 ba3.2k sqft9733 University Ridge Ave, Las Vegas, NV 89149Off Market
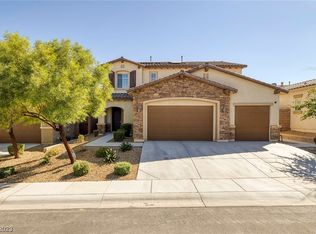
- $700,0004 bd4 ba3.4k sqft9721 University Ridge Ave, Las Vegas, NV 89149Sold
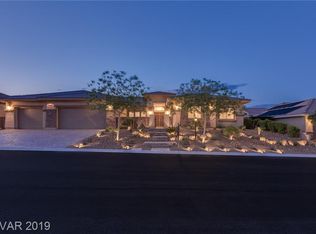
- $1,420,7005 bd4 ba4.7k sqft9788 Cathedral Pines Ave, Las Vegas, NV 89149Off Market
Similar homes
- $849,5005 bd3 ba3.4k sqft7232 Western Sun Dr, Las Vegas, NV 89149For Sale
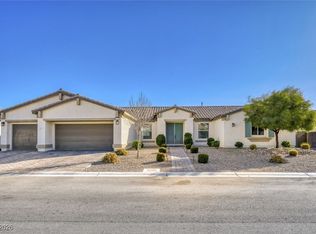 MLS ID #2750827, Richard Husel, Keller Williams MarketPlace. LVR
 - $932,0004 bd4 ba3.8k sqft9724 University Ridge Ave, Las Vegas, NV 89149For Sale
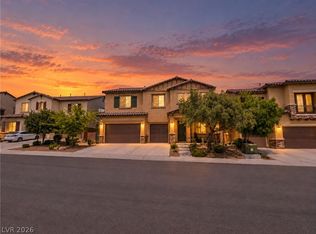 MLS ID #2796327, Douglas R. Johnson, Compass Realty & Management. LVR
 - $779,9994 bd3 ba2.6k sqft7345 Quaking Aspen St, Las Vegas, NV 89149For Sale
 MLS ID #2819943, Jessica L. Beyer, Precision Realty. LVR
 - $799,9994 bd3 ba3.7k sqft9404 Forest Edge Ave, Las Vegas, NV 89149For Sale
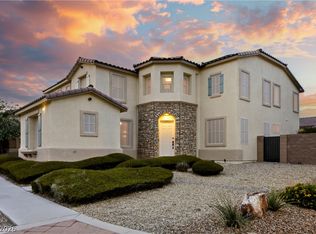 MLS ID #2802677, Robert Andy Stahl, Raintree Real Estate. LVR
