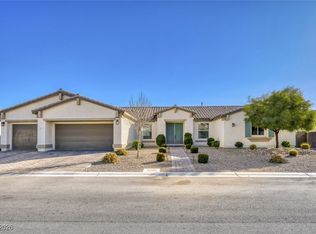
Welcome home! This lovingly cared-for home is nestled within a desirable gated community in Centennial Hills. Situated on a large corner lot, this beautiful single-story, 3-bedroom, 2.5-bath home is ready for its next owners. From the private gated courtyard to the elegant French door entry, you'll immediately appreciate the warm atmosphere and pride of ownership throughout. The great room features wood-look tile flooring and a cozy gas fireplace, perfect for relaxing or entertaining. The chef's dream kitchen boasts an oversized island with bar seating, granite countertops, rich espresso cabinetry, stainless steel appliances, a commercial-size built-in refrigerator, abundant cabinet space, and a walk-in pantry. The generous primary suite offers a large walk-in closet and ensuite bath with a relaxing soaking tub. Additional features include two secondary bedrooms, a laundry room with cabinetry and utility sink, whole-home water softener, and a 3-car garage. Modern conveniences include surround sound with in-ceiling speakers, Ring security system with doorbells and outdoor cameras, smart door lock and thermostats, smart switches in common areas, and garage door keypad. Step outside to a private backyard retreat with a covered patio, low-maintenance landscaping, and landscape lighting, creating a beautiful setting for evening enjoyment. Residents also enjoy access to a private community park. Conveniently located near shopping, dining, and everyday amenities, this home offers the perfect combination of comfort, convenience, and pride of ownership. Don't miss this one!
Active
$695,000
9701 Ramon Valley Ave, Las Vegas, NV 89149
3beds
2,764sqft
Single Family Residence
Built in 2017
8,712 Square Feet Lot
$682,800 Zestimate®
$251/sqft
$117/mo HOA
What's special
Low-maintenance landscapingCommercial-size built-in refrigeratorWarm atmospherePrivate gated courtyardCovered patioGenerous primary suiteElegant french door entry
- 8 days
- 558
- 54
Likely to sell faster than
Zillow last checked:
Listing updated:
Listed by:
Kim Crutcher S.0178713 702-883-2555,
Real Broker LLC
Source: LVR,MLS#: 2831835 Originating MLS: Greater Las Vegas Association of Realtors Inc
Facts & features
Interior
Bedrooms & bathrooms
- Bedrooms: 3
- Bathrooms: 3
- Full bathrooms: 2
- 1/2 bathrooms: 1
Primary bedroom
- Description: Ceiling Fan,Ceiling Light,Walk-In Closet(s)
- Dimensions: 14x20
Bedroom 2
- Description: Ceiling Fan,Ceiling Light,Walk-In Closet(s)
- Dimensions: 13x11
Bedroom 3
- Description: Ceiling Fan,Ceiling Light,Closet
- Dimensions: 12x13
Primary bathroom
- Description: Double Sink,Make Up Table,Separate Shower,Separate Tub
- Dimensions: 17x14
Den
- Description: Ceiling Fan,Ceiling Light
- Dimensions: 15x14
Great room
- Description: Built-In Entertainment Center,Surround Sound
- Dimensions: 20x15
Kitchen
- Description: Breakfast Bar/Counter,Granite Countertops,Lighting Recessed,Stainless Steel Appliances,Tile Flooring,Walk-in Pantry
- Dimensions: 18x27
Heating
- Central, Gas, High Efficiency, Multiple Heating Units
Cooling
- Central Air, Electric, High Efficiency, 2 Units
Appliances
- Included: Built-In Electric Oven, Double Oven, Dryer, Dishwasher, Gas Cooktop, Disposal, Gas Water Heater, Microwave, Refrigerator, Water Softener Owned, Water Heater, Washer
- Laundry: Cabinets, Gas Dryer Hookup, Main Level, Laundry Room, Sink
Features
- Bedroom on Main Level, Ceiling Fan(s), Primary Downstairs, Window Treatments, Programmable Thermostat
- Flooring: Tile
- Windows: Blinds, Double Pane Windows, Window Treatments
- Number of fireplaces: 1
- Fireplace features: Gas, Great Room
Interior area
- Total structure area: 2,764
- Total interior livable area: 2,764 sqft
Video & virtual tour
Property
Parking
- Total spaces: 3
- Parking features: Attached, Garage, Garage Door Opener, Inside Entrance, Private
- Attached garage spaces: 3
Features
- Stories: 1
- Patio & porch: Covered, Patio
- Exterior features: Barbecue, Courtyard, Patio, Private Yard, Irrigation Sprinklers
- Fencing: Block,Back Yard
Lot
- Size: 8,712 Square Feet
- Features: Drip Irrigation/Bubblers, Desert Landscaping, Landscaped, Synthetic Grass, < 1/4 Acre
Details
- Parcel number: 12518314019
- Zoning description: Single Family
- Horse amenities: None
Construction
Type & style
- Home type: SingleFamily
- Architectural style: One Story
- Property subtype: Single Family Residence
Materials
- Roof: Tile
Condition
- Resale
- Year built: 2017
Details
- Builder name: Lennar
Utilities & green energy
- Electric: Photovoltaics None
- Sewer: Public Sewer
- Water: Public
- Utilities for property: Cable Available, Underground Utilities
Green energy
- Energy efficient items: Windows, HVAC
Community & HOA
Community
- Security: Security System Owned, Security System, Controlled Access, Gated Community
- Subdivision: North Creek
HOA
- Has HOA: Yes
- Amenities included: Gated
- Services included: Association Management, Maintenance Grounds
- HOA fee: $117 monthly
- HOA name: Camco
- HOA phone: 702-531-3382
Location
- Region: Las Vegas
Financial & listing details
- Price per square foot: $251/sqft
- Tax assessed value: $636,026
- Annual tax amount: $5,520
- Date on market: 11/8/2026
- Listing agreement: Exclusive Right To Sell
- Listing terms: Cash,Conventional,FHA,VA Loan
- Ownership: Single Family Residential
Estimated market value
$682,800
$649,000 - $717,000
$2,752/mo
Price history
| Date | Event | Price |
|---|---|---|
| 11/8/2026 | Listed for sale | $695,000+34.7%$251/sqft |
Source:  LVR #2831835 Report a problem | ||
| 4/20/2018 | Sold | $516,000$187/sqft |
Source: Public Record Report a problem | ||
Public tax history
| Year | Property taxes | Tax assessment |
|---|---|---|
| 2026 | $5,523 +3% | $222,609 -1.4% |
| 2025 | $5,362 +3% | $225,666 -8.2% |
| 2024 | $5,206 +3% | $245,930 +40.3% |
| 2023 | $5,055 +3% | $175,256 +6.7% |
| 2022 | $4,907 +3% | $164,270 +1% |
| 2021 | $4,764 +3% | $162,693 +1.4% |
| 2020 | $4,625 +3% | $160,410 +356.9% |
| 2019 | $4,490 +694.5% | $35,109 |
| 2018 | $565 | $35,109 +25.4% |
| 2017 | $565 | $28,000 +14.3% |
| 2016 | $565 -17.9% | $24,500 +16.7% |
| 2015 | $688 | $21,000 |
Find assessor info on the county website
Monthly payment
Est. payment
Payment breakdown
Explore the cost of this home by adjusting the details. Changes won't be saved.Climate risks
Neighborhood: Centennial Hills
Nearby schools
Schools provided by the listing agent
- Elementary: Divich, Kenneth,Divich, Kenneth
- Middle: Escobedo Edmundo
- High: Arbor View
Source: LVR. This data may not be complete. We recommend contacting the local school district to confirm school assignments for this home.
- $789,5003 bd3 ba2.7k sqft9700 University Ridge Ave, Las Vegas, NV 89149Off Market
- $781,9003 bd3 ba2.7k sqft9709 Ramon Valley Ave, Las Vegas, NV 89149Off Market
- $777,4003 bd2 ba2.7k sqft9704 University Ridge Ave, Las Vegas, NV 89149Off Market

- $800,0006 bd4 ba4.5k sqft9635 Ramon Valley Ave, Las Vegas, NV 89149Sold
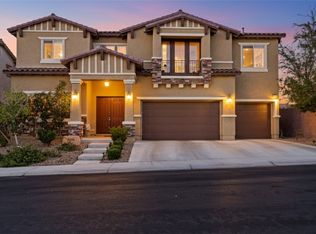
Similar homes
- $669,0005 bd3 ba2.9k sqft9345 Outer Banks Ave, Las Vegas, NV 89149For Sale
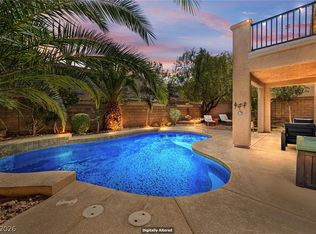 MLS ID #2814506, Janice L. Higdon, BHHS Nevada Properties. LVR
- $699,0004 bd3 ba2.8k sqft8455 Skye Walk Ct, Las Vegas, NV 89166For Sale
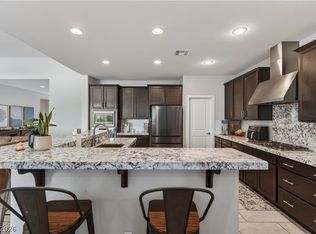 MLS ID #2831582, Joe R. DiRaffaele, eXp Realty. LVR
- $674,9955 bd3 ba3.3k sqft9627 Ashlynn Peak Ct, Las Vegas, NV 89149For Sale
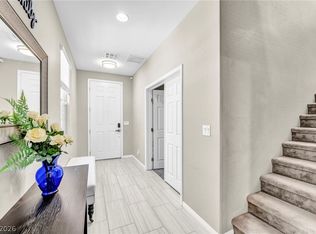 MLS ID #2797886, Robert G. Castro, Signature Real Estate Group. LVR
- $799,9505 bd3 ba3.4k sqft7232 Western Sun Dr, Las Vegas, NV 89149For Sale
 MLS ID #2750827, Richard Husel, Keller Williams MarketPlace. LVR
