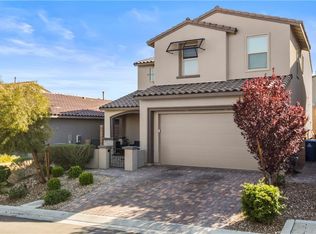
MUST SEE! Beautifully upgraded home nestled within the gated Ridgeview community of Skye Canyon. This stunning 3-bedroom residence features over $50,000 in upgrades, including designer lighting, custom built-ins, quartz countertops, stainless steel appliances, double ovens, a walk-in pantry, and an oversized kitchen island. The spacious primary suite offers a spa-inspired bath and custom closet. Step outside to your private backyard retreat featuring a covered patio, mature landscaping, synthetic turf, paver. Energy-efficient upgrades include solar panels, upgraded insulation, and a water softener. Enjoy the incredible Skye Canyon lifestyle with access to a fitness center, resort-style pool, pickleball and basketball courts, dog park, playgrounds, and scenic trails—all just moments from home.
Active
Price cut: $1K (10/26)
$535,000
9901 Cullin Range Ave, Las Vegas, NV 89166
3beds
2,009sqft
Single Family Residence
Built in 2022
4,356 Square Feet Lot
$-- Zestimate®
$266/sqft
$131/mo HOA
What's special
Quartz countertopsCustom built-insSpa-inspired bathCovered patioMature landscapingSpacious primary suiteSynthetic turf
- 74 days
- 402
- 41
Zillow last checked:
Listing updated:
Listed by:
Trent Telford S.0195845 702-205-6099,
RE/MAX Legacy
Source: LVR,MLS#: 2808425 Originating MLS: Greater Las Vegas Association of Realtors Inc
Originating MLS: Greater Las Vegas Association of Realtors IncFacts & features
Interior
Bedrooms & bathrooms
- Bedrooms: 3
- Bathrooms: 3
- Full bathrooms: 2
- 1/2 bathrooms: 1
Primary bedroom
- Description: Custom Closet,Walk-In Closet(s)
- Dimensions: 13x15
Bedroom 2
- Description: Closet,Upstairs
- Dimensions: 10x14
Bedroom 3
- Description: Closet,Custom Closet,Upstairs
- Dimensions: 10x11
Primary bathroom
- Description: Double Sink,Separate Shower,Separate Tub
Kitchen
- Description: Island,Luxury Vinyl Plank,Stainless Steel Appliances
- Dimensions: 9x16
Heating
- Central, Gas
Cooling
- Central Air, Electric
Appliances
- Included: Built-In Gas Oven, Double Oven, Dryer, Gas Cooktop, Disposal, Microwave, Refrigerator, Washer
- Laundry: Gas Dryer Hookup, Main Level, Laundry Room
Features
- Bathroom on Main Level, Half Bath on Main Level, None
- Flooring: Carpet, Luxury Vinyl Plank
- Windows: Double Pane Windows, Low-Emissivity Windows
- Has fireplace: No
Interior area
- Total structure area: 2,009
- Total interior livable area: 2,009 sqft
Video & virtual tour
Property
Parking
- Total spaces: 2
- Parking features: Attached, Garage, Garage Door Opener, Inside Entrance, Private, Workshop in Garage
- Attached garage spaces: 2
Features
- Stories: 2
- Patio & porch: Balcony
- Exterior features: Balcony, Private Yard
- Fencing: Brick,Back Yard
Lot
- Size: 4,356 Square Feet
- Features: Desert Landscaping, Landscaped, Trees, < 1/4 Acre
Details
- Parcel number: 12507115020
- Zoning description: Single Family
- Horse amenities: None
Construction
Type & style
- Home type: SingleFamily
- Architectural style: Two Story
- Property subtype: Single Family Residence
- Attached to another structure: Yes
Materials
- Roof: Tile
Condition
- Year built: 2022
Utilities & green energy
- Electric: Photovoltaics Third-Party Owned
- Sewer: Public Sewer
- Water: Public
- Utilities for property: Underground Utilities
Green energy
- Energy efficient items: Windows, Solar Panel(s)
Community & HOA
Community
- Security: Gated Community
- Subdivision: Skye Canyon Ii Phase 3A Parcel 203 Phase 2
HOA
- Has HOA: Yes
- Amenities included: Clubhouse, Gated, Barbecue, Playground
- HOA fee: $250 quarterly
- HOA name: Skye Canyon
- HOA phone: 702-361-6649
- Second HOA fee: $144 quarterly
Location
- Region: Las Vegas
Financial & listing details
- Price per square foot: $266/sqft
- Tax assessed value: $486,043
- Annual tax amount: $5,577
- Date on market: 8/15/2026
- Listing agreement: Exclusive Right To Sell
- Listing terms: Cash,Conventional,FHA,VA Loan
- Ownership: Single Family Residential
Estimated market value
Not available
Estimated sales range
Not available
Not available
Price history
| Date | Event | Price |
|---|---|---|
| 10/26/2026 | Price change | $535,000-0.2%$266/sqft |
Source:  LVR #2808425 Report a problem LVR #2808425 Report a problem | ||
| 10/20/2026 | Price change | $536,000-0.2%$267/sqft |
Source: LVR #2808425 Report a problem | ||
| 10/13/2026 | Price change | $537,000-0.2%$267/sqft |
Source: LVR #2808425 Report a problem | ||
| 10/5/2026 | Price change | $538,000-0.2%$268/sqft |
Source: LVR #2808425 Report a problem | ||
| 9/28/2026 | Price change | $539,000-0.2%$268/sqft |
Source: LVR #2808425 Report a problem | ||
| 8/31/2026 | Price change | $540,000-1.8%$269/sqft |
Source: LVR #2808425 Report a problem | ||
| 8/14/2026 | Listed for sale | $549,900-1.8%$274/sqft |
Source: LVR #2808425 Report a problem | ||
| 4/23/2026 | Listing removed | $560,000$279/sqft |
Source: LVR #2754135 Report a problem | ||
| 3/12/2026 | Pending sale | $560,000$279/sqft |
Source: LVR #2754135 Report a problem | ||
| 2/5/2026 | Listed for sale | $560,000+3.3%$279/sqft |
Source: LVR #2754135 Report a problem | ||
| 5/27/2022 | Sold | $542,160$270/sqft |
Source: Public Record Report a problem | ||
Public tax history
| Year | Property taxes | Tax assessment |
|---|---|---|
| 2026 | $5,580 +0.7% | $170,115 -0.9% |
| 2025 | $5,542 +8% | $171,721 +7.7% |
| 2024 | $5,132 +8.3% | $159,453 +345.2% |
| 2023 | $4,740 +243.5% | $35,813 -14.7% |
| 2022 | $1,380 | $42,000 |
Find assessor info on the county website
Monthly payment
Est. payment
Payment breakdown
Explore the cost of this home by adjusting the details. Changes won't be saved.Climate risks
Neighborhood: 89166
Nearby schools
Schools provided by the listing agent
- Elementary: Bilbray, James H.,Bilbray, James H.
- Middle: Escobedo Edmundo
- High: Arbor View
Source: LVR. This data may not be complete. We recommend contacting the local school district to confirm school assignments for this home.

Similar homes
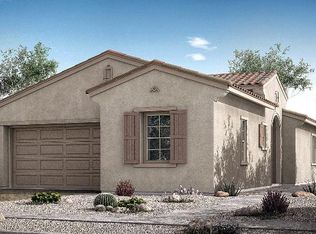
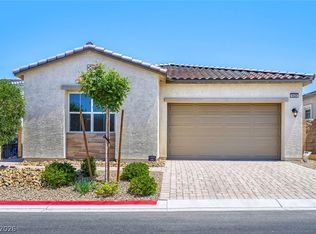
- $549,0003 bd2 ba1.8k sqft9028 Skye Canyon Ranch St, Las Vegas, NV 89166For Sale
 MLS ID #2777889, Richard J. Brenkus, Keller Williams MarketPlace. LVR
 - $539,9004 bd3 ba2.3k sqft10632 Adeno Ave, Las Vegas, NV 89166For Sale
 MLS ID #2816659, Virginia Campbell, Coldwell Banker Premier. LVR
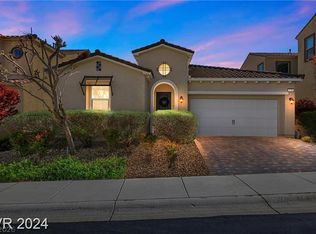
 - $594,8883 bd3 ba2.1k sqft9729 Ponderosa Skye Ct, Las Vegas, NV 89166For Sale
 MLS ID #2827611, John W. Bostedt, Western Realty. LVR
 - $495,0003 bd3 ba1.9k sqft10364 Thurso Ave, Las Vegas, NV 89166For Sale
 MLS ID #2819249, Roger P. Owens, Real Broker LLC. LVR
