FHA Approved Condo! Fantastic location adjoining Centennial Hills in the highly coveted Painted Desert guard-gated golf course community! This first-floor condo offers 2 bedrooms, 2 bathrooms, and an attached 2-car garage. The kitchen features granite countertops, a pantry, recessed lighting! 2" blinds, and all appliances included. The living room offers a vaulted ceiling, ceiling fan with light, and adjoins the dining area. The primary suite includes a vaulted ceiling, ceiling fan with light, walk-in closet, and ensuite bath with dual sinks and tub/shower combo. Sliding glass doors lead to a covered patio. Conveniently located near shopping, restaurants, and Centennial Center. Painted Desert offers guard-gated entry, golf with discounted green fees, tennis, racquetball, a clubhouse with restaurant, bar, and pro shop!
Active
Price cut: $10K (9/23)
$260,000
7265 Sheared Cliff Ln APT 101, Las Vegas, NV 89149
2beds
1,084sqft
Condominium
Built in 2002
-- sqft lot
$259,700 Zestimate®
$240/sqft
$412/mo HOA
What's special
Guard-gated entryRecessed lightingAll appliances includedKitchen features granite countertopsCeiling fan with lightWalk-in closet
- 195 days
- 358
- 20
Zillow last checked:
Listing updated:
Listed by:
Shane K. Scott B.0031236 702-932-8295,
Realty Executives Experts
Source: LVR,MLS#: 2763594 Originating MLS: Greater Las Vegas Association of Realtors Inc
Originating MLS: Greater Las Vegas Association of Realtors IncFacts & features
Interior
Bedrooms & bathrooms
- Bedrooms: 2
- Bathrooms: 2
- Full bathrooms: 2
Primary bedroom
- Description: Bedroom With Bath Downstairs,Ceiling Fan,Ceiling Light,Downstairs,Pbr Separate From Other,Walk-In Closet(s)
- Dimensions: 14x12
Bedroom 2
- Description: Ceiling Fan,Downstairs
- Dimensions: 9x10
Primary bathroom
- Description: Double Sink,Tub/Shower Combo
Dining room
- Description: Dining Area,Living Room/Dining Combo,Vaulted Ceiling
- Dimensions: 8x8
Kitchen
- Description: Granite Countertops,Lighting Recessed,Man Made Woodor Laminate Flooring,Pantry
Living room
- Description: Entry Foyer,Front,Vaulted Ceiling
- Dimensions: 12x12
Heating
- Central, Gas
Cooling
- Central Air, Electric, Refrigerated
Appliances
- Included: Dryer, Dishwasher, Disposal, Gas Range, Microwave, Refrigerator, Water Heater, Washer
- Laundry: Gas Dryer Hookup, Main Level, Laundry Room
Features
- Bathroom on Main Level, Bedroom on Main Level, Ceiling Fan(s), Full Bath on Main Level, Primary Downstairs, Pot Rack, Window Treatments
- Flooring: Carpet, Ceramic Tile, Linoleum, Vinyl
- Windows: Blinds, Double Pane Windows, Drapes, Plantation Shutters, Window Treatments
- Has fireplace: No
Interior area
- Total structure area: 1,084
- Total interior livable area: 1,084 sqft
Video & virtual tour
Property
Parking
- Total spaces: 2
- Parking features: Attached, Finished Garage, Garage, Garage Door Opener, Inside Entrance, Private, Guest
- Attached garage spaces: 2
Features
- Stories: 1
- Patio & porch: Covered, Patio
- Exterior features: Patio, Private Yard, Sprinkler/Irrigation
- Pool features: Community
- Fencing: None
- Has view: Yes
- View description: Park/Greenbelt
Lot
- Features: Corner Lot, Drip Irrigation/Bubblers, Desert Landscaping, Landscaped, No Rear Neighbors, Rocks, < 1/4 Acre
Details
- Parcel number: 12534117079
- Zoning description: Multi-Family,Single Family
- Horse amenities: None
Construction
Type & style
- Home type: Condo
- Architectural style: One Story
- Property subtype: Condominium
- Attached to another structure: Yes
Materials
- Frame, Stucco, Drywall
- Roof: Pitched,Tile
Condition
- Resale
- Year built: 2002
Details
- Builder model: Baja
- Builder name: Centex
Utilities & green energy
- Electric: Photovoltaics None
- Sewer: Public Sewer
- Water: Public
- Utilities for property: Cable Available, Underground Utilities
Green energy
- Energy efficient items: Windows
Community & HOA
Community
- Features: Pool
- Security: Gated Community
- Subdivision: Solana Del Mar
HOA
- Has HOA: Yes
- Amenities included: Clubhouse, Golf Course, Gated, Pool, Racquetball, Guard, Spa/Hot Tub, Tennis Court(s)
- Services included: Association Management, Maintenance Grounds, Recreation Facilities, Reserve Fund
- HOA fee: $169 monthly
- HOA name: Painted Desert
- HOA phone: 702-645-3774
- Second HOA fee: $243 monthly
Location
- Region: Las Vegas
Financial & listing details
- Price per square foot: $240/sqft
- Tax assessed value: $182,546
- Annual tax amount: $229
- Date on market: 3/13/2026
- Listing agreement: Exclusive Right To Sell
- Listing terms: Cash,Conventional,FHA,VA Loan
- Ownership: Condominium
- Road surface type: Paved
Estimated market value
$259,700
$247,000 - $273,000
$1,684/mo
Price history
| Date | Event | Price |
|---|---|---|
| 9/23/2026 | Price change | $260,000-3.7%$240/sqft |
Source:  LVR #2763594 Report a problem LVR #2763594 Report a problem | ||
| 7/13/2026 | Price change | $270,000-3.6%$249/sqft |
Source: LVR #2763594 Report a problem | ||
| 6/2/2026 | Price change | $280,000-1.8%$258/sqft |
Source: LVR #2763594 Report a problem | ||
| 5/21/2026 | Price change | $285,000-1.7%$263/sqft |
Source: LVR #2763594 Report a problem | ||
| 3/13/2026 | Listed for sale | $290,000+29045.7%$268/sqft |
Source: LVR #2763594 Report a problem | ||
| 4/24/2015 | Listing removed | $995$1/sqft |
Source: Realty Executives Experts #1513771 Report a problem | ||
| 2/7/2015 | Listed for rent | $995$1/sqft |
Source: Realty Executives Experts Report a problem | ||
| 9/25/2010 | Listing removed | $995$1/sqft |
Source: Superlative, Inc. #976001 Report a problem | ||
| 9/19/2010 | Listed for sale | $995-99.5%$1/sqft |
Source: Superlative, Inc. #976001 Report a problem | ||
| 5/5/2005 | Sold | $218,000+59.1%$201/sqft |
Source: Public Record Report a problem | ||
| 3/10/2005 | Sold | $137,000+5.3%$126/sqft |
Source: Public Record Report a problem | ||
| 7/31/2002 | Sold | $130,150$120/sqft |
Source: Public Record Report a problem | ||
Public tax history
| Year | Property taxes | Tax assessment |
|---|---|---|
| 2026 | $1,428 +8% | $63,891 -1.4% |
| 2025 | $1,322 +7.9% | $64,778 -2.4% |
| 2024 | $1,225 +8% | $66,394 +19% |
| 2023 | $1,135 +8% | $55,777 +5.2% |
| 2022 | $1,051 +7.7% | $53,012 +0.4% |
| 2021 | $975 +6.8% | $52,811 +4% |
| 2020 | $914 +4.8% | $50,798 +22.1% |
| 2019 | $872 +6.9% | $41,609 |
| 2018 | $816 | $41,609 +0.4% |
| 2017 | $816 | $41,425 +13.3% |
| 2016 | $816 +3.6% | $36,572 +53.2% |
| 2015 | $787 | $23,867 -3.3% |
| 2014 | $787 | $24,674 |
| 2013 | -- | $24,674 +0.5% |
| 2012 | -- | $24,553 -9.2% |
| 2011 | -- | $27,032 -13.9% |
| 2010 | -- | $31,405 -42.8% |
| 2009 | -- | $54,868 |
| 2008 | -- | $54,868 -27.7% |
| 2007 | -- | $75,926 +6.4% |
| 2006 | -- | $71,359 +14.6% |
| 2005 | -- | $62,262 +46.4% |
| 2004 | -- | $42,532 +1% |
| 2003 | -- | $42,123 |
Find assessor info on the county website
Monthly payment
Est. payment
Payment breakdown
Explore the cost of this home by adjusting the details. Changes won't be saved.Climate risks
Neighborhood: Centennial Hills
Nearby schools
Schools provided by the listing agent
- Elementary: Allen, Dean La Mar,Allen, Dean La Mar
- Middle: Leavitt Justice Myron E
- High: Centennial
Source: LVR. This data may not be complete. We recommend contacting the local school district to confirm school assignments for this home.
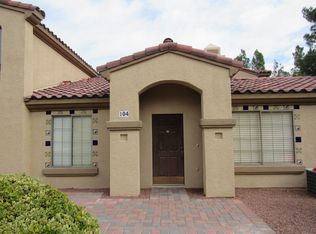
- $261,1002 bd2 ba1k sqft7295 Diamond Canyon Ln APT 104, Las Vegas, NV 89149Off Market
- $263,3002 bd2 ba1k sqft7295 Diamond Canyon Ln APT 101, Las Vegas, NV 89149Off Market
- $1,6002 bd2 ba1k sqft7295 Diamond Canyon Ln APT 202, Las Vegas, NV 89149For Rent

- $310,4003 bd2 ba1.5k sqft7295 Diamond Canyon Ln APT 103, Las Vegas, NV 89149Off Market
Similar homes
- $268,0002 bd2 ba1k sqft7290 Sheared Cliff Ln APT 101, Las Vegas, NV 89149For Sale
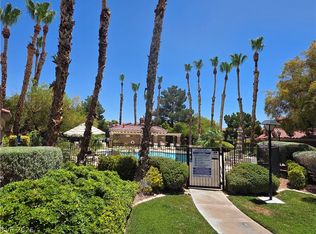 MLS ID #2791268, Joseph Radosta, Desert City Realty & Property. LVR
 - $264,0002 bd2 ba1.3k sqft4900 Black Bear Rd Unit 204, Las Vegas, NV 89149For Sale
 MLS ID #2790640, Shane K. Scott, Realty Executives Experts. LVR
 - $239,9002 bd2 ba1.2k sqft6955 N Durango Dr Unit 2107, Las Vegas, NV 89149For Sale
 MLS ID #2802413, Vahan Zartarian, Z Realty & Property Management. LVR
 - $275,0003 bd2 ba1.2k sqft7572 Durham Hall Ave Unit 201, Las Vegas, NV 89130For Sale
 MLS ID #2817142, Bruce Y. Chen, O'Harmony Realty LLC. LVR
