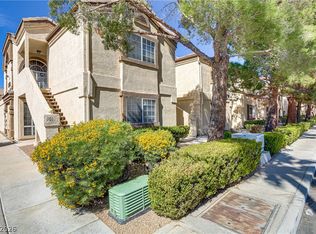
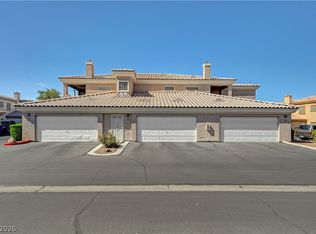
Single story charming condo in the highly desired guard gated Painted Desert Golf Course community offering true resort style living. This 2 bedroom, 2 bathroom home is a end-unit, features a spacious living room with gas fireplace and direct patio access, plus a 2 car attached garage. Interior includes a mix of carpet and tile flooring and all appliances included. Kitchen offers solid surface countertops, breakfast nook, and breakfast bar. Primary suite features patio access, a large walk in closet, double sinks, and a separate tub and shower. Separate laundry room with sink and built in cabinets. Enjoy a community pool just steps away. Painted Desert offers tennis, racquetball, pickleball courts, clubhouse with restaurant and bar, racquetball court, pro shop, driving range, and expansive putting area. Community features two security gates – one guarded and one additional gate. Convenient freeway access and close to parks, schools, and dining. Come see this condo today!
Active
Price cut: $13.3K (6/29)
$248,000
7637 Valley Green Dr Unit 101, Las Vegas, NV 89149
2beds
1,275sqft
:
Get pre-qualified$2,077/mo
Condominium
Built in 1990
-- sqft lot
$246,900 Zestimate®
$195/sqft
$429/mo HOA
What's special
Double sinksDirect patio accessSingle story charming condoBreakfast nookAll appliances includedBreakfast barSeparate tub and shower
- 97 days |
- 830 |
- 39 |
Zillow last checked:
Listing updated:
Listed by:
Alex E. Adabashi BS.0144012 (702)985-5657,
Huntington & Ellis, A Real Est
Source: LVR,MLS#: 2777005 Originating MLS: Greater Las Vegas Association of Realtors Inc
Originating MLS: Greater Las Vegas Association of Realtors IncFacts & features
Interior
Bedrooms & bathrooms
- Bedrooms: 2
- Bathrooms: 2
- Full bathrooms: 2
Primary bedroom
- Description: Walk-In Closet(s)
- Dimensions: 15x12
Bedroom 2
- Description: Closet
- Dimensions: 13x10
Primary bathroom
- Description: Double Sink,Separate Shower,Separate Tub
Dining room
- Description: Dining Area
- Dimensions: 15x8
Kitchen
- Description: Breakfast Bar/Counter,Breakfast Nook/Eating Area,Solid Surface Countertops
Living room
- Description: Formal
- Dimensions: 18x12
Heating
- Central, Gas
Cooling
- Central Air, Electric
Appliances
- Included: Dryer, Dishwasher, Disposal, Gas Range, Microwave, Refrigerator, Washer
- Laundry: Cabinets, Gas Dryer Hookup, Laundry Room, Sink
Features
- Bedroom on Main Level, Primary Downstairs, None
- Flooring: Carpet, Tile
- Windows: Double Pane Windows
- Number of fireplaces: 1
- Fireplace features: Gas, Living Room
Interior area
- Total structure area: 1,275
- Total interior livable area: 1,275 sqft
Video & virtual tour
Property
Parking
- Total spaces: 2
- Parking features: Attached, Garage, Inside Entrance, Private
- Attached garage spaces: 2
Features
- Stories: 1
- Patio & porch: Patio
- Exterior features: Patio
- Pool features: Community
- Fencing: None
Lot
- Features: Desert Landscaping, Landscaped, < 1/4 Acre
Details
- Parcel number: 12533513028
- Zoning description: Single Family
- Horse amenities: None
Construction
Type & style
- Home type: Condo
- Architectural style: One Story
- Property subtype: Condominium
- Attached to another structure: Yes
Materials
- Roof: Tile
Condition
- Resale,Fixer
- Year built: 1990
Utilities & green energy
- Electric: Photovoltaics None
- Sewer: Public Sewer
- Water: Public
- Utilities for property: Cable Available, Underground Utilities
Green energy
- Energy efficient items: Windows
Community & HOA
Community
- Features: Pool
- Security: Gated Community
- Subdivision: Villas On The Green
HOA
- Has HOA: Yes
- Amenities included: Clubhouse, Fitness Center, Golf Course, Gated, Pickleball, Pool, Racquetball, Guard, Spa/Hot Tub, Security, Tennis Court(s)
- Services included: Association Management, Maintenance Grounds, Recreation Facilities, Security
- HOA fee: $169 monthly
- HOA name: Painted Desert
- HOA phone: 702-645-3774
- Second HOA fee: $260 monthly
Location
- Region: Las Vegas
Financial & listing details
- Price per square foot: $195/sqft
- Tax assessed value: $166,300
- Annual tax amount: $1,398
- Date on market: 4/28/2026
- Listing agreement: Exclusive Right To Sell
- Listing terms: Cash,Conventional,FHA,VA Loan
- Ownership: Condominium
Estimated market value
$246,900
$235,000 - $259,000
$1,908/mo
Price history
| Date | Event | Price |
|---|---|---|
| 6/29/2026 | Price change | $248,000-5.1%$195/sqft |
Source:  LVR #2777005 Report a problem LVR #2777005 Report a problem | ||
| 5/29/2026 | Price change | $261,250-5%$205/sqft |
Source: LVR #2777005 Report a problem | ||
| 4/28/2026 | Listed for sale | $275,000+133.1%$216/sqft |
Source: LVR #2777005 Report a problem | ||
| 3/20/1995 | Sold | $118,000+7.3%$93/sqft |
Source: Public Record Report a problem | ||
| 3/31/1994 | Sold | $110,000$86/sqft |
Source: Public Record Report a problem | ||
Public tax history
| Year | Property taxes | Tax assessment |
|---|---|---|
| 2026 | $1,401 +3% | $58,205 -4.9% |
| 2025 | $1,360 +3% | $61,175 +2.8% |
| 2024 | $1,321 +3% | $59,482 +10.4% |
| 2023 | $1,283 +3% | $53,899 +1.7% |
| 2022 | $1,245 +3% | $53,020 +4% |
| 2021 | $1,209 +3.1% | $50,960 +3.3% |
| 2020 | $1,173 +3% | $49,324 +21.5% |
| 2019 | $1,139 +5.7% | $40,588 |
| 2018 | $1,078 | $40,588 +0.1% |
| 2017 | $1,078 | $40,545 +1.5% |
| 2016 | $1,078 +3.3% | $39,932 +14.3% |
| 2015 | $1,043 | $34,948 +12.4% |
| 2014 | $1,043 | $31,091 |
| 2013 | -- | $31,091 +4.2% |
| 2012 | -- | $29,833 -17.3% |
| 2011 | -- | $36,083 +2.5% |
| 2010 | -- | $35,201 -39.3% |
| 2009 | -- | $58,007 |
| 2008 | -- | $58,007 -18.8% |
| 2007 | -- | $71,451 +4.9% |
| 2006 | -- | $68,085 +48.3% |
| 2005 | -- | $45,917 +14.6% |
| 2004 | -- | $40,079 +5.4% |
| 2003 | -- | $38,014 +0% |
| 2002 | -- | $38,000 +8.1% |
| 2001 | -- | $35,160 |
Find assessor info on the county website
Monthly payment
Est. payment
Payment breakdown
Explore the cost of this home by adjusting the details. Changes won't be saved.Climate risks
Neighborhood: Centennial Hills
Nearby schools
GreatSchools rating
- 5/10Dean Lamar Allen Elementary SchoolGrades: PK-5Distance: 1.3 mi
- 6/10Justice Myron E Leavitt Middle SchoolGrades: 6-8Distance: 1.1 mi
- 4/10Centennial High SchoolGrades: 9-12Distance: 3.4 mi
Schools provided by the listing agent
- Elementary: Allen, Dean La Mar,Allen, Dean La Mar
- Middle: Leavitt Justice Myron E
- High: Centennial
Source: LVR. This data may not be complete. We recommend contacting the local school district to confirm school assignments for this home.
- $286,1002 bd2 ba1.2k sqft7633 Valley Green Dr UNIT 101, Las Vegas, NV 89149Off Market
- $296,6003 bd2 ba1.4k sqft7633 Valley Green Dr UNIT 201, Las Vegas, NV 89149Off Market
- $317,1002 bd2 ba1.6k sqft7633 Valley Green Dr UNIT 202, Las Vegas, NV 89149Off Market
- $309,8002 bd2 ba1.6k sqft7637 Valley Green Dr UNIT 201, Las Vegas, NV 89149Off Market
- $293,3003 bd2 ba1.4k sqft7637 Valley Green Dr UNIT 202, Las Vegas, NV 89149Off Market
- $294,2003 bd2 ba1.4k sqft5412 Harmony Green Dr UNIT 202, Las Vegas, NV 89149Off Market
- $330,0002 bd2 ba1.2k sqft5412 Harmony Green Dr UNIT 101, Las Vegas, NV 89149Sold
- $323,2002 bd2 ba1.6k sqft5412 Harmony Green Dr UNIT 201, Las Vegas, NV 89149Off Market
A local agent can set up tours, give advice and negotiate with sellers.
Similar homes
- $250,0002 bd2 ba1.1k sqft3660 Renovah St Unit 204, Las Vegas, NV 89129For Sale
 MLS ID #2795725, Trish Williams, Keller Williams MarketPlace. LVR
 - $229,0002 bd2 ba1.1k sqft525 Indian Princess Dr Unit 202, Las Vegas, NV 89145For Sale
 MLS ID #2805011, Daniel Mumm, Huntington & Ellis, A Real Est. LVR
 - $245,0002 bd2 ba1.1k sqft6812 Elm Creek Dr Unit 102, Las Vegas, NV 89108For Sale
 MLS ID #2779504, Melissa L. Zimbelman, LUXE International Realty. LVR
 - $275,0003 bd2 ba1.2k sqft6908 Cobre Azul Ave Unit 102, Las Vegas, NV 89108For Sale
 MLS ID #2803099, Joseph E. Costello, Costello Realty & Mgmt. LVR
 - $225,0002 bd2 ba1k sqft3125 N Buffalo Dr Unit 1119, Las Vegas, NV 89128For SaleMLS ID #2774666, Sallee Miller, LIFE Realty District. LVR
- $249,0002 bd2 ba1.1k sqft10116 Jacob Pl Unit 104, Las Vegas, NV 89144For SaleMLS ID #2760105, Cindy Nguyen, Simply Vegas. LVR
- $255,0002 bd2 ba1k sqft5250 S Rainbow Blvd Unit 2079, Las Vegas, NV 89118For SaleMLS ID #2804559, Brian P. Bauchman, Vegas Valley Group. LVR
- $245,0003 bd2 ba1.4k sqft7151 S Durango Dr Unit 312, Las Vegas, NV 89113For SaleMLS ID #2798450, Michael Marino, Realty ONE Group, Inc. LVR
- $267,8002 bd2 ba1k sqft1632 N Torrey Pines Dr Unit 101, Las Vegas, NV 89108For SaleMLS ID #2797881, Shannon C. Smith, Realty ONE Group, Inc. LVR
- $225,0002 bd2 ba1.1k sqft3812 Ormond Beach St Unit 201, Las Vegas, NV 89129For SaleMLS ID #2759589, Pauline V. Aguilera, Scofield Group LLC. LVR
- $229,9902 bd2 ba934 sqft7885 W Flamingo Rd Unit 1050, Las Vegas, NV 89147For SaleMLS ID #2797091, Amy Yu, Nevada Real Estate Corp. LVR
- $230,0002 bd2 ba1k sqft7950 W Flamingo Rd Unit 1178, Las Vegas, NV 89147For SaleMLS ID #2800947, Tammy A. Lowe, Lyons Share Real Estate. LVR
- $262,5003 bd2 ba1.1k sqft8600 W Charleston Blvd APT 2155, Las Vegas, NV 89117For SaleMLS ID #2772959, Joey Gaede, Keller Williams MarketPlace. LVR
- $234,5002 bd2 ba1k sqft7950 W Flamingo Rd Unit 1187, Las Vegas, NV 89147For SaleMLS ID #2773390, Jake Narksavee, BHHS Nevada Properties. LVR
- $215,0002 bd2 ba911 sqft8101 W Flamingo Rd Unit 2109, Las Vegas, NV 89147For SaleMLS ID #2791966, Connor Powers, Award Realty. LVR
- $215,0002 bd2 ba912 sqft1201 N Buffalo Dr APT 202, Las Vegas, NV 89128For SaleMLS ID #2794660, Deborah Drayster-Dockery, Signature Real Estate Group. LVR
- $240,0002 bd1 ba917 sqft7400 W Flamingo Rd APT 2094, Las Vegas, NV 89147For SaleMLS ID #2783695, Shad S. Williams, JMG Real Estate. LVR
- $235,0002 bd2 ba1k sqft2200 Fort Apache Rd #1168, Las Vegas, NV 89117For SaleMLS ID #2773268, Sean Prose, Investment Brokers & Assoc. LVR
- $228,0002 bd2 ba1k sqft2200 Fort Apache Rd #1081, Las Vegas, NV 89117For SaleMLS ID #2792287, Anthony W. Ma, Simply Vegas. LVR
- $265,0002 bd2 ba1k sqft8985 S Durango Dr Unit 2164, Las Vegas, NV 89113For SaleMLS ID #2803928, Trang T. Hooser, Coldwell Banker Premier. LVR
