SPACIOUS 1 BΕDRΟΟM 1 BAΤH UΝIT WITH A BΑLCΟNY IN SKY POINTE QUIET GATED COMMUNITY. 1 ATTACHED CAR GARAGE, 1ST FLOOR UNIT. AMENITIES INCLUDES COMMUNITY POOL AND SPA, PLAYGROUND, ALL APPLIANCES INCLUDED. BRAND NEW AC UNIT AS OF JULY 7 2026.
Pending
Price cut: $15K (8/6)
$190,000
6868 Sky Pointe Dr Unit 1041, Las Vegas, NV 89131
1beds
862sqft
Condominium
Built in 2007
-- sqft lot
$187,200 Zestimate®
$220/sqft
$195/mo HOA
What's special
Community pool and spaAll appliances includedBrand new ac unit
- 53 days
- 32
- 0
Zillow last checked:
Listing updated:
Listed by:
Stephane Di Pasquale S.0071965 dps@dpsrealty.com,
Realty ONE Group, Inc
Source: LVR,MLS#: 2804227 Originating MLS: Greater Las Vegas Association of Realtors Inc
Originating MLS: Greater Las Vegas Association of Realtors IncFacts & features
Interior
Bedrooms & bathrooms
- Bedrooms: 1
- Bathrooms: 1
- 3/4 bathrooms: 1
Primary bedroom
- Description: Walk-In Closet(s)
- Dimensions: 14x13
Primary bathroom
- Description: Shower Only
Dining room
- Description: Dining Area
- Dimensions: 10x8
Kitchen
- Description: Tile Flooring
Living room
- Description: Front
- Dimensions: 16x13
Heating
- Central, Gas
Cooling
- Central Air, Electric
Appliances
- Included: Dryer, Dishwasher, Disposal, Gas Range, Microwave, Refrigerator, Washer
- Laundry: Gas Dryer Hookup, Laundry Room
Features
- Bedroom on Main Level, Primary Downstairs, Window Treatments
- Flooring: Carpet, Tile
- Windows: Blinds
- Has fireplace: No
Interior area
- Total structure area: 862
- Total interior livable area: 862 sqft
Video & virtual tour
Property
Parking
- Total spaces: 1
- Parking features: Attached, Garage, Garage Door Opener, Open, Guest
- Attached garage spaces: 1
- Has uncovered spaces: Yes
Features
- Stories: 2
- Patio & porch: Balcony
- Exterior features: Balcony
- Pool features: Association, Community
- Fencing: Full
Lot
- Features: Landscaped, None
Details
- Parcel number: 12521213080
- Zoning description: Multi-Family
- Horse amenities: None
Construction
Type & style
- Home type: Condo
- Architectural style: Two Story
- Property subtype: Condominium
- Attached to another structure: Yes
Materials
- Frame, Stucco
- Roof: Tile
Condition
- Resale
- Year built: 2007
Utilities & green energy
- Electric: Photovoltaics None
- Sewer: Public Sewer
- Water: Public
- Utilities for property: Underground Utilities
Community & HOA
Community
- Features: Pool
- Subdivision: SKYPOINTE 2ND AMD
HOA
- Has HOA: Yes
- Amenities included: Gated, Playground, Pool, Spa/Hot Tub
- Services included: Association Management, Maintenance Grounds, Sewer, Trash, Water
- HOA fee: $195 monthly
- HOA name: SKYPOINTE UOA
- HOA phone: 702-645-1210
Location
- Region: Las Vegas
Financial & listing details
- Price per square foot: $220/sqft
- Tax assessed value: $154,588
- Annual tax amount: $950
- Date on market: 7/29/2026
- Listing agreement: Exclusive Right To Sell
- Listing terms: Cash,Conventional,FHA
Estimated market value
$187,200
$178,000 - $197,000
$1,648/mo
Price history
| Date | Event | Price |
|---|---|---|
| 8/16/2026 | Pending sale | $190,000$220/sqft |
Source:  LVR #2804227 Report a problem LVR #2804227 Report a problem | ||
| 8/6/2026 | Price change | $190,000-7.3%$220/sqft |
Source: LVR #2804227 Report a problem | ||
| 7/29/2026 | Listed for sale | $205,000+48.6%$238/sqft |
Source: LVR #2804227 Report a problem | ||
| 10/24/2019 | Sold | $138,000+79.2%$160/sqft |
Source: Public Record Report a problem | ||
| 11/28/2017 | Listing removed | $775$1/sqft |
Source: Realty ONE Group, Inc #1946093 Report a problem | ||
| 11/10/2017 | Listed for rent | $775+3.3%$1/sqft |
Source: Realty ONE Group, Inc #1946093 Report a problem | ||
| 3/7/2017 | Listing removed | $750$1/sqft |
Source: Realty ONE Group, Inc #1873730 Report a problem | ||
| 2/24/2017 | Listed for rent | $750$1/sqft |
Source: Realty ONE Group, Inc #1873730 Report a problem | ||
| 11/21/2014 | Sold | $77,000+40%$89/sqft |
Source: LVR #1477784 Report a problem | ||
| 10/27/2012 | Sold | $55,000+17%$64/sqft |
Source: LVR #1280123 Report a problem | ||
| 9/1/2012 | Pending sale | $47,000$55/sqft |
Source: RE/MAX CENTRAL #1280123 Report a problem | ||
| 8/30/2012 | Listed for sale | $47,000+34.3%$55/sqft |
Source: RE/MAX CENTRAL #1280123 Report a problem | ||
| 12/16/2011 | Sold | $35,000$41/sqft |
Source: Public Record Report a problem | ||
| 4/26/2011 | Sold | $35,000-29.3%$41/sqft |
Source: Public Record Report a problem | ||
| 12/24/2010 | Listing removed | $49,500$57/sqft |
Source: Prudential Americana Group #963816 Report a problem | ||
| 12/17/2010 | Listed for sale | $49,500+3.1%$57/sqft |
Source: Prudential Americana Group #963816 Report a problem | ||
| 3/1/2010 | Sold | $48,000-3%$56/sqft |
Source: Public Record Report a problem | ||
| 11/7/2009 | Listing removed | $49,500$57/sqft |
Source: Prudential Real Estate #963816 Report a problem | ||
| 11/3/2009 | Price change | $49,500-10%$57/sqft |
Source: foreclosure.com Report a problem | ||
| 8/17/2009 | Listed for sale | $55,000-70.4%$64/sqft |
Source: foreclosure.com Report a problem | ||
| 4/3/2009 | Sold | $185,537-15.7%$215/sqft |
Source: Public Record Report a problem | ||
| 4/30/2008 | Listing removed | $220,000$255/sqft |
Source: Z57 Report a problem | ||
| 4/28/2008 | Listed for sale | $220,000+25.6%$255/sqft |
Source: Z57 Report a problem | ||
| 6/6/2007 | Sold | $175,189$203/sqft |
Source: Public Record Report a problem | ||
Public tax history
| Year | Property taxes | Tax assessment |
|---|---|---|
| 2026 | $952 +8% | $54,106 -2% |
| 2025 | $882 +7.9% | $55,237 -1.9% |
| 2024 | $817 +8% | $56,302 +13.6% |
| 2023 | $757 +8% | $49,549 +3.4% |
| 2022 | $701 +7.8% | $47,923 +2.5% |
| 2021 | $650 +6.8% | $46,740 +7.8% |
| 2020 | $609 +4.8% | $43,376 +26.4% |
| 2019 | $581 +6.9% | $34,326 0% |
| 2018 | $544 | $34,327 +12.8% |
| 2017 | $544 | $30,423 +10.5% |
| 2016 | $544 +3.7% | $27,530 +49.7% |
| 2015 | $525 | $18,388 +15.3% |
| 2014 | $525 | $15,952 |
| 2013 | -- | $15,952 +5.8% |
| 2012 | -- | $15,073 -9.7% |
| 2011 | -- | $16,684 -26% |
| 2010 | -- | $22,555 -41% |
| 2009 | -- | $38,223 |
| 2008 | -- | $38,223 -35.2% |
| 2007 | -- | $58,972 |
Find assessor info on the county website
Monthly payment
Est. payment
Payment breakdown
Explore the cost of this home by adjusting the details. Changes won't be saved.Climate risks
Neighborhood: Centennial Hills
Nearby schools
Schools provided by the listing agent
- Elementary: Rhodes, Betsy,Rhodes, Betsy
- Middle: Cadwallader Ralph
- High: Arbor View
Source: LVR. This data may not be complete. We recommend contacting the local school district to confirm school assignments for this home.
- $1,9503 bd2 ba1.4k sqft6868 Sky Pointe Dr UNIT 2152, Las Vegas, NV 89131For Rent
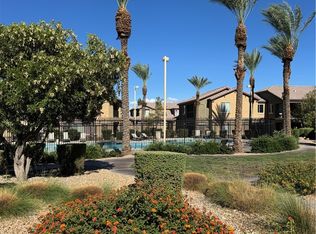
- $293,6002 bd2 ba1.2k sqft6868 W Sky Pointe Dr #2150, Las Vegas, NV 89131Off Market
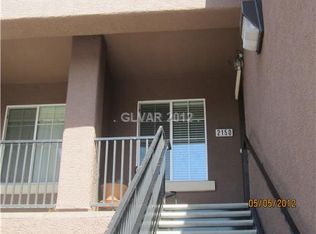
- $313,8002 bd2 ba1.4k sqft6868 E Sky Pointe Dr #2031, Las Vegas, NV 89131Off Market

- $240,0001 bd1 ba862 sqft6868 Sky Pointe Dr UNIT 1115, Las Vegas, NV 89131Sold

Similar homes
- $189,9002 bd2 ba912 sqft7956 Terrace Rock Way Unit 101, Las Vegas, NV 89128For Sale
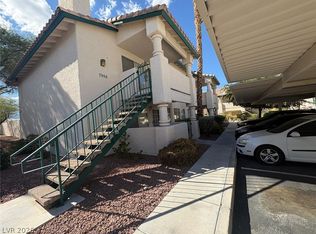 MLS ID #2817243, Ron Nir, Desert Horizon Realty. LVR
 - $189,9952 bd2 ba978 sqft5332 River Glen Dr Unit 400, Spring Valley, NV 89103For Sale
 MLS ID #2820374, Mahalalel A Hamilton, Infinity Brokerage. LVR
 - $--2 bd2 ba1k sqft8101 W Flamingo Rd Unit 1091, Las Vegas, NV 89147Auction
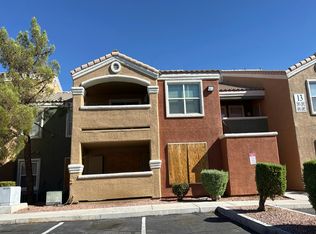 Auction.com 2
 - $219,5002 bd2 ba1k sqft3151 Soaring Gulls Dr Unit 1161, Las Vegas, NV 89128For Sale
 MLS ID #2818587, Thoai D. Nguyen, Stonegate Real Estate Services. LVR
