Adorable 3-Bedroom Townhouse in a Gated Community — A Must-See!
Welcome to this charming second-floor townhouse offering 3 spacious bedrooms, modern updates, and resort-style community amenities — all wrapped into one incredible package! With an attached one-car garage, you'll enjoy the convenience and security that most townhouses simply can't offer.
Step inside to a bright and airy open floor plan that flows effortlessly from the living area to the dining room, where a private patio invites you to enjoy your morning coffee or unwind at the end of the day. A private balcony adds even more outdoor living space to this already impressive home. The well-appointed kitchen features brand new appliances — all included — making this home truly move-in ready from day one. Generously sized bedrooms provide comfortable retreats for everyone, while the full bathroom impresses with a double sink vanity. The luxurious primary suite is a true sanctuary, complete with a private shower and large vanity — the perfect place to start and end your day in style.
Additional peace of mind comes with a brand new 3-ton York heating and cooling system, ensuring year-round comfort and energy efficiency for years to come.
Nestled within a beautifully maintained gated community, residents enjoy access to a sparkling pool, clubhouse, and fully equipped exercise room — everything you need right outside your door. This one is an absolute gem — schedule your showing today before it's gone!
Pending
$289,000
6868 Sky Pointe Dr Unit 2062, Las Vegas, NV 89131
3beds
1,255sqft
:
Get pre-qualified$2,077/mo
Condominium
Built in 2006
-- sqft lot
$284,900 Zestimate®
$230/sqft
$195/mo HOA
What's special
Beautifully maintained gated communityPrivate patioWell-appointed kitchenAttached one-car garageGenerously sized bedroomsPrivate balconyLuxurious primary suite
- 45 days |
- 758 |
- 46 |
Likely to sell faster than
Zillow last checked:
Listing updated:
Listed by:
Heather Greenhalgh B.0144554 702-818-5500,
Brady Realty Group, LLC
Source: LVR,MLS#: 2792268 Originating MLS: Greater Las Vegas Association of Realtors Inc
Originating MLS: Greater Las Vegas Association of Realtors IncFacts & features
Interior
Bedrooms & bathrooms
- Bedrooms: 3
- Bathrooms: 2
- Full bathrooms: 2
Primary bedroom
- Description: Walk-In Closet(s)
- Dimensions: 13x13
Bedroom 2
- Description: Closet
- Dimensions: 11x11
Bedroom 3
- Description: Closet
- Dimensions: 11x11
Primary bathroom
- Description: Shower Only
Kitchen
- Description: Breakfast Bar/Counter
Living room
- Description: Front
- Dimensions: 15x13
Heating
- Central, Gas
Cooling
- Central Air, Electric
Appliances
- Included: Dryer, Disposal, Gas Range, Microwave, Refrigerator, Washer
- Laundry: Gas Dryer Hookup, Laundry Room
Features
- Ceiling Fan(s)
- Flooring: Carpet, Laminate
- Has fireplace: No
Interior area
- Total structure area: 1,255
- Total interior livable area: 1,255 sqft
Video & virtual tour
Property
Parking
- Total spaces: 1
- Parking features: Attached, Garage, Private
- Attached garage spaces: 1
Features
- Stories: 2
- Patio & porch: Balcony
- Exterior features: Balcony
- Pool features: Community
- Fencing: Block,Full
Lot
- Size: 1,255 Square Feet
- Features: Desert Landscaping, Landscaped, < 1/4 Acre
Details
- Parcel number: 12521213125
- Zoning description: Multi-Family
- Horse amenities: None
Construction
Type & style
- Home type: Condo
- Architectural style: Two Story
- Property subtype: Condominium
- Attached to another structure: Yes
Materials
- Roof: Tile
Condition
- Resale
- Year built: 2006
Utilities & green energy
- Electric: Photovoltaics None
- Sewer: Public Sewer
- Water: Public
- Utilities for property: Underground Utilities
Community & HOA
Community
- Features: Pool
- Subdivision: Skypointe 2nd Amd
HOA
- Has HOA: Yes
- Amenities included: Gated, Pool
- Services included: Association Management, Maintenance Grounds
- HOA fee: $195 monthly
- HOA name: Terra West
- HOA phone: 702-362-6262
Location
- Region: Las Vegas
Financial & listing details
- Price per square foot: $230/sqft
- Tax assessed value: $191,326
- Annual tax amount: $1,236
- Date on market: 6/18/2026
- Listing agreement: Exclusive Right To Sell
- Listing terms: Cash,Conventional,FHA,VA Loan
Estimated market value
$284,900
$271,000 - $299,000
$1,783/mo
Price history
| Date | Event | Price |
|---|---|---|
| 7/13/2026 | Pending sale | $289,000$230/sqft |
Source:  LVR #2792268 Report a problem LVR #2792268 Report a problem | ||
| 6/18/2026 | Listed for sale | $289,000+162.7%$230/sqft |
Source: LVR #2792268 Report a problem | ||
| 8/2/2014 | Listing removed | $875$1/sqft |
Source: Brady Realty Group Report a problem | ||
| 7/29/2014 | Listed for rent | $875$1/sqft |
Source: Brady Realty Group Report a problem | ||
| 7/24/2014 | Sold | $110,000-1.8%$88/sqft |
Source: LVR #1457608 Report a problem | ||
| 7/2/2014 | Pending sale | $112,000+72.3%$89/sqft |
Source: AM Realty #1457608 Report a problem | ||
| 10/21/2011 | Sold | $65,000-71.2%$52/sqft |
Source: Public Record Report a problem | ||
| 9/29/2006 | Sold | $225,555$180/sqft |
Source: Public Record Report a problem | ||
Public tax history
| Year | Property taxes | Tax assessment |
|---|---|---|
| 2026 | $1,238 +8% | $66,964 -2.4% |
| 2025 | $1,147 +7.9% | $68,607 +0.2% |
| 2024 | $1,062 +8% | $68,441 +13% |
| 2023 | $984 +8% | $60,576 +3.3% |
| 2022 | $911 +7.8% | $58,657 +2.4% |
| 2021 | $846 +3.1% | $57,279 +7.2% |
| 2020 | $820 +3% | $53,416 +22.2% |
| 2019 | $797 +5.7% | $43,709 |
| 2018 | $754 | $43,709 +14.9% |
| 2017 | $754 | $38,026 +9.1% |
| 2016 | $754 +3.6% | $34,862 +34.2% |
| 2015 | $728 | $25,985 +18.8% |
| 2014 | $728 | $21,874 |
| 2013 | -- | $21,874 +5.8% |
| 2012 | -- | $20,673 -18.5% |
| 2011 | -- | $25,381 -9.7% |
| 2010 | -- | $28,095 -44.2% |
| 2009 | -- | $50,353 |
| 2008 | -- | $50,353 -30.9% |
| 2007 | -- | $72,820 |
Find assessor info on the county website
Monthly payment
Est. payment
Payment breakdown
Explore the cost of this home by adjusting the details. Changes won't be saved.Climate risks
Neighborhood: Centennial Hills
Nearby schools
GreatSchools rating
- 7/10Betsy Rhodes Elementary SchoolGrades: PK-5Distance: 0.8 mi
- 7/10Ralph Cadwallader Middle SchoolGrades: 6-8Distance: 0.5 mi
- 6/10Arbor View High SchoolGrades: 9-12Distance: 1.3 mi
Schools provided by the listing agent
- Elementary: Rhodes, Betsy,Rhodes, Betsy
- Middle: Cadwallader Ralph
- High: Arbor View
Source: LVR. This data may not be complete. We recommend contacting the local school district to confirm school assignments for this home.
- $240,0001 bd1 ba862 sqft6868 Sky Pointe Dr UNIT 1115, Las Vegas, NV 89131Sold

- $329,9003 bd2 ba1.4k sqft6868 Sky Pointe Dr UNIT 2064, Las Vegas, NV 89131For Sale

- $205,0001 bd1 ba862 sqft6868 Sky Pointe Dr UNIT 1041, Las Vegas, NV 89131For Sale

- $298,3002 bd2 ba1.2k sqft6868 W Sky Pointe Dr #2150, Las Vegas, NV 89131Off Market
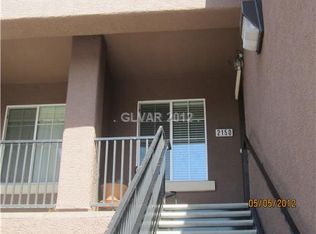
- $318,4002 bd2 ba1.4k sqft6868 E Sky Pointe Dr #2031, Las Vegas, NV 89131Off Market
- $242,0001 bd1 ba862 sqft6868 Sky Pointe Dr UNIT 1021, Las Vegas, NV 89131Sold
- $297,5002 bd2 ba1.1k sqft6868 Sky Pointe Dr UNIT 1068, Las Vegas, NV 89131Sold
- $246,0001 bd1 ba862 sqft6868 Sky Pointe Dr UNIT 1084, Las Vegas, NV 89131Foreclosure
A local agent can set up tours, give advice and negotiate with sellers.
Similar homes
- $289,9953 bd2 ba1.2k sqft4675 Basilicata Ln Unit 203, North Las Vegas, NV 89084For Sale
 MLS ID #2800365, Clement Ziroli III, Virtue Real Estate Group. LVR
 - $300,0002 bd2 ba1.4k sqft7625 Valley Green Dr Unit 201, Las Vegas, NV 89149For Sale
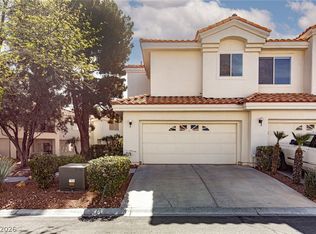 MLS ID #2788036, George Durkin, ERA Brokers Consolidated. LVR
 - $307,9993 bd2 ba1.2k sqft6901 Cobre Azul Ave Unit 102, Las Vegas, NV 89108For Sale
 MLS ID #2802705, Marcos H. Sasso, United Realty Group. LVR
 - $295,0003 bd2 ba1.3k sqft1509 Blackcombe St Unit 204, Las Vegas, NV 89128For Sale
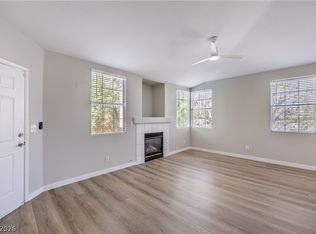 MLS ID #2776721, Stephanie Taffanelli, Las Vegas Realty Group. LVR
 - $318,9003 bd3 ba1.4k sqft10221 Delray Beach Ave Unit 102, Las Vegas, NV 89129For SaleMLS ID #2788837, Patricia Giron, Realty ONE Group, Inc. LVR
- $275,0002 bd2 ba1k sqft5855 Valley Dr Unit 2092, North Las Vegas, NV 89031For SaleMLS ID #2692084, Lillian Kelle, Ballard Realty Group. LVR
- $239,9982 bd2 ba1k sqft8250 N Grand Canyon Dr Unit 2026, Las Vegas, NV 89166For SaleMLS ID #2782706, Leila W. Mingarelli, Simply Vegas. LVR
- $283,0002 bd2 ba1.1k sqft7905 Ryandale Cir Unit 201, Las Vegas, NV 89145For SaleMLS ID #2783163, Leonor Sainato-Perez, Signature Real Estate Group. LVR
- $297,5003 bd2 ba1.1k sqft8985 S Durango Dr Unit 2117, Las Vegas, NV 89113For SaleMLS ID #2798179, Jie Mester, Hecker Real Estate & Develop. LVR
- $257,5002 bd2 ba1k sqft3600 Arginis St Unit 201, Las Vegas, NV 89108New ConstructionMLS ID #2794207, Lisia J. Owens, Signature Real Estate Group. LVR
- $320,0003 bd3 ba1.5k sqft2760 Stargate St, Las Vegas, NV 89108For SaleMLS ID #2803314, Patricia E. Castillo Flores, eProNet Realty. LVR
- $224,9002 bd2 ba934 sqft7885 W Flamingo Rd Unit 1002, Las Vegas, NV 89147For SaleMLS ID #2804544, Mirela Ionescu, Wynn Realty Group. LVR
- $262,0003 bd2 ba1k sqft5960 Palmilla St Lot 5, North Las Vegas, NV 89031For SaleMLS ID #2751915, Dawn W. Barlow, Keller Williams Realty Las Veg. LVR
- $259,0002 bd2 ba962 sqft7151 S Durango Dr Unit 307, Spring Valley, NV 89113For SaleMLS ID #2787791, Sheila R. Pennell, United Realty Group. LVR
- $259,0002 bd3 ba1k sqft2200 S Fort Apache Rd Unit 2172, Las Vegas, NV 89117For SaleMLS ID #2745565, James J. Bounce, Red Rock Real Estate. LVR
- $235,0002 bd2 ba1k sqft1150 N Buffalo Dr APT 2062, Las Vegas, NV 89128For SaleMLS ID #2799506, John E. Reyes, United Realty Group. LVR
- $259,9002 bd2 ba1.1k sqft8410 Eldora Ave Unit 2078, Spring Valley, NV 89117For SaleMLS ID #2796236, John C. Kujundzich, BHHS Nevada Properties. LVR
- $355,0002 bd2 ba1.1k sqft8905 Evening Star Dr, Las Vegas, NV 89134For SaleMLS ID #2801589, Robin L. Verley, BHHS Nevada Properties. LVR
- $295,0002 bd1 ba1.1k sqft10001 Peace Way Unit 2235, Las Vegas, NV 89147For SaleMLS ID #2798404, Joseph Radosta, Desert City Realty & Property. LVR
- $395,0003 bd3 ba1.8k sqft7757 Copious Cactus Ct, Las Vegas, NV 89149For SaleMLS ID #2803560, Allison L Weed, Vegas Edge Realty, LLC. LVR
