Move-In Ready Condo with Attached Garage in a Gated Northwest Community!
Welcome home to this beautifully maintained first-floor condo offering the perfect combination of comfort, convenience, and low-maintenance living. Featuring 1 spacious bedroom, 1 full bathroom, and an attached 1-car garage, this move-in ready home is ideal for first-time buyers, downsizers, or investors alike.
Step inside to an open-concept floor plan with a generous living room, separate dining area, and seamless flow that's perfect for both everyday living and entertaining. All appliances are included, making your move even easier.
The oversized primary suite features a large walk-in closet and spacious bathroom. A surprisingly large indoor utility room offers additional storage and even enough space for a home office setup. Enjoy your own private fenced patio, complete with a large storage closet and a newer water heater.
Located in a secure gated community with ample guest parking and just steps from the community pool, you'll also enjoy quick access to shopping, dining, and major freeways throughout the Northwest Valley. Located 15 min from the VA hospital& 25 min from Creech and Nellis AFB! Schedule your viewing today!
Active
$245,000
6868 Sky Pointe Dr Unit 1053, Las Vegas, NV 89131
1beds
862sqft
:
Get pre-qualified$1,823/mo
Condominium
Built in 2007
-- sqft lot
$-- Zestimate®
$284/sqft
$195/mo HOA
What's special
Ample guest parkingAdditional storagePrivate fenced patioOversized primary suiteLarge indoor utility roomSeparate dining areaOpen-concept floor plan
- 50 days |
- 117 |
- 5 |
Zillow last checked:
Listing updated:
Listed by:
Daniel Merrill S.0199498 (805)315-1898,
Coldwell Banker Premier
Source: LVR,MLS#: 2791909 Originating MLS: Greater Las Vegas Association of Realtors Inc
Originating MLS: Greater Las Vegas Association of Realtors IncFacts & features
Interior
Bedrooms & bathrooms
- Bedrooms: 1
- Bathrooms: 1
- Full bathrooms: 1
Primary bedroom
- Description: Closet
- Dimensions: 12x13
Primary bathroom
- Description: Double Sink
- Dimensions: 8x10
Dining room
- Description: Dining Area
- Dimensions: 8x10
Kitchen
- Description: Custom Cabinets
- Dimensions: 10x20
Heating
- Central, Gas
Cooling
- Central Air, Gas
Appliances
- Included: Dryer, Gas Cooktop, Disposal, Refrigerator, Washer
- Laundry: Gas Dryer Hookup, Main Level
Features
- Bedroom on Main Level, Primary Downstairs, None
- Flooring: Carpet, Tile
- Has fireplace: No
Interior area
- Total structure area: 862
- Total interior livable area: 862 sqft
Video & virtual tour
Property
Parking
- Total spaces: 1
- Parking features: Attached, Garage, Private
- Attached garage spaces: 1
Features
- Stories: 2
- Patio & porch: Covered, Patio
- Exterior features: Patio
- Fencing: None
Lot
- Features: Desert Landscaping, Landscaped, None
Details
- Parcel number: 12521213104
- Zoning description: Multi-Family
- Horse amenities: None
Construction
Type & style
- Home type: Condo
- Architectural style: Two Story
- Property subtype: Condominium
- Attached to another structure: Yes
Materials
- Roof: Tile
Condition
- Resale
- Year built: 2007
Utilities & green energy
- Electric: Photovoltaics None
- Sewer: Public Sewer
- Water: Public
- Utilities for property: Cable Available
Community & HOA
Community
- Subdivision: Skypointe 2nd Amd
HOA
- Has HOA: Yes
- Services included: Association Management
- HOA fee: $195 monthly
- HOA name: Skypointe Unit Owner
- HOA phone: 702-645-1210
Location
- Region: Las Vegas
Financial & listing details
- Price per square foot: $284/sqft
- Tax assessed value: $154,588
- Annual tax amount: $961
- Date on market: 6/15/2026
- Listing agreement: Exclusive Right To Sell
- Listing terms: Cash,Conventional,FHA,VA Loan
Estimated market value
Not available
Estimated sales range
Not available
Not available
Price history
| Date | Event | Price |
|---|---|---|
| 6/15/2026 | Listed for sale | $245,000+9.1%$284/sqft |
Source:  LVR #2791909 Report a problem LVR #2791909 Report a problem | ||
| 2/23/2023 | Sold | $224,500+2.3%$260/sqft |
Source: LVR #2457470 Report a problem | ||
| 1/28/2023 | Pending sale | $219,500$255/sqft |
Source: LVR #2457470 Report a problem | ||
| 1/17/2023 | Price change | $219,500-4.1%$255/sqft |
Source: LVR #2457470 Report a problem | ||
| 1/11/2023 | Price change | $229,000-2.6%$266/sqft |
Source: LVR #2457470 Report a problem | ||
| 12/6/2022 | Price change | $235,000-2%$273/sqft |
Source: LVR #2457470 Report a problem | ||
| 12/2/2022 | Listed for sale | $239,900+6.6%$278/sqft |
Source: LVR #2457470 Report a problem | ||
| 10/4/2022 | Listing removed | $225,000$261/sqft |
Source: LVR #2420487 Report a problem | ||
| 10/4/2022 | Price change | $225,000-4.1%$261/sqft |
Source: LVR #2420487 Report a problem | ||
| 9/27/2022 | Price change | $234,500-2.3%$272/sqft |
Source: LVR #2420487 Report a problem | ||
| 9/17/2022 | Price change | $239,900-1.6%$278/sqft |
Source: LVR #2420487 Report a problem | ||
| 9/9/2022 | Price change | $243,900-1.2%$283/sqft |
Source: LVR #2420487 Report a problem | ||
| 8/26/2022 | Price change | $246,900-1.2%$286/sqft |
Source: LVR #2420487 Report a problem | ||
| 7/28/2022 | Listed for sale | $249,900+380.6%$290/sqft |
Source: LVR #2420487 Report a problem | ||
| 11/9/2012 | Sold | $52,000+2%$60/sqft |
Source: LVR #1293076 Report a problem | ||
| 10/16/2012 | Listed for sale | $51,000-7.3%$59/sqft |
Source: Realty ONE Group #1293076 Report a problem | ||
| 7/28/2009 | Sold | $55,000-64.3%$64/sqft |
Source: Public Record Report a problem | ||
| 5/21/2009 | Sold | $154,156-14%$179/sqft |
Source: Public Record Report a problem | ||
| 11/1/2006 | Sold | $179,270$208/sqft |
Source: Public Record Report a problem | ||
Public tax history
| Year | Property taxes | Tax assessment |
|---|---|---|
| 2026 | $963 +8% | $54,106 -2% |
| 2025 | $892 +7.9% | $55,237 -1.9% |
| 2024 | $827 +8% | $56,302 +13.6% |
| 2023 | $766 +8% | $49,549 +3.4% |
| 2022 | $709 +7.8% | $47,923 +2.5% |
| 2021 | $658 +6.8% | $46,740 +7.8% |
| 2020 | $616 +4.8% | $43,376 +26.4% |
| 2019 | $588 +6.9% | $34,326 0% |
| 2018 | $550 | $34,327 +12.8% |
| 2017 | $550 | $30,423 +10.5% |
| 2016 | $550 +3.7% | $27,530 +49.7% |
| 2015 | $531 | $18,388 +15.3% |
| 2014 | $531 | $15,952 |
| 2013 | -- | $15,952 +5.8% |
| 2012 | -- | $15,073 -9.7% |
| 2011 | -- | $16,684 -26% |
| 2010 | -- | $22,555 -41% |
| 2009 | -- | $38,223 |
| 2008 | -- | $38,223 -40.7% |
| 2007 | -- | $64,432 |
Find assessor info on the county website
Monthly payment
Est. payment
Payment breakdown
Explore the cost of this home by adjusting the details. Changes won't be saved.Climate risks
Neighborhood: Centennial Hills
Nearby schools
GreatSchools rating
- 7/10Betsy Rhodes Elementary SchoolGrades: PK-5Distance: 0.8 mi
- 7/10Ralph Cadwallader Middle SchoolGrades: 6-8Distance: 0.5 mi
- 6/10Arbor View High SchoolGrades: 9-12Distance: 1.3 mi
Schools provided by the listing agent
- Elementary: Rhodes, Betsy,Rhodes, Betsy
- Middle: Cadwallader Ralph
- High: Arbor View
Source: LVR. This data may not be complete. We recommend contacting the local school district to confirm school assignments for this home.
- $295,0002 bd2 ba1.1k sqft6868 Sky Pointe Dr UNIT 1052, Las Vegas, NV 89131Sold

- $319,0002 bd2 ba1.1k sqft6868 Sky Pointe Dr UNIT 1051, Las Vegas, NV 89131Sold
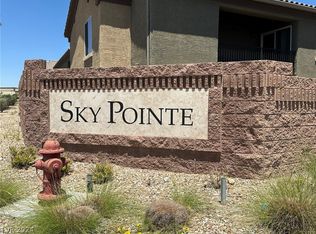
- $205,0001 bd1 ba862 sqft6868 Sky Pointe Dr UNIT 1041, Las Vegas, NV 89131For Sale

- $294,6002 bd2 ba1.2k sqft6868 W Sky Pointe Dr #2150, Las Vegas, NV 89131Off Market
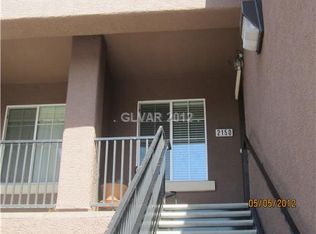
- $313,0002 bd2 ba1.4k sqft6868 E Sky Pointe Dr #2031, Las Vegas, NV 89131Off Market
- $242,0001 bd1 ba862 sqft6868 Sky Pointe Dr UNIT 1021, Las Vegas, NV 89131Sold
- $240,0001 bd1 ba862 sqft6868 Sky Pointe Dr UNIT 1115, Las Vegas, NV 89131Sold
- $296,3003 bd2 ba1.2k sqft6868 Sky Pointe Dr UNIT 2069, Las Vegas, NV 89131Off Market
A local agent can set up tours, give advice and negotiate with sellers.
Similar homes
- $245,0001 bd1 ba862 sqft6868 Sky Pointe Dr Unit 1073, Las Vegas, NV 89131For Sale
 MLS ID #2758205, Dawn Giordano, Wynn Realty Group. LVR
 - $254,9993 bd2 ba1.2k sqft8250 N Grand Canyon Dr Unit 2093, Las Vegas, NV 89166For Sale
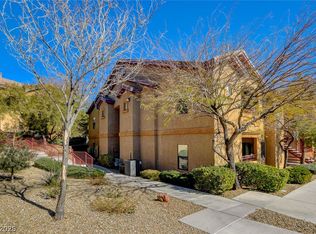 MLS ID #2801555, Lorraine L. Costello, Costello Realty & Mgmt. LVR
 - $219,9002 bd2 ba912 sqft904 Boulder Springs Dr Unit 102, Las Vegas, NV 89128For Sale
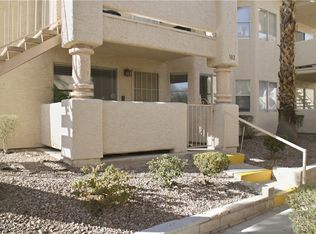 MLS ID #2754083, Latoya Sharpe, Moirai Realty & Insurance Agcy. LVR
 - $265,0002 bd2 ba1.1k sqft4941 Black Bear Rd Unit 202, Las Vegas, NV 89149For Sale
 MLS ID #2795091, Trevor Resko, LPT Realty, LLC. LVR
 - $240,0002 bd2 ba929 sqft7119 S Durango Dr Unit 105, Las Vegas, NV 89113For SaleMLS ID #2793918, Daniel Mumm, Huntington & Ellis, A Real Est. LVR
- $250,0003 bd2 ba1.2k sqft3361 Indian Shadow St Unit 202, Las Vegas, NV 89129For SaleMLS ID #2793020, Michelle A. Rock, Red Rock Real Estate And Inves. LVR
- $234,9992 bd2 ba1k sqft5855 Valley Dr Unit 2169, North Las Vegas, NV 89031For SaleMLS ID #2758099, Raul Pastrana Arroyo, LPT Realty, LLC. LVR
- $238,9002 bd2 ba1k sqft1830 N Buffalo Dr Unit 2033, Las Vegas, NV 89128For SaleMLS ID #2755300, Kent J. Divich, Renaissance Realty Inc. LVR
- $247,5002 bd2 ba838 sqft1531 Ruby Cliffs Ln Unit 204, Las Vegas, NV 89144For SaleMLS ID #2789217, Danielle M. Hess, BHHS Nevada Properties. LVR
- $275,0003 bd2 ba1.2k sqft6908 Cobre Azul Ave Unit 102, Las Vegas, NV 89108For SaleMLS ID #2803099, Joseph E. Costello, Costello Realty & Mgmt. LVR
- $228,9002 bd2 ba1k sqft2111 Sealion Dr Unit 205, Las Vegas, NV 89128For SaleMLS ID #2791820, John Sullivan, Huntington & Ellis, A Real Est. LVR
- $232,4002 bd2 ba943 sqft7155 S Durango Dr Unit 306, Las Vegas, NV 89113For SaleMLS ID #2787150, Lori A. Takahashi-Rogers, Aloha Properties. LVR
- $255,0002 bd2 ba1k sqft5250 S Rainbow Blvd Unit 2079, Las Vegas, NV 89118For SaleMLS ID #2804559, Brian P. Bauchman, Vegas Valley Group. LVR
- $252,0003 bd2 ba1.1k sqft5250 S Rainbow Blvd Unit 2093, Las Vegas, NV 89118For SaleMLS ID #2797686, Tamra J. Trainer, Platinum Real Estate Prof. LVR
- $289,9892 bd2 ba1k sqft7295 Diamond Canyon Ln APT 202, Las Vegas, NV 89149For SaleMLS ID #2758529, Ethan Miles, Realty ONE Group, Inc. LVR
- $285,0003 bd2 ba1.2k sqft4685 Apulia Dr Unit 202, North Las Vegas, NV 89084For SaleMLS ID #2802585, Adelfa Jane A. Diaz, Summit Properties. LVR
- $280,0002 bd2 ba1.2k sqft3364 Indian Shadow St Unit 203, Las Vegas, NV 89129For SaleMLS ID #2802539, Stephen Ord, KNJ Real Estate. LVR
- $235,0002 bd2 ba981 sqft3150 Soft Breezes Dr APT 2220, Las Vegas, NV 89128For SaleMLS ID #2723435, Laureen K. Zamora, JohnHart Real Estate. LVR
- $224,9003 bd2 ba1.1k sqft3151 Soaring Gulls Dr Unit 1077, Las Vegas, NV 89128For SaleMLS ID #2792982, Lisa K. Lucas, Nevada Asset Preservation & Ma. LVR
- $270,0003 bd2 ba1.2k sqft1830 N Buffalo Dr Unit 2049, Las Vegas, NV 89128For SaleMLS ID #2796785, Guillermo Camarena, Advent Realty Elite. LVR
