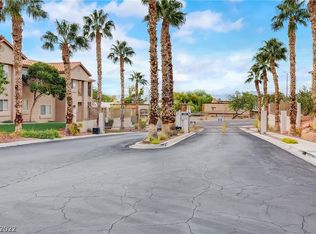
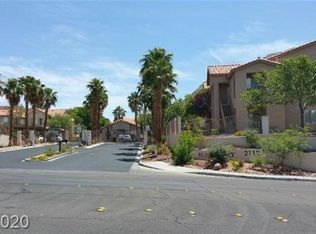
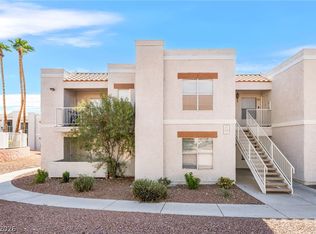
This charming ground-level, partially furnished 2-bedroom, 2-bath condo is located in a gated
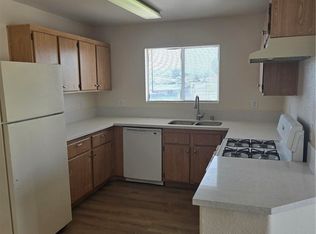
community and offers a fantastic floor plan with a breakfast bar, kitchen, and inviting living
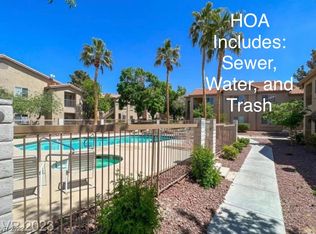
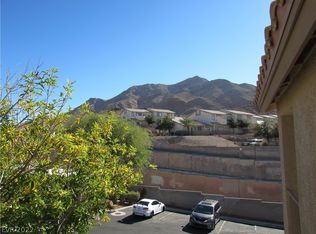
spaces. Enjoy pool views right outside your patio and beautiful mountain views from the community.
The primary suite includes great natural light and comfortable separation from the secondary
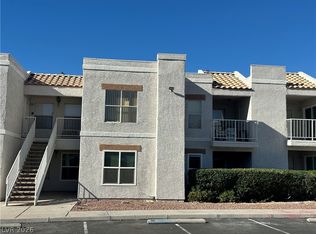
bedroom. Assigned parking is conveniently located directly across from the unit for easy access.
Just minutes from a nearby park and local amenities. Community amenities include a sparkling pool
and gated entry. COME SEE THIS UNIT BEFORE IT'S TOO LATE!
Active
$190,000
2110 Los Feliz St Unit 1080, Las Vegas, NV 89156
2beds
1,049sqft
Condominium
Built in 2000
-- sqft lot
$187,500 Zestimate®
$181/sqft
$230/mo HOA
What's special
Partially furnishedBreakfast barFantastic floor plan
- 251 days |
- 105 |
- 2 |
Zillow last checked:
Listing updated:
Listed by:
Dale Jones B.0143890 702-205-6099,
RE/MAX Legacy
Source: LVR,MLS#: 2742167 Originating MLS: Greater Las Vegas Association of Realtors Inc
Originating MLS: Greater Las Vegas Association of Realtors IncFacts & features
Interior
Bedrooms & bathrooms
- Bedrooms: 2
- Bathrooms: 2
- Full bathrooms: 1
- 3/4 bathrooms: 1
Primary bedroom
- Description: Downstairs,Walk-In Closet(s)
- Dimensions: 14x12
Bedroom 2
- Description: Closet
- Dimensions: 11x11
Primary bathroom
- Description: Tub/Shower Combo
Dining room
- Description: Kitchen/Dining Room Combo,Living Room/Dining Combo
- Dimensions: 9x9
Kitchen
- Description: Breakfast Bar/Counter
Living room
- Description: Entry Foyer
- Dimensions: 12x12
Heating
- Central, Gas
Cooling
- Central Air, Electric
Appliances
- Included: Dishwasher, Disposal, Gas Range
- Laundry: Gas Dryer Hookup, Laundry Closet, Main Level
Features
- Bedroom on Main Level, Primary Downstairs
- Flooring: Carpet, Tile
- Has fireplace: No
Interior area
- Total structure area: 1,049
- Total interior livable area: 1,049 sqft
Video & virtual tour
Property
Parking
- Parking features: Garage, Private
Features
- Stories: 2
- Exterior features: None
- Pool features: Community
- Fencing: None
Lot
- Size: 5,762 Square Feet
- Features: < 1/4 Acre
Details
- Parcel number: 14023613053
- Zoning description: Multi-Family,Single Family
- Horse amenities: None
Construction
Type & style
- Home type: Condo
- Architectural style: Two Story
- Property subtype: Condominium
- Attached to another structure: Yes
Materials
- Drywall
- Roof: Tile
Condition
- Resale
- Year built: 2000
Utilities & green energy
- Electric: Photovoltaics None
- Sewer: Public Sewer
- Water: Public
- Utilities for property: Underground Utilities
Community & HOA
Community
- Features: Pool
- Security: Gated Community
- Subdivision: Mountain Peak Condo
HOA
- Has HOA: Yes
- Amenities included: Gated, Pool, Spa/Hot Tub
- Services included: Maintenance Grounds
- HOA fee: $230 monthly
- HOA name: Moonlight Terrace
- HOA phone: 702-754-6313
Location
- Region: Las Vegas
Financial & listing details
- Price per square foot: $181/sqft
- Tax assessed value: $124,157
- Annual tax amount: $572
- Date on market: 12/17/2025
- Listing agreement: Exclusive Right To Sell
- Listing terms: Cash,Conventional,FHA,VA Loan
Estimated market value
$187,500
$178,000 - $197,000
$1,302/mo
Price history
| Date | Event | Price |
|---|---|---|
| 12/17/2025 | Listed for sale | $190,000+322.2%$181/sqft |
Source:  LVR #2742167 Report a problem LVR #2742167 Report a problem | ||
| 4/9/2013 | Sold | $45,000-57.1%$43/sqft |
Source: Public Record Report a problem | ||
| 4/26/2004 | Sold | $105,000+31.3%$100/sqft |
Source: Public Record Report a problem | ||
| 9/29/2000 | Sold | $79,950$76/sqft |
Source: Public Record Report a problem | ||
Public tax history
| Year | Property taxes | Tax assessment |
|---|---|---|
| 2026 | $618 +8% | $43,455 -1.7% |
| 2025 | $572 +7.9% | $44,210 +4.7% |
| 2024 | $530 +7.9% | $42,244 +7.9% |
| 2023 | $491 +8% | $39,157 +3.8% |
| 2022 | $455 +7.8% | $37,729 +4.2% |
| 2021 | $422 +6.8% | $36,211 +8.7% |
| 2020 | $395 +4.8% | $33,315 +20.1% |
| 2019 | $377 +6.9% | $27,747 |
| 2018 | $353 | $27,747 +34.1% |
| 2017 | $353 | $20,686 +1.9% |
| 2016 | $353 +3.7% | $20,302 +38.4% |
| 2015 | $341 | $14,669 +25.2% |
| 2014 | $341 | $11,715 |
| 2013 | -- | $11,715 +7.1% |
| 2012 | -- | $10,936 -16.5% |
| 2011 | -- | $13,093 +9% |
| 2010 | -- | $12,008 -64.3% |
| 2009 | -- | $33,620 |
| 2008 | -- | $33,620 -35.5% |
| 2007 | -- | $52,155 +12.6% |
| 2006 | -- | $46,332 +43.1% |
| 2005 | -- | $32,386 +12.4% |
| 2004 | -- | $28,816 +0.6% |
| 2003 | -- | $28,644 +8.7% |
| 2002 | -- | $26,340 +9.3% |
| 2001 | -- | $24,100 |
Find assessor info on the county website
Monthly payment
Est. payment
Payment breakdown
Explore the cost of this home by adjusting the details. Changes won't be saved.Climate risks
Neighborhood: Sunrise Manor
Nearby schools
GreatSchools rating
- 5/10Mountain View Elementary SchoolGrades: PK-5Distance: 2.3 mi
- 2/10Dr. William (Bob) H Bailey Middle SchoolGrades: 6-8Distance: 0.8 mi
- 2/10Sunrise Mountain High SchoolGrades: 9-12Distance: 0.6 mi
Schools provided by the listing agent
- Elementary: Mountain View,Mountain View
- Middle: Bailey Dr William(Bob)H
- High: Sunrise Mountain School
Source: LVR. This data may not be complete. We recommend contacting the local school district to confirm school assignments for this home.
- $180,4002 bd2 ba1k sqft2110 Los Feliz St UNIT 1082, Las Vegas, NV 89156Off Market
- $177,1002 bd2 ba1k sqft2110 Los Feliz St UNIT 2079, Las Vegas, NV 89156Off Market
- $177,1002 bd2 ba1k sqft2110 Los Feliz St UNIT 2080, Las Vegas, NV 89156Off Market
- $171,1002 bd1 ba1k sqft2110 Los Feliz St UNIT 1080, Las Vegas, NV 89156Off Market
- $176,5002 bd2 ba1k sqft2110 Los Feliz St UNIT 1061, Las Vegas, NV 89156Off Market
- $200,0002 bd2 ba1.1k sqft2110 Los Feliz St UNIT 2075, Las Vegas, NV 89156Sold
- $195,0002 bd2 ba1.1k sqft2110 Los Feliz St UNIT 1065, Las Vegas, NV 89156Sold
- $184,9002 bd2 ba1.1k sqft2110 Los Feliz St UNIT 2067, Las Vegas, NV 89156Sold
A local agent can set up tours, give advice and negotiate with sellers.
Similar homes
- $169,0002 bd2 ba937 sqft6800 E Lake Mead Blvd Unit 2057, Las Vegas, NV 89156For Sale
 MLS ID #2810419, Ivette A. Perez, The Agency Las Vegas. LVR
 - $179,0002 bd2 ba1k sqft2110 Los Feliz St Unit 2035, Las Vegas, NV 89156For Sale
 MLS ID #2789516, Vernessa Johnson, Signature Real Estate Group. LVR
 - $149,9002 bd2 ba931 sqft6800 E Lake Mead Blvd Unit 2026, Las Vegas, NV 89156For Sale
 MLS ID #2802154, Adrian De La Torre, United Realty Group. LVR
 - $182,9992 bd2 ba895 sqft3953 Rebecca Raiter Ave Unit 202, Las Vegas, NV 89110For Sale
 MLS ID #2762750, Ross Miller, Coldwell Banker Premier. LVR
 - $189,0002 bd2 ba1k sqft5710 E Tropicana Ave Unit 2192, Whitney, NV 89122For SaleMLS ID #2788360, Dwight S. Aguinaldo, eXp Realty. LVR
- $170,0002 bd2 ba974 sqft4730 E Craig Rd Unit 2068, Las Vegas, NV 89115For SaleMLS ID #2760187, Kenneth Brown, Signature Real Estate Group. LVR
- $185,0002 bd2 ba945 sqft1804 N Decatur Blvd Unit 104, Las Vegas, NV 89108For SaleMLS ID #2760736, Daniel Azulay, Keller Williams MarketPlace. LVR
- $199,9982 bd2 ba1k sqft2725 S Nellis Blvd Unit 1190, Las Vegas, NV 89121For SaleMLS ID #2762657, Jack D. Schaeffer Jr, The Business Brokers LLC. LVR
- $210,0003 bd2 ba1.2k sqft5710 E Tropicana Ave Unit 2025, Whitney, NV 89122For SaleMLS ID #2797353, Joshua Wegman, Harcourts Hunter Mason. LVR
- $185,0002 bd2 ba945 sqft1812 N Decatur Blvd Unit 101, Las Vegas, NV 89108For SaleMLS ID #2760719, Daniel Azulay, Keller Williams MarketPlace. LVR
- $155,0002 bd2 ba895 sqft3969 Rebecca Raiter Ave Unit 202, Las Vegas, NV 89110For SaleMLS ID #2778912, Jennifer Delman, Vegas 99 Realty. LVR
- $--2 bd1 ba1.1k sqft10001 Peace Way Unit 2196, Las Vegas, NV 89147AuctionAuction.com 2
- $209,5002 bd1 ba1k sqft4607 Monterey Cir Unit 1, Las Vegas, NV 89169For SaleMLS ID #2810298, John J. McNamara III, Virtue Real Estate Group. LVR
- $--2 bd2 ba1k sqft3125 N Buffalo Dr Unit 1137, Las Vegas, NV 89128AuctionServiceLink Auction
- $170,9002 bd2 ba988 sqft4050 Pacific Harbors Dr Unit 149, Las Vegas, NV 89121For SaleMLS ID #2781755, Matthew Leeper, Iron Mountain Realty. LVR
- $155,0003 bd2 ba1.1k sqft1540 Jamielinn Ln Unit 101, Las Vegas, NV 89110For SaleMLS ID #2784802, Cynthia Catchings, Compass Realty & Management. LVR
- $199,9002 bd2 ba912 sqft1201 N Buffalo Dr APT 102, Las Vegas, NV 89128For SaleMLS ID #2799327, Michelle Nook-Edmonds, LIFE Realty District. LVR
- $219,9002 bd2 ba1k sqft2981 Country Manor Ln APT 118, Las Vegas, NV 89115For SaleMLS ID #2799280, Angel Bothof, Angel Bothof. LVR
- $199,0002 bd2 ba1k sqft5225 W Reno Ave Unit 127, Las Vegas, NV 89118For SaleMLS ID #2791481, Hairang Zhong, Landmark Realty. LVR
- $224,8882 bd2 ba1.1k sqft9000 Las Vegas Blvd S Unit 1014, Las Vegas, NV 89123For SaleMLS ID #2779240, Maria L. Morales, Keller Williams MarketPlace. LVR
