Welcome to this beautifully upgraded condo offering one of the largest floor plans in the community! Located in a well-maintained gated community, this move-in-ready home features custom designer paint throughout, creating a unique and inviting atmosphere in every room. The spacious layout includes walk-in closets in both bedrooms, a breakfast nook, built-in dining room shelving, and a private balcony with beautiful mountain views. The kitchen is equipped with stainless steel dishwasher with remote app capabilities, and a smart stove with built-in air fryer functionality.Numerous upgrades provide comfort and peace of mind, including a newer HVAC system with smart controls, water heater, water softener, smoke alarms, toilets, faucets, recessed lighting, decorative fixtures, high-security front door lock, and added sound insulation. The primary bedroom features a custom drop-down ceiling with recessed lighting and built-in speakers, along with an expanded walk-in closet for additional storage. Residents enjoy access to the community pool and convenient proximity to shopping, dining, and everyday amenities. This exceptional home combines style, functionality, and location. Don’t miss this opportunity!
Active
$254,000
6955 N Durango Dr Unit 2005, Las Vegas, NV 89149
2beds
1,247sqft
:
Get pre-qualified$1,943/mo
Condominium
Built in 2004
-- sqft lot
$252,500 Zestimate®
$204/sqft
$288/mo HOA
What's special
Well-maintained gated communitySpacious layoutCommunity poolRecessed lightingBuilt-in dining room shelvingBreakfast nookDecorative fixtures
- 2 days |
- 135 |
- 4 |
Likely to sell faster than
Zillow last checked:
Listing updated:
Listed by:
Arezo Shahrestani S.0203889 (702)480-5001,
eXp Realty
Source: LVR,MLS#: 2804522 Originating MLS: Greater Las Vegas Association of Realtors Inc
Originating MLS: Greater Las Vegas Association of Realtors IncFacts & features
Interior
Bedrooms & bathrooms
- Bedrooms: 2
- Bathrooms: 2
- Full bathrooms: 2
Primary bedroom
- Description: Ceiling Light,Walk-In Closet(s)
- Dimensions: 11X15
Bedroom 2
- Description: Walk-In Closet(s)
- Dimensions: 12X12
Dining room
- Description: Dining Area
- Dimensions: 10X10
Kitchen
- Description: Breakfast Bar/Counter,Luxury Vinyl Plank,Pantry
Living room
- Description: None
- Dimensions: 20X12
Heating
- Central, Electric
Cooling
- Central Air, Electric
Appliances
- Included: Built-In Electric Oven, Dryer, Dishwasher, Disposal, Microwave, Refrigerator, Washer
- Laundry: Electric Dryer Hookup, Laundry Room
Features
- Bedroom on Main Level, Ceiling Fan(s), Primary Downstairs, Pot Rack
- Flooring: Luxury Vinyl Plank
- Windows: Double Pane Windows
- Has fireplace: No
Interior area
- Total structure area: 1,247
- Total interior livable area: 1,247 sqft
Video & virtual tour
Property
Parking
- Total spaces: 1
- Parking features: Assigned, Covered, Detached Carport
- Carport spaces: 1
Features
- Stories: 2
- Exterior features: None
- Pool features: Association
- Fencing: None
Lot
- Size: 1,247 Square Feet
- Features: Desert Landscaping, Landscaped, < 1/4 Acre
Details
- Parcel number: 12520215013
- Zoning description: Multi-Family
- Horse amenities: None
Construction
Type & style
- Home type: Condo
- Architectural style: Two Story
- Property subtype: Condominium
- Attached to another structure: Yes
Materials
- Roof: Pitched
Condition
- Resale
- Year built: 2004
Utilities & green energy
- Electric: Photovoltaics None
- Sewer: Public Sewer
- Water: Public
- Utilities for property: Cable Available
Green energy
- Energy efficient items: Windows
Community & HOA
Community
- Security: Fire Sprinkler System, Gated Community
- Subdivision: Regent At Town Center
HOA
- Has HOA: Yes
- Amenities included: Fitness Center, Gated, Pool
- Services included: Maintenance Grounds, Recreation Facilities, Sewer, Trash, Water
- HOA fee: $288 monthly
- HOA name: Regent
- HOA phone: 702-835-6904
Location
- Region: Las Vegas
Financial & listing details
- Price per square foot: $204/sqft
- Tax assessed value: $174,537
- Annual tax amount: $789
- Date on market: 7/30/2026
- Listing agreement: Exclusive Right To Sell
- Listing terms: Cash,Conventional
- Ownership: Condominium
Estimated market value
$252,500
$240,000 - $265,000
$1,524/mo
Price history
| Date | Event | Price |
|---|---|---|
| 7/30/2026 | Listed for sale | $254,000-0.4%$204/sqft |
Source:  LVR #2804522 Report a problem LVR #2804522 Report a problem | ||
| 7/29/2026 | Listing removed | $255,000$204/sqft |
Source: eXp Realty #2792382 Report a problem | ||
| 7/6/2026 | Listed for sale | $255,000+203.6%$204/sqft |
Source: LVR #2792382 Report a problem | ||
| 7/25/2014 | Sold | $84,000-4.5%$67/sqft |
Source: LVR #1451776 Report a problem | ||
| 7/18/2014 | Pending sale | $88,000$71/sqft |
Source: Simply Vegas #1451776 Report a problem | ||
| 7/2/2014 | Listed for sale | $88,000+10.1%$71/sqft |
Source: Simply Vegas #1451776 Report a problem | ||
| 10/24/2013 | Sold | $79,900+14.1%$64/sqft |
Source: LVR #1369730 Report a problem | ||
| 7/15/2013 | Sold | $70,000+7.7%$56/sqft |
Source: LVR #1330272 Report a problem | ||
| 6/22/2011 | Sold | $65,000+10.2%$52/sqft |
Source: Public Record Report a problem | ||
| 12/17/2010 | Listed for sale | $59,000+21.4%$47/sqft |
Source: Prudential Real Estate #1103150 Report a problem | ||
| 12/29/2009 | Sold | $48,600-70.3%$39/sqft |
Source: Public Record Report a problem | ||
| 9/9/2005 | Sold | $163,400$131/sqft |
Source: Public Record Report a problem | ||
Public tax history
| Year | Property taxes | Tax assessment |
|---|---|---|
| 2026 | $792 +3% | $61,088 -2.4% |
| 2025 | $769 +2.9% | $62,593 +5.9% |
| 2024 | $747 +3% | $59,121 +13.7% |
| 2023 | $725 +3% | $52,004 +11.5% |
| 2022 | $704 +3.1% | $46,661 -3.2% |
| 2021 | $683 +1.3% | $48,208 +1.5% |
| 2020 | $674 +4.8% | $47,478 +23.1% |
| 2019 | $643 +6.9% | $38,572 |
| 2018 | $602 | $38,572 +18.6% |
| 2017 | $602 | $32,519 +10.6% |
| 2016 | $602 +3.6% | $29,397 +26.1% |
| 2015 | $581 | $23,314 +32.6% |
| 2014 | $581 | $17,588 |
| 2013 | -- | $17,588 +6.6% |
| 2012 | -- | $16,492 -5.8% |
| 2011 | -- | $17,500 -12.4% |
| 2010 | -- | $19,984 -29.6% |
| 2009 | -- | $28,406 -18.2% |
| 2008 | -- | $34,733 -38.1% |
| 2007 | -- | $56,089 +10.2% |
| 2006 | -- | $50,892 |
Find assessor info on the county website
Monthly payment
Est. payment
Payment breakdown
Explore the cost of this home by adjusting the details. Changes won't be saved.Climate risks
Neighborhood: Centennial Hills
Nearby schools
GreatSchools rating
- 8/10Marshall C Darnell Elementary SchoolGrades: PK-5Distance: 1.4 mi
- 6/10Edmundo Eddie Escobedo Sr Middle SchoolGrades: 6-8Distance: 1 mi
- 4/10Centennial High SchoolGrades: 9-12Distance: 1.8 mi
Schools provided by the listing agent
- Elementary: Darnell, Marshall C,Darnell, Marshall C
- Middle: Escobedo Edmundo
- High: Centennial
Source: LVR. This data may not be complete. We recommend contacting the local school district to confirm school assignments for this home.
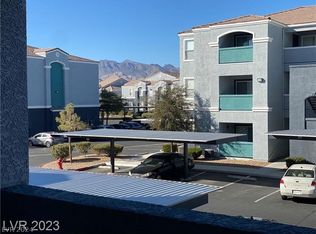
- $200,0001 bd1 ba700 sqft6955 N Durango Dr UNIT 3011, Las Vegas, NV 89149Sold
- $180,0001 bd1 ba700 sqft6955 N Durango Dr UNIT 1013, Las Vegas, NV 89149Sold
- $189,0001 bd1 ba700 sqft6955 N Durango Dr UNIT 2009, Las Vegas, NV 89149Sold

- $155,0001 bd1 ba700 sqft6955 N Durango Dr UNIT 2014, Las Vegas, NV 89149Sold

- $200,0001 bd1 ba700 sqft6955 N Durango Dr UNIT 3013, Las Vegas, NV 89149Sold
- $1,1501 bd1 ba700 sqft6955 N Durango Dr UNIT 3015, Las Vegas, NV 89149For Rent
- $243,0003 bd2 ba1.1k sqft6955 N Durango Dr UNIT 2050, Las Vegas, NV 89149Sold
- $359,8003 bd4 ba1.4k sqft8920 Dorrell Ln, Las Vegas, NV 89149Off Market
A local agent can set up tours, give advice and negotiate with sellers.
Similar homes
- $279,9002 bd2 ba1.1k sqft6675 Caporetto Ln Unit 104, North Las Vegas, NV 89084For Sale
 MLS ID #2762338, Richard J. Brenkus, Keller Williams MarketPlace. LVR
 - $269,9002 bd2 ba1.4k sqft5855 Valley Dr Unit 1080, North Las Vegas, NV 89031For Sale
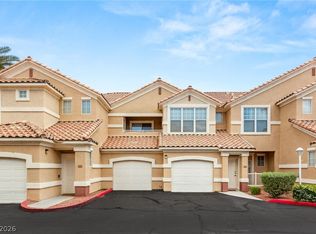 MLS ID #2797905, John Sullivan, Huntington & Ellis, A Real Est. LVR
 - $235,0003 bd2 ba1k sqft3150 Soft Breezes Dr APT 1205, Las Vegas, NV 89128For Sale
 MLS ID #2796095, Mara A. Rust, Local Realty. LVR
 - $270,0003 bd2 ba1.2k sqft1830 N Buffalo Dr Unit 2049, Las Vegas, NV 89128For Sale
 MLS ID #2796785, Guillermo Camarena, Advent Realty Elite. LVR
 - $240,0002 bd2 ba981 sqft3150 Soft Breezes Dr APT 2220, Las Vegas, NV 89128For SaleMLS ID #2723435, Laureen K. Zamora, JohnHart Real Estate. LVR
- $258,8882 bd2 ba884 sqft9580 W Reno Ave Unit 134, Las Vegas, NV 89148For SaleMLS ID #2797405, Mahsheed Parsons, Mahsheed Real Estate LLC. LVR
- $245,0003 bd2 ba1.4k sqft7151 S Durango Dr Unit 312, Las Vegas, NV 89113For SaleMLS ID #2798450, Michael Marino, Realty ONE Group, Inc. LVR
- $255,0003 bd2 ba1.1k sqft3508 Winterhaven St Unit 102, Las Vegas, NV 89108For SaleMLS ID #2771625, Cherra Bergman, Redfin. LVR
- $269,0002 bd2 ba1k sqft1909 Desert Falls Ct Unit 105, Las Vegas, NV 89128For SaleMLS ID #2781526, Hector Moreno, Perla Herrera Realty. LVR
- $240,0002 bd2 ba1k sqft1909 Mountain Hills Ct Unit 102, Las Vegas, NV 89128For SaleMLS ID #2771225, Carolina Chamorro, Realty ONE Group, Inc. LVR
- $269,0003 bd2 ba1.2k sqft7905 Lago Vista Ln Unit 203, Las Vegas, NV 89145For SaleMLS ID #2785507, Yesenia Taylor, Signature Real Estate Group. LVR
- $247,0002 bd2 ba962 sqft7111 S Durango Dr Unit 307, Las Vegas, NV 89113For SaleMLS ID #2800434, Michael Marino, Realty ONE Group, Inc. LVR
- $245,0002 bd2 ba1k sqft6443 Big Pine Way, Las Vegas, NV 89108For SaleMLS ID #2802460, Mark Anthony A. Posner, Signature Real Estate Group. LVR
- $230,0002 bd2 ba1.3k sqft3917 Lazy Pine St Unit 102, Las Vegas, NV 89108For SaleMLS ID #2768391, Jeffery Combs, Signature Real Estate Group. LVR
- $268,5002 bd3 ba1.2k sqft6313 Sandy Ridge St Unit 101, North Las Vegas, NV 89081For SaleMLS ID #2797914, Richard H. Emanuele, Simply Vegas. LVR
- $250,0002 bd2 ba1.1k sqft5155 W Tropicana Ave Unit 1154, Las Vegas, NV 89103For SaleMLS ID #2796946, Tyler P. Yates, Real Estate By Design. LVR
- $235,0002 bd2 ba1.1k sqft1305 Markwood Cir Unit 102, Las Vegas, NV 89128For SaleMLS ID #2765706, Frances T Jones, LPT Realty, LLC. LVR
- $230,0002 bd2 ba1.1k sqft6832 Elm Creek Dr Unit 204, Las Vegas, NV 89108For SaleMLS ID #2794303, Craig Tann, Huntington & Ellis, A Real Est. LVR
- $239,9002 bd2 ba1k sqft3125 N Buffalo Dr Unit 1103, Las Vegas, NV 89128For SaleMLS ID #2729005, Frank Napoli II, BHHS Nevada Properties. LVR
- $215,0002 bd2 ba996 sqft7604 Cromberg Ave Unit 201, Las Vegas, NV 89145For SaleMLS ID #2799026, Donna Venet, ERA Brokers Consolidated. LVR
