More photos to follow 10/20/26
This is a MUST see .... This townhouse may have the one of largest lots in the community. Backing to the tee box area, out of harms way from errant golf shots. Single story unit with upgrades completed in thru-out Newer A/C, unit, Newer high efficiency windows, shutters thru-out, upgraded kitchen cabinets. JUST too much to list.
A unique floor plan with multiple exits to the O0VERSIZED real yard and large covered patio. The rear yard may easily accommodate a private water feature, if wanted. Move in condition
Active
$347,999
5369 Painted Mirage Rd #Na, Las Vegas, NV 89149
2beds
1,431sqft
Townhouse
Built in 1996
5,662 Square Feet Lot
$-- Zestimate®
$243/sqft
$469/mo HOA
What's special
- 2 days
- 64
- 4
Zillow last checked:
Listing updated:
Listed by:
James M. Allen BS.0143306 702-749-0555,
First Mutual Realty Group
Source: LVR,MLS#: 2827949 Originating MLS: Greater Las Vegas Association of Realtors Inc
Facts & features
Interior
Bedrooms & bathrooms
- Bedrooms: 2
- Bathrooms: 2
- Full bathrooms: 2
Primary bedroom
- Description: Ceiling Fan,Ceiling Light,Downstairs,Pbr Separate From Other
- Dimensions: 16x13
Bedroom 2
- Description: Ceiling Fan,Ceiling Light,Closet
- Dimensions: 13x14
Dining room
- Description: Breakfast Nook/Eating Area
- Dimensions: 9x9
Kitchen
- Description: Breakfast Bar/Counter,Breakfast Nook/Eating Area,Pantry,Quartz Countertops
Living room
- Description: Front,Undefined,Vaulted Ceiling
- Dimensions: 16x15
Heating
- Central, Gas
Cooling
- Central Air, Electric, High Efficiency
Appliances
- Included: Dryer, Dishwasher, Gas Cooktop, Disposal, Gas Water Heater, Microwave, Refrigerator, Water Heater, Washer
- Laundry: Gas Dryer Hookup, Main Level, Laundry Room
Features
- Bedroom on Main Level, Ceiling Fan(s), Primary Downstairs, Window Treatments, Programmable Thermostat
- Flooring: Other
- Windows: Insulated Windows, Low-Emissivity Windows, Plantation Shutters, Window Treatments
- Number of fireplaces: 1
- Fireplace features: Gas, Great Room
Interior area
- Total structure area: 1,431
- Total interior livable area: 1,431 sqft
Video & virtual tour
Property
Parking
- Total spaces: 2
- Parking features: Attached, Garage, Garage Door Opener, Guest, Inside Entrance, Storage
- Attached garage spaces: 2
Features
- Stories: 1
- Patio & porch: Covered, Patio
- Exterior features: Barbecue, Patio, Private Yard, Irrigation Sprinklers
- Pool features: Community
- Fencing: Back Yard,Wrought Iron
Lot
- Size: 5,662 Square Feet
- Features: Drip Irrigation/Bubblers, Desert Landscaping, Landscaped, < 1/4 Acre
Details
- Parcel number: 12534610013
- Zoning description: Multi-Family
- Horse amenities: None
Construction
Type & style
- Home type: Townhouse
- Architectural style: One Story
- Property subtype: Townhouse
- Attached to another structure: Yes
Materials
- Roof: Tile
Condition
- Resale
- Year built: 1996
Utilities & green energy
- Electric: Photovoltaics None
- Sewer: Public Sewer
- Water: Public
- Utilities for property: Cable Available
Green energy
- Energy efficient items: Windows
Community & HOA
Community
- Features: Pool
- Security: Gated Community
- Subdivision: Paradiso Amd
HOA
- Has HOA: Yes
- Amenities included: Clubhouse, Golf Course, Gated, Pickleball, Pool, Guard, Spa/Hot Tub, Tennis Court(s)
- Services included: Association Management, Common Areas, Maintenance Grounds, Recreation Facilities, Reserve Fund, Security, Taxes
- HOA fee: $169 monthly
- HOA name: PDCA
- HOA phone: 702-982-0430
- Second HOA fee: $300 monthly
Location
- Region: Las Vegas
Financial & listing details
- Price per square foot: $243/sqft
- Annual tax amount: $1,688
- Date on market: 10/19/2026
- Listing agreement: Exclusive Right To Sell
- Listing terms: Cash,Conventional,FHA,VA Loan
- Ownership: Townhouse
Estimated market value
Not available
Estimated sales range
Not available
Not available
Price history
| Date | Event | Price |
|---|---|---|
| 10/20/2026 | Listed for sale | $347,999$243/sqft |
Source:  LVR #2827949 Report a problem | ||
Public tax history
Tax history is unavailable.
Monthly payment
Est. payment
Payment breakdown
Explore the cost of this home by adjusting the details. Changes won't be saved.Climate risks
Neighborhood: Centennial Hills
Nearby schools
Schools provided by the listing agent
- Elementary: Allen, Dean La Mar,Allen, Dean La Mar
- Middle: Leavitt Justice Myron E
- High: Centennial
Source: LVR. This data may not be complete. We recommend contacting the local school district to confirm school assignments for this home.
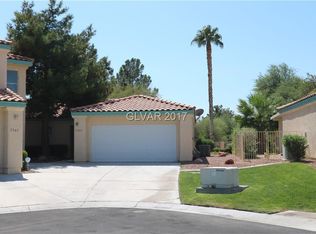
- $350,6002 bd2 ba1.4k sqft5369 Painted Mirage Rd, Las Vegas, NV 89149Off Market
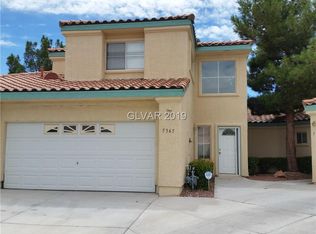
- $323,3002 bd3 ba1.5k sqft5365 Painted Mirage Rd, Las Vegas, NV 89149Off Market
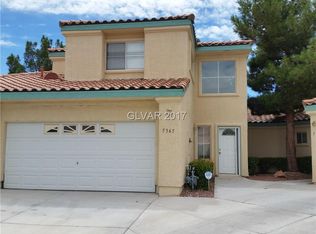
- $332,7002 bd3 ba1.5k sqft5365 Painted Mirage Rd #0, Las Vegas, NV 89149Off Market
- $362,7502 bd2 ba1.4k sqft5373 Painted Mirage Rd, Las Vegas, NV 89149Sold

Similar homes
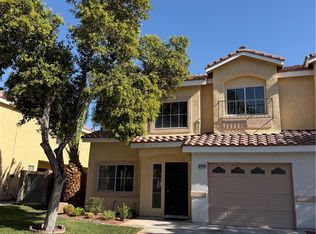
- $355,0002 bd3 ba1.4k sqft6444 Hillside Brook Ave, Las Vegas, NV 89130For Sale
 MLS ID #2810593, Nicholas DiPuccio, John Griffith Realty. LVR
- $349,9982 bd2 ba1.1k sqft9021 Faircrest Dr, Las Vegas, NV 89134For Sale
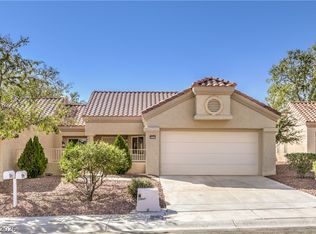 MLS ID #2820531, Jessica L. Beyer, Precision Realty. LVR
- $259,9002 bd2 ba1k sqft7290 Sheared Cliff Ln APT 101, Las Vegas, NV 89149For Sale
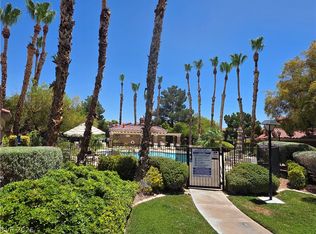 MLS ID #2791268, Joseph Radosta, Desert City Realty & Property. LVR
- $330,0003 bd3 ba1.5k sqft8201 Midnight Star Ct, Las Vegas, NV 89145For Sale
 MLS ID #2808636, Maria R. Vivas, Desert Vision Realty. LVR
