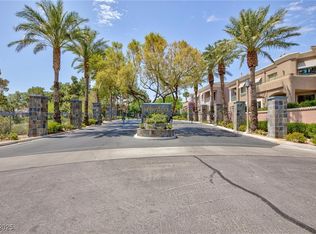
Great location οn ΤΡC Golf Coursе in Gаted Community. Custom Cabіnetѕ, Granite Counters, Brand New Water Heater Installed, Upgraded Stainless Steel Appliances, Walk In Climate Controlled Wine Room, Living Room w/Fireplace, Open Dining Area, Plantation Shutters, Deck Overlooking Exclusive Golf Course, Spacious Master Suite, Custom Walk In Closet, Spacious Bathroom, Second Bedroom has Full Bath. Attached and Detached Garage. Close to Pool and Spa.
Active
$369,900
9112 Vista Greens Way Unit 106, Las Vegas, NV 89134
2beds
1,686sqft
Condominium
Built in 1997
-- sqft lot
$-- Zestimate®
$219/sqft
$450/mo HOA
What's special
Attached and detached garageOpen dining areaSpacious master suiteUpgraded stainless steel appliancesCustom walk in closetSpacious bathroomPlantation shutters
- 40 days |
- 344 |
- 12 |
Likely to sell faster than
Zillow last checked:
Listing updated:
Listed by:
Michael Reiss B.0021603 (702)592-9442,
Reiss Properties
Source: LVR,MLS#: 2800398 Originating MLS: Greater Las Vegas Association of Realtors Inc
Originating MLS: Greater Las Vegas Association of Realtors IncFacts & features
Interior
Bedrooms & bathrooms
- Bedrooms: 2
- Bathrooms: 2
- Full bathrooms: 2
Primary bedroom
- Description: Closet,Custom Closet,Upstairs,Walk-In Closet(s)
- Dimensions: 16X14
Bedroom 2
- Description: Ceiling Fan,Ceiling Light,Closet,TV/ Cable
- Dimensions: 13X12
Primary bathroom
- Description: Double Sink,Tub/Shower Combo
Dining room
- Description: Family Room/Dining Combo
- Dimensions: 18X16
Family room
- Description: Upstairs
- Dimensions: 18X16
Kitchen
- Description: Custom Cabinets,Granite Countertops,Lighting Recessed,Marble/Stone Countertops
Heating
- Central, Gas
Cooling
- Central Air, Electric
Appliances
- Included: Dryer, Dishwasher, Gas Cooktop, Disposal, Gas Range, Microwave, Refrigerator, Water Purifier, Wine Refrigerator, Washer
- Laundry: Electric Dryer Hookup, Gas Dryer Hookup, Main Level
Features
- Ceiling Fan(s), Window Treatments
- Flooring: Carpet
- Windows: Blinds, Double Pane Windows, Plantation Shutters, Window Treatments
- Number of fireplaces: 1
- Fireplace features: Family Room, Gas
Interior area
- Total structure area: 1,686
- Total interior livable area: 1,686 sqft
Video & virtual tour
Property
Parking
- Total spaces: 2
- Parking features: Attached, Detached, Garage, Garage Door Opener, Inside Entrance, Private, Storage, Guest
- Attached garage spaces: 2
Features
- Stories: 2
- Patio & porch: Balcony
- Exterior features: Balcony, Sprinkler/Irrigation
- Pool features: Community
- Spa features: In Ground
- Fencing: None
- Has view: Yes
- View description: Golf Course, Mountain(s)
Lot
- Features: Drip Irrigation/Bubblers, Front Yard, < 1/4 Acre
Details
- Parcel number: 13829312006
- Zoning description: Multi-Family
- Other equipment: Water Softener Loop
- Horse amenities: None
Construction
Type & style
- Home type: Condo
- Architectural style: Two Story
- Property subtype: Condominium
- Attached to another structure: Yes
Materials
- Roof: Tile
Condition
- Resale
- Year built: 1997
Utilities & green energy
- Electric: Photovoltaics None
- Sewer: Public Sewer
- Water: Public
- Utilities for property: Cable Available
Green energy
- Energy efficient items: Windows
Community & HOA
Community
- Features: Pool
- Security: Prewired, Gated Community
- Subdivision: Terraces 2 In The Hills At Summerlin Amd
HOA
- Has HOA: Yes
- Amenities included: Gated, Barbecue, Pool, Spa/Hot Tub
- Services included: Maintenance Grounds
- HOA fee: $450 monthly
- HOA name: Terraces
- HOA phone: 702-228-1167
Location
- Region: Las Vegas
Financial & listing details
- Price per square foot: $219/sqft
- Tax assessed value: $320,782
- Annual tax amount: $2,173
- Date on market: 7/15/2026
- Listing agreement: Exclusive Right To Sell
- Listing terms: Cash,Conventional,VA Loan
- Ownership: Condominium
Estimated market value
Not available
Estimated sales range
Not available
Not available
Price history
| Date | Event | Price |
|---|---|---|
| 7/15/2026 | Listed for sale | $369,900-3.4%$219/sqft |
Source:  LVR #2800398 Report a problem LVR #2800398 Report a problem | ||
| 7/2/2026 | Listing removed | $383,000$227/sqft |
Source: LVR #2710361 Report a problem | ||
| 3/13/2026 | Price change | $383,000-4.2%$227/sqft |
Source: LVR #2710361 Report a problem | ||
| 2/23/2026 | Listed for sale | $399,900$237/sqft |
Source: LVR #2710361 Report a problem | ||
| 2/6/2026 | Pending sale | $399,900$237/sqft |
Source: LVR #2710361 Report a problem | ||
| 1/21/2026 | Listed for sale | $399,900-7%$237/sqft |
Source: LVR #2710361 Report a problem | ||
| 1/1/2026 | Listing removed | $429,900$255/sqft |
Source: LVR #2710361 Report a problem | ||
| 10/16/2025 | Price change | $429,900-2.3%$255/sqft |
Source: LVR #2710361 Report a problem | ||
| 8/21/2025 | Listed for sale | $439,900+39.7%$261/sqft |
Source: LVR #2710361 Report a problem | ||
| 8/16/2018 | Listing removed | $1,700$1/sqft |
Source: Reiss Properties #2020517 Report a problem | ||
| 8/8/2018 | Price change | $1,700-12.8%$1/sqft |
Source: Reiss Properties #2020517 Report a problem | ||
| 6/29/2018 | Listed for rent | $1,950$1/sqft |
Source: Reiss Properties #2007105 Report a problem | ||
| 5/31/2018 | Sold | $315,000-6%$187/sqft |
Source: LVR #1967128 Report a problem | ||
| 4/23/2018 | Pending sale | $335,000$199/sqft |
Source: Realty ONE Group, Inc #1967128 Report a problem | ||
| 2/14/2018 | Listed for sale | $335,000+62.6%$199/sqft |
Source: Realty ONE Group, Inc #1967128 Report a problem | ||
| 3/6/2015 | Sold | $206,000-4.1%$122/sqft |
Source: LVR #1479359 Report a problem | ||
| 2/18/2015 | Pending sale | $214,900$127/sqft |
Source: Listhub #1479359 Report a problem | ||
| 2/18/2015 | Listed for sale | $214,900+61.6%$127/sqft |
Source: Listhub #1479359 Report a problem | ||
| 9/28/2012 | Sold | $133,000+34.3%$79/sqft |
Source: LVR #1268499 Report a problem | ||
| 2/27/2012 | Sold | $99,000-40.4%$59/sqft |
Source: Public Record Report a problem | ||
| 3/28/1997 | Sold | $166,000$98/sqft |
Source: Public Record Report a problem | ||
Public tax history
| Year | Property taxes | Tax assessment |
|---|---|---|
| 2026 | $2,347 +8% | $112,274 +10% |
| 2025 | $2,173 +8% | $102,029 +0.4% |
| 2024 | $2,012 +8% | $101,653 +19% |
| 2023 | $1,864 +8% | $85,439 -2% |
| 2022 | $1,725 +7.7% | $87,192 +0.5% |
| 2021 | $1,602 +6.7% | $86,797 +8.5% |
| 2020 | $1,501 +4.8% | $80,017 +17.5% |
| 2019 | $1,432 +6.9% | $68,120 |
| 2018 | $1,340 | $68,120 +2.1% |
| 2017 | $1,340 | $66,699 +9.3% |
| 2016 | $1,340 +3.3% | $61,032 +18% |
| 2015 | $1,297 | $51,739 +35.5% |
| 2014 | $1,297 | $38,176 |
| 2013 | -- | $38,176 -17.4% |
| 2012 | -- | $46,206 -19.9% |
| 2011 | -- | $57,706 -11.7% |
| 2010 | -- | $65,330 -16.1% |
| 2009 | -- | $77,867 |
| 2008 | -- | $77,867 -31.8% |
| 2007 | -- | $114,175 -2.3% |
| 2006 | -- | $116,866 +26.1% |
| 2005 | -- | $92,708 +44.2% |
| 2004 | -- | $64,302 +2.2% |
| 2003 | -- | $62,934 +9.6% |
| 2002 | -- | $57,440 +3.3% |
| 2001 | -- | $55,600 |
Find assessor info on the county website
Monthly payment
Est. payment
Payment breakdown
Explore the cost of this home by adjusting the details. Changes won't be saved.Climate risks
Neighborhood: Summerlin North
Nearby schools
GreatSchools rating
- 7/10William Lummis Elementary SchoolGrades: PK-5Distance: 1.4 mi
- 6/10Ernest Becker Middle SchoolGrades: 6-8Distance: 1.4 mi
- 8/10Palo Verde High SchoolGrades: 9-12Distance: 2.1 mi
Schools provided by the listing agent
- Elementary: Lummis, William,Lummis, William
- Middle: Becker
- High: Palo Verde
Source: LVR. This data may not be complete. We recommend contacting the local school district to confirm school assignments for this home.
- $470,0002 bd2 ba1.4k sqft9112 Vista Greens Way UNIT 204, Las Vegas, NV 89134Sold
- $409,2002 bd2 ba1.6k sqft9112 Vista Greens Way UNIT 101, Las Vegas, NV 89134Off Market
- $496,2002 bd2 ba2.2k sqft9112 Vista Greens Way UNIT 102, Las Vegas, NV 89134Off Market
- $437,9002 bd2 ba1.5k sqft9112 Vista Greens Way UNIT 103, Las Vegas, NV 89134Off Market
- $434,5002 bd2 ba1.5k sqft9112 Vista Greens Way UNIT 104, Las Vegas, NV 89134Off Market
- $540,2002 bd2 ba2.2k sqft9112 Vista Greens Way UNIT 105, Las Vegas, NV 89134Off Market
- $403,0002 bd2 ba1.4k sqft9112 Vista Greens Way UNIT 203, Las Vegas, NV 89134Off Market
- $504,2002 bd2 ba2k sqft9116 Vista Greens Way UNIT 101, Las Vegas, NV 89134Off Market
A local agent can set up tours, give advice and negotiate with sellers.
Similar homes
- $309,0002 bd2 ba1.2k sqft9901 Trailwood Dr APT 2164, Las Vegas, NV 89134For Sale
 MLS ID #2809520, Toby J. Mazzie, BHHS Nevada Properties. LVR
 - $380,0002 bd2 ba1.5k sqft11830 Portina Dr Unit 2031, Las Vegas, NV 89138For Sale
 MLS ID #2796379, Lori L. Koentopp, BHHS Nevada Properties. LVR
 - $363,0002 bd2 ba1.3k sqft10731 Mission Lakes Ave, Las Vegas, NV 89134For Sale
 MLS ID #2788698, Barry B. Guca, Anchor Realty Group. LVR
 - $389,9003 bd2 ba1.4k sqft8324 W Charleston Blvd #2033, Las Vegas, NV 89145For Sale
 MLS ID #2805348, Angel Bothof, Angel Bothof. LVR
 - $332,0002 bd1 ba1k sqft8541 Millsboro Dr, Las Vegas, NV 89134For SaleMLS ID #2809509, Robyn Bonk, HomeSmart Encore. LVR
- $319,9992 bd2 ba1.1k sqft2153 Jade Creek St Unit 106, Las Vegas, NV 89117For SaleMLS ID #2787929, Frank Napoli II, BHHS Nevada Properties. LVR
- $379,0003 bd3 ba1.5k sqft9753 Sandybuck Ct, Las Vegas, NV 89149For SaleMLS ID #2811324, Penny Lynn Ray, Realty ONE Group, Inc. LVR
- $389,9002 bd2 ba1k sqft2761 Lodestone Dr #63, Las Vegas, NV 89117For SaleMLS ID #2805350, Angel Bothof, Angel Bothof. LVR
- $324,9003 bd2 ba1.1k sqft5250 S Rainbow Blvd Unit 1010, Las Vegas, NV 89118For SaleMLS ID #2801830, Angel Bothof, Angel Bothof. LVR
- $318,0003 bd3 ba1.2k sqft8725 W Flamingo Rd APT 132, Las Vegas, NV 89147For SaleMLS ID #2773299, Jennifer Wolter, Schwartz Realty. LVR
- $295,0003 bd2 ba1.3k sqft1509 Blackcombe St Unit 204, Las Vegas, NV 89128For SaleMLS ID #2776721, Stephanie Taffanelli, Las Vegas Realty Group. LVR
- $411,0003 bd2 ba1.1k sqft1109 Olvera Way, Las Vegas, NV 89128For SaleMLS ID #2799393, Jean P. Gatchalian, Compass Realty & Management. LVR
- $314,0003 bd3 ba1.4k sqft10221 Delray Beach Ave Unit 102, Las Vegas, NV 89129For SaleMLS ID #2788837, Patricia Giron, Realty ONE Group, Inc. LVR
- $349,9003 bd4 ba1.7k sqft9050 W Tropicana Ave Unit 1077, Las Vegas, NV 89147For SaleMLS ID #2798498, Mark J. Carmen, Las Vegas Realty Center. LVR
- $549,0004 bd2 ba1.9k sqft10109 Snow Crest Pl, Las Vegas, NV 89134For SaleMLS ID #2797368, Holly Dexter Sasaki, Realty ONE Group, Inc. LVR
- $429,9003 bd3 ba1.3k sqft1728 Matador Way, Las Vegas, NV 89128For SaleMLS ID #2798921, Nathalie Charria, Realty ONE Group, Inc. LVR
- $375,0002 bd3 ba1.3k sqft9144 Starling Wing Pl, Las Vegas, NV 89143For SaleMLS ID #2794317, Ronald H. Brown, Simply Vegas. LVR
- $264,5002 bd2 ba1.2k sqft3815 Juno Beach St Unit 203, Las Vegas, NV 89129For SaleMLS ID #2772075, Cynthia Bologna-Rosenfeld, Barrett & Co, Inc. LVR
- $267,9002 bd2 ba1k sqft5250 S Rainbow Blvd Unit 2108, Las Vegas, NV 89118For SaleMLS ID #2760588, Gary Medina, Simply Vegas. LVR
- $434,9982 bd2 ba1.2k sqft4554 Regalo Bello St, Las Vegas, NV 89135For SaleMLS ID #2795440, Leila W. Mingarelli, Simply Vegas. LVR
