Cozy 3 bedroom, 2 bath townhοmе fеaturing cοurtyаrd entrance with large ѕynthеtic grass area, tile floors throughout main floor, fireplace in family room & slider from dining area to courtyard. Master bedroom includes ceiling fan, walk-in closet & full bath with roman tub & tile floors. Secondary bedrooms have walk-in closets & share a jack-n-jill bathroom. Single-car attached garage plumbed for water softner.
Rooms
Active
Price increase: $10K (9/13)
$330,000
8201 Midnight Star Ct, Las Vegas, NV 89145
3beds
1,534sqft
Townhouse
Built in 1995
1,742 Square Feet Lot
$328,000 Zestimate®
$215/sqft
$165/mo HOA
What's special
Single-car attached garageFireplace in family roomJack-n-jill bathroom
- 90 days
- 144
- 8
Zillow last checked:
Listing updated:
Listed by:
Maria R. Vivas S.0050773 702-453-8000,
Desert Vision Realty
Source: LVR,MLS#: 2808636 Originating MLS: Greater Las Vegas Association of Realtors Inc
Facts & features
Interior
Bedrooms & bathrooms
- Bedrooms: 3
- Bathrooms: 3
- Full bathrooms: 2
- 1/2 bathrooms: 1
Primary bedroom
- Description: Ceiling Fan,Upstairs,Walk-In Closet(s)
- Dimensions: 11x21
Bedroom 2
- Description: Upstairs,Walk-In Closet(s)
- Dimensions: 12x13
Bedroom 3
- Description: Upstairs,Walk-In Closet(s)
- Dimensions: 11x11
Kitchen
- Description: Breakfast Nook/Eating Area,Pantry
- Dimensions: 11x12
Heating
- Central, Gas
Cooling
- Central Air, Gas
Appliances
- Included: Built-In Gas Oven, Dryer, Disposal, Microwave, Refrigerator, Washer
- Laundry: Gas Dryer Hookup, Main Level, Laundry Room
Features
- BathroomonMainLevel, Window Treatments
- Flooring: Carpet, Tile
- Windows: Blinds
- Has fireplace: No
Interior area
- Total structure area: 1,534
- Total interior livable area: 1,534 sqft
Video & virtual tour
Property
Parking
- Total spaces: 1
- Parking features: Attached, Garage, Private
- Attached garage spaces: 1
Features
- Stories: 2
- Exterior features: None
- Pool features: Community
- Fencing: Block,Back Yard
Lot
- Size: 1,742 Square Feet
- Features: < 1/4 Acre
Details
- Parcel number: 13828411015
- Zoning description: Single Family
- Horse amenities: None
Construction
Type & style
- Home type: Townhouse
- Architectural style: Two Story
- Property subtype: Townhouse
- Attached to another structure: Yes
Materials
- Roof: Tile
Condition
- Resale
- Year built: 1995
Utilities & green energy
- Electric: Photovoltaics None
- Sewer: Public Sewer
- Water: Public
- Utilities for property: Cable Available
Community & HOA
Community
- Features: Pool
- Subdivision: Starfire Estate
HOA
- Has HOA: Yes
- Amenities included: Pool, Spa/Hot Tub
- Services included: Association Management, Maintenance Grounds
- HOA fee: $165 monthly
- HOA name: Star fire HOA
- HOA phone: 702-795-3544
Location
- Region: Las Vegas
Financial & listing details
- Price per square foot: $215/sqft
- Tax assessed value: $214,874
- Annual tax amount: $1,266
- Date on market: 8/13/2026
- Listing agreement: Exclusive Right To Sell
- Listing terms: Cash,Conventional,FHA,VA Loan
- Ownership: Townhouse
Estimated market value
$328,000
$312,000 - $344,000
$1,854/mo
Price history
| Date | Event | Price |
|---|---|---|
| 9/13/2026 | Price change | $330,000+3.1%$215/sqft |
Source:  LVR #2808636 Report a problem | ||
| 8/13/2026 | Listed for sale | $320,000+344.4%$209/sqft |
Source: LVR #2808636 Report a problem | ||
| 6/14/2014 | Listing removed | $72,000$47/sqft |
Source: Summerlin Office #1261314 Report a problem | ||
| 6/6/2014 | Listed for sale | $72,000-24.2%$47/sqft |
Source: Summerlin Office #1261314 Report a problem | ||
| 1/23/2013 | Sold | $95,000-31.2%$62/sqft |
Source: Public Record Report a problem | ||
| 8/11/2003 | Sold | $138,000+20.1%$90/sqft |
Source: Public Record Report a problem | ||
| 9/19/2001 | Sold | $114,900+18.5%$75/sqft |
Source: Public Record Report a problem | ||
| 12/9/1994 | Sold | $97,000$63/sqft |
Source: Public Record Report a problem | ||
Public tax history
| Year | Property taxes | Tax assessment |
|---|---|---|
| 2026 | $1,269 +3% | $75,206 -2.8% |
| 2025 | $1,231 +3% | $77,351 +15.3% |
| 2024 | $1,196 +3% | $67,103 +8.4% |
| 2023 | $1,161 +3% | $61,896 +18% |
| 2022 | $1,128 +3.1% | $52,473 -1.7% |
| 2021 | $1,094 +3.1% | $53,374 +4.4% |
| 2020 | $1,062 +3% | $51,124 +11.6% |
| 2019 | $1,031 +5.7% | $45,814 |
| 2018 | $976 | $45,814 +4% |
| 2017 | $976 | $44,052 +10.4% |
| 2016 | $976 +3.5% | $39,917 +24.2% |
| 2015 | $942 | $32,143 +9.1% |
| 2014 | $942 | $29,451 |
| 2013 | -- | $29,451 +13.4% |
| 2012 | -- | $25,964 -22.5% |
| 2011 | -- | $33,509 +11.8% |
| 2010 | -- | $29,964 -34.3% |
| 2009 | -- | $45,639 |
| 2008 | -- | $45,639 -40.9% |
| 2007 | -- | $77,167 +6.5% |
| 2006 | -- | $72,476 +44.7% |
| 2005 | -- | $50,099 +20.6% |
| 2004 | -- | $41,528 +3.4% |
| 2003 | -- | $40,170 +10.1% |
| 2002 | -- | $36,480 +6.4% |
| 2001 | -- | $34,280 |
Find assessor info on the county website
Monthly payment
Est. payment
Payment breakdown
Explore the cost of this home by adjusting the details. Changes won't be saved.Climate risks
Neighborhood: Angel Park Lindell
Nearby schools
Schools provided by the listing agent
- Elementary: Jacobson, Walter E.,Jacobson, Walter E.
- Middle: Johnson Walter
- High: Palo Verde
Source: LVR. This data may not be complete. We recommend contacting the local school district to confirm school assignments for this home.

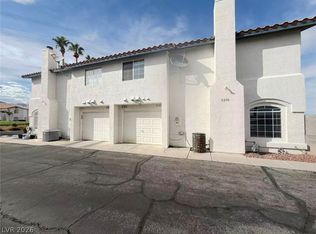
Similar homes
- $289,9002 bd2 ba1.2k sqft8309 Cherry Glaze Ave Unit 204, Las Vegas, NV 89145For Sale
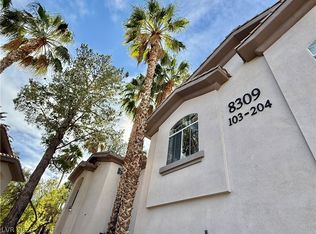 MLS ID #2829887, Gabrielle A. Thorp, Realty ONE Group, Inc. LVR
- $314,8003 bd3 ba1.4k sqft3266 Mystic Ridge Ct, Las Vegas, NV 89129For Sale
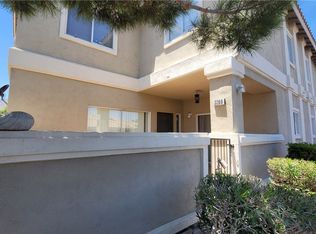 MLS ID #2805884, Sarah Sorrells, R.I.S.E. LVR
- $329,9993 bd3 ba1.3k sqft4213 Becket Ct, Las Vegas, NV 89129For Sale
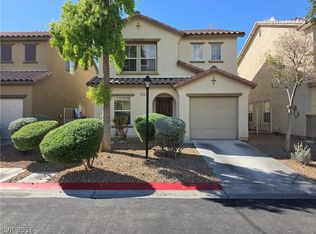 MLS ID #2828570, Elan Shafshak, Realty ONE Group, Inc. LVR
- $358,0003 bd3 ba1.4k sqft3930 Starfield Ln, Las Vegas, NV 89147For Sale
 MLS ID #2796968, Manolo D. Salcedo, Phil Am Realty. LVR
