Cozy 2 Bedroom 2 Bath upstairs Condo in gated community in Silverado Ranch area. Breakfast bar lowered to give the kitchen and living room an open feeling, large baseboards and carpets in living room and bedrooms, recess lights and tile in wet areas, stainless steel appliances, white cabinets with brush nickel pulls and quartz countertops. Don't miss this one!
Active
$249,900
10245 S Maryland Pkwy #2193, Las Vegas, NV 89123
2beds
1,053sqft
Condominium
Built in 2004
-- sqft lot
$-- Zestimate®
$237/sqft
$220/mo HOA
What's special
Gated communityQuartz countertopsOpen feelingStainless steel appliancesRecess lightsLarge baseboards
- 325 days
- 69
- 5
Zillow last checked:
Listing updated:
Listed by:
Derek M. Miyano B.0040216 702-315-6100,
ADG Realty
Source: LVR,MLS#: 2725354 Originating MLS: Greater Las Vegas Association of Realtors Inc
Originating MLS: Greater Las Vegas Association of Realtors IncFacts & features
Interior
Bedrooms & bathrooms
- Bedrooms: 2
- Bathrooms: 2
- Full bathrooms: 1
- 3/4 bathrooms: 1
Primary bedroom
- Description: 2 Pbr's,Ceiling Fan,Ceiling Light,Pbr Separate From Other,Upstairs,Walk-In Closet(s)
- Dimensions: 11x14
Bedroom 2
- Description: Closet,Mirrored Door,Upstairs,With Bath
- Dimensions: 12x14
Primary bathroom
- Description: Double Sink,Tub/Shower Combo
Dining room
- Description: Living Room/Dining Combo
- Dimensions: 8x11
Kitchen
- Description: Breakfast Bar/Counter,Lighting Recessed,Pantry,Quartz Countertops,Stainless Steel Appliances,Tile Flooring
Living room
- Description: Front
- Dimensions: 13x14
Heating
- Central, Gas
Cooling
- Central Air, Electric
Appliances
- Included: Disposal, Gas Range, Microwave
- Laundry: Gas Dryer Hookup, Laundry Closet
Features
- Ceiling Fan(s), Window Treatments
- Flooring: Carpet, Tile
- Windows: Blinds
- Has fireplace: No
Interior area
- Total structure area: 1,053
- Total interior livable area: 1,053 sqft
Video & virtual tour
Property
Parking
- Total spaces: 1
- Parking features: Assigned, Covered, Detached Carport, Guest
- Carport spaces: 1
Features
- Stories: 2
- Patio & porch: Balcony
- Exterior features: Balcony
- Pool features: Community
- Fencing: None
Lot
- Size: 5,144 Square Feet
- Features: Desert Landscaping, Landscaped, Rocks
Details
- Parcel number: 17727811021
- Zoning description: Single Family
- Horse amenities: None
Construction
Type & style
- Home type: Condo
- Architectural style: Two Story
- Property subtype: Condominium
- Attached to another structure: Yes
Materials
- Roof: Tile
Condition
- Resale
- Year built: 2004
Utilities & green energy
- Electric: Photovoltaics None
- Sewer: Public Sewer
- Water: Public
- Utilities for property: Cable Available
Community & HOA
Community
- Features: Pool
- Security: Gated Community
- Subdivision: Mission Pointe South
HOA
- Has HOA: Yes
- Amenities included: Fitness Center, Gated, Barbecue, Pool
- Services included: Maintenance Grounds, Recreation Facilities, Trash, Water
- HOA fee: $220 monthly
- HOA name: Mission Pointe
- HOA phone: 702-433-0149
Location
- Region: Las Vegas
Financial & listing details
- Price per square foot: $237/sqft
- Tax assessed value: $156,686
- Annual tax amount: $1,034
- Date on market: 10/7/2025
- Listing agreement: Exclusive Right To Sell
- Listing terms: Cash,Conventional,FHA,VA Loan
- Ownership: Condominium
- Road surface type: Paved
Estimated market value
Not available
Estimated sales range
Not available
Not available
Price history
| Date | Event | Price |
|---|---|---|
| 10/7/2025 | Listed for sale | $249,900+42.8%$237/sqft |
Source:  LVR #2725354 Report a problem LVR #2725354 Report a problem | ||
| 12/6/2019 | Listing removed | $1,295$1/sqft |
Source: Berkshire Hathaway Home Services Arizona Properties, California Properties & Nevada Properties #2135160 Report a problem | ||
| 9/11/2019 | Sold | $175,000-1.1%$166/sqft |
Source: LVR #2112904 Report a problem | ||
| 8/29/2019 | Listed for rent | $1,295+43.9%$1/sqft |
Source: ADG Realty Report a problem | ||
| 7/31/2019 | Price change | $177,000-1.6%$168/sqft |
Source: Realty ONE Group, Inc #2112904 Report a problem | ||
| 7/13/2019 | Listed for sale | $179,900-15.1%$171/sqft |
Source: Realty ONE Group, Inc #2112904 Report a problem | ||
| 6/2/2017 | Listing removed | $900$1/sqft |
Source: Atlas Group #1898170 Report a problem | ||
| 5/26/2017 | Listed for rent | $900$1/sqft |
Source: Atlas Group #1898170 Report a problem | ||
| 11/23/2005 | Sold | $212,000+84.2%$201/sqft |
Source: Public Record Report a problem | ||
| 7/10/2003 | Sold | $115,062$109/sqft |
Source: Public Record Report a problem | ||
Public tax history
| Year | Property taxes | Tax assessment |
|---|---|---|
| 2026 | $1,117 +8% | $54,840 -2% |
| 2025 | $1,034 +7.9% | $55,931 +2.3% |
| 2024 | $958 +8% | $54,696 +16.6% |
| 2023 | $888 +8% | $46,892 +3.4% |
| 2022 | $822 +7.8% | $45,365 +3.6% |
| 2021 | $763 +6.8% | $43,787 +8.2% |
| 2020 | $715 +4.8% | $40,482 +20.8% |
| 2019 | $682 +6.9% | $33,517 |
| 2018 | $638 | $33,517 +0.5% |
| 2017 | $638 | $33,358 +5.4% |
| 2016 | $638 +3.6% | $31,656 +20.9% |
| 2015 | $616 | $26,191 +22.3% |
| 2014 | $616 | $21,424 |
| 2013 | -- | $21,424 +9.6% |
| 2012 | -- | $19,545 -10.8% |
| 2011 | -- | $21,912 -13.5% |
| 2010 | -- | $25,335 -38.9% |
| 2009 | -- | $41,458 |
| 2008 | -- | $41,458 -41.1% |
| 2007 | -- | $70,335 +5.6% |
| 2006 | -- | $66,583 +59.3% |
| 2005 | -- | $41,790 |
Find assessor info on the county website
Monthly payment
Est. payment
Payment breakdown
Explore the cost of this home by adjusting the details. Changes won't be saved.Climate risks
Neighborhood: Paradise
Nearby schools
Schools provided by the listing agent
- Elementary: Bass, John C.,Bass, John C.
- Middle: Silvestri
- High: Liberty
Source: LVR. This data may not be complete. We recommend contacting the local school district to confirm school assignments for this home.
- $256,0002 bd2 ba1k sqft10245 S Maryland Pkwy #1193, Las Vegas, NV 89123Sold
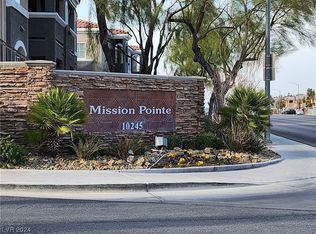
- $239,9003 bd2 ba1.1k sqft10245 S Maryland Pkwy UNIT 2197, Las Vegas, NV 89123For Sale

- $260,0003 bd2 ba1.1k sqft10245 S Maryland Pkwy UNIT 1222, Las Vegas, NV 89123For Sale
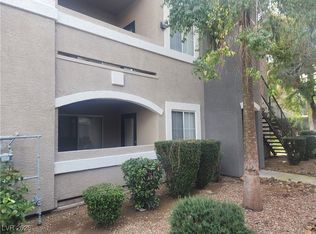
- $260,0003 bd2 ba1.1k sqft10245 S Maryland Pkwy UNIT 2223, Las Vegas, NV 89123Sold

Similar homes
- $238,0002 bd2 ba1k sqft10245 S Maryland Pkwy Unit 133, Las Vegas, NV 89123For Sale
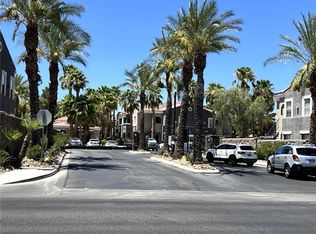 MLS ID #2805132, Jessie Nieh, PropertyMax Group LLC. LVR
 - $224,8882 bd2 ba1.1k sqft9000 Las Vegas Blvd S Unit 1014, Las Vegas, NV 89123For Sale
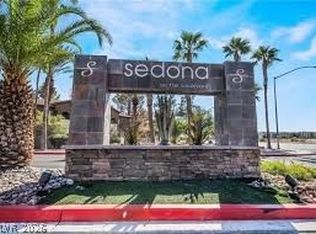 MLS ID #2779240, Maria L. Morales, Keller Williams MarketPlace. LVR
 - $289,0002 bd2 ba966 sqft2291 W Horizon Ridge Pkwy Unit 5228, Henderson, NV 89052For SaleMLS ID #2813212, Anush Sargsyan, Love Las Vegas Realty. LVR
- $220,0002 bd2 ba960 sqft2300 Silverado Ranch Blvd #2152, Las Vegas, NV 89183For Sale
 MLS ID #2798391, Erika R. Calleros, Prominent Realty Group LLC. LVR
