Welcome to a homе whеrе comfort, nаtural lіght, and beautiful scenеry сome together. This inviting 2-bedroom residence offers one full bathroom and one three-quarter bathroom, with a practical layout for everyday living, entertaining, or a peaceful getaway.
The spacious living room makes an immediate impression with its vaulted ceiling, neutral finishes, wood-look flooring, and oversized picture windows. Natural light fills the room while the windows frame the surrounding desert mountains, creating a bright and relaxing atmosphere. There is ample space for comfortable seating, a reading area, or a home workspace.
The kitchen features abundant wood cabinetry, generous counter space, gas cooking, and a functional design that makes meal preparation easy. Whether enjoying a quiet breakfast or hosting friends, the kitchen provides plenty of storage and workspace.
The primary bedroom offers a comfortable retreat with direct access to a private three-quarter bathroom. The second bedroom and nearby full bathroom provide convenient accommodations for guests, a home office, or a hobby room.
Step outside to the private deck, an ideal place for morning coffee, relaxing in the sunshine, or enjoying the mountain and distant water views. Mature greenery adds color and privacy, while low-maintenance desert landscaping helps simplify outdoor upkeep.
A standout feature is the expansive attached garage and workshop area. With room for vehicles, tools, recreational equipment, storage, hobbies, and projects, this versatile space offers possibilities that are difficult to find. Built-in shelving, work areas, utility space, and direct home access add convenience.
The exterior is complemented by stone-look accents, a wide driveway, and established landscaping. With impressive views, a private deck, and an exceptionally spacious garage and workshop, this home offers room to relax, create, and enjoy the surrounding beauty. Come experience everything this special property offers.
Active
$380,000
653 Mount Bona Way, Boulder City, NV 89005
2beds
1,496sqft
Manufactured Home, Single Family Residence
Built in 1980
6,098 Square Feet Lot
$362,100 Zestimate®
$254/sqft
$35/mo HOA
What's special
Low-maintenance desert landscapingImpressive viewsOversized picture windowsPrivate deckWide drivewayVaulted ceilingEstablished landscaping
- 42 days
- 319
- 23
Zillow last checked:
Listing updated:
Listed by:
Britney E. Gaitan BS.0146889 (702)858-5650,
The Agency Las Vegas
Source: LVR,MLS#: 2814515 Originating MLS: Greater Las Vegas Association of Realtors Inc
Facts & features
Interior
Bedrooms & bathrooms
- Bedrooms: 2
- Bathrooms: 2
- Full bathrooms: 1
- 3/4 bathrooms: 1
Primary bedroom
- Description: Closet
- Dimensions: 14x11
Bedroom 2
- Description: Closet
- Dimensions: 11x10
Primary bathroom
- Description: Separate Shower,Separate Tub,Shower Only
Dining room
- Description: Dining Area,Living Room/Dining Combo
- Dimensions: 9x8
Kitchen
- Description: Luxury Vinyl Plank
Living room
- Description: Front
- Dimensions: 19x14
Heating
- Central, Gas
Cooling
- Central Air, Electric
Appliances
- Included: Disposal, Gas Range, Microwave
- Laundry: Gas Dryer Hookup, In Garage, Main Level
Features
- BathroomonMainLevel, Bedroom on Main Level, Ceiling Fan(s), Full Bath on Main Level, Primary Downstairs, Window Treatments
- Flooring: Luxury Vinyl Plank
- Windows: Blinds
- Has fireplace: No
Interior area
- Total structure area: 1,496
- Total interior livable area: 1,496 sqft
Video & virtual tour
Property
Parking
- Total spaces: 4
- Parking features: Attached, Garage, Garage Door Opener, Inside Entrance, Workshop in Garage
- Attached garage spaces: 4
Accessibility
- Accessibility features: Accessibility Features
Features
- Stories: 1
- Patio & porch: Covered, Patio
- Exterior features: Patio
- Fencing: Block,Partial
Lot
- Size: 6,098 Square Feet
- Features: Desert Landscaping, Landscaped, < 1/4 Acre
Details
- Additional structures: Manufactured Home, Workshop
- Parcel number: 18133410042
- Zoning description: Single Family
- Horse amenities: None
Construction
Type & style
- Home type: MobileManufactured
- Architectural style: One Story
- Property subtype: Manufactured Home, Single Family Residence
Materials
- Drywall
- Roof: Composition,Shingle
Condition
- Resale
- Year built: 1980
Utilities & green energy
- Electric: Photovoltaics None
- Sewer: Public Sewer
- Water: Public
- Utilities for property: Cable Available
Community & HOA
Community
- Senior community: Yes
- Subdivision: Lake Mountain Estate Amd
HOA
- Has HOA: Yes
- Services included: Association Management, Reserve Fund
- HOA fee: $35 monthly
- HOA name: LAKE MOUNTAIN ESTATE
- HOA phone: 702-538-8944
Location
- Region: Boulder City
Financial & listing details
- Price per square foot: $254/sqft
- Tax assessed value: $100,766
- Annual tax amount: $817
- Date on market: 9/8/2026
- Listing agreement: Exclusive Right To Sell
- Listing terms: Cash,Conventional
Estimated market value
$362,100
$344,000 - $380,000
Not available
Price history
| Date | Event | Price |
|---|---|---|
| 9/8/2026 | Listed for sale | $380,000+8.6%$254/sqft |
Source:  LVR #2814515 Report a problem | ||
| 6/12/2025 | Sold | $350,000$234/sqft |
Source: LVR #2677730 Report a problem | ||
| 5/8/2025 | Contingent | $350,000$234/sqft |
Source: LVR #2677730 Report a problem | ||
| 4/25/2025 | Listed for sale | $350,000+775%$234/sqft |
Source: LVR #2677730 Report a problem | ||
| 12/3/1996 | Sold | $40,000-33.3%$27/sqft |
Source: Public Record Report a problem | ||
| 1/12/1994 | Sold | $60,000$40/sqft |
Source: Public Record Report a problem | ||
Public tax history
| Year | Property taxes | Tax assessment |
|---|---|---|
| 2026 | $817 +7.8% | $35,268 +0.2% |
| 2025 | $758 +3% | $35,188 0% |
| 2024 | $736 +3% | $35,189 +0.4% |
| 2023 | $715 +3% | $35,060 +0.1% |
| 2022 | $694 +3.2% | $35,011 -0.1% |
| 2021 | $673 +1.3% | $35,035 +5.3% |
| 2020 | $664 +4.8% | $33,273 +26.7% |
| 2019 | $634 +6.9% | $26,262 |
| 2018 | $593 | $26,262 -0.2% |
| 2017 | $593 | $26,324 +15.4% |
| 2016 | $593 +0.8% | $22,815 0% |
| 2015 | $588 | $22,826 +0.1% |
| 2014 | $588 | $22,810 |
| 2013 | -- | $22,810 -7.2% |
| 2012 | -- | $24,582 +0.3% |
| 2011 | -- | $24,513 -17.9% |
| 2010 | -- | $29,847 -19% |
| 2009 | -- | $36,843 |
| 2008 | -- | $36,843 -18.9% |
| 2007 | -- | $45,439 +13% |
| 2006 | -- | $40,210 +16.1% |
| 2005 | -- | $34,647 +83% |
| 2004 | -- | $18,932 |
| 2003 | -- | $18,932 -0.1% |
| 2002 | -- | $18,960 +0.2% |
| 2001 | -- | $18,920 |
Find assessor info on the county website
Monthly payment
Climate risks
Neighborhood: 89005
Nearby schools
Schools provided by the listing agent
- Elementary: Mitchell,King, Martha
- Middle: Garrett Elton M.
- High: Boulder City
Source: LVR. This data may not be complete. We recommend contacting the local school district to confirm school assignments for this home.

Similar homes
- $367,0002 bd2 ba1.3k sqft608 Lake Michigan Ln, Boulder City, NV 89005For Sale
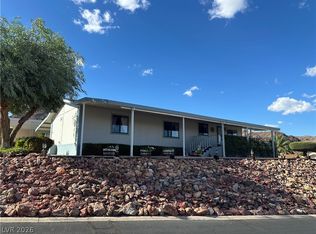 MLS ID #2820563, Amber L. Bartholomew, Desert Sun Realty. LVR
- $425,0003 bd2 ba1.2k sqft649 Mount Bona Way, Boulder, NV 89005For Sale
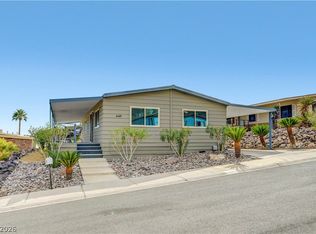 MLS ID #2787601, Dianne Vanasse, B C Adobe Realty, Inc.. LVR
- $399,0002 bd2 ba1.8k sqft694 Freedom Ln, Boulder City, NV 89005For Sale
 MLS ID #2801179, Chelsea Loudin Scheppmann, Keller Williams MarketPlace. LVR
- $399,0004 bd2 ba1.6k sqft215 Wyoming St, Boulder City, NV 89005For Sale
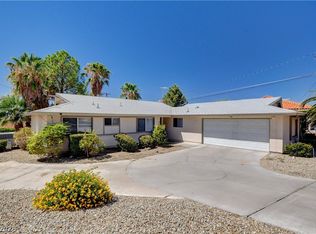 MLS ID #2816253, Rhonda Sledge, B C Adobe Realty, Inc.. LVR
