Welcome to this beautifully maintained modern two-story home offering 4 bedrooms, 2.5 bathrooms, a spacious loft, and a versatile downstairs den/ private gym that can easily be converted into a 5th bedroom, or home office. Designed with style and functionality in mind, this home features an open-concept floor plan with elegant tile flooring throughout the main level. The stunning kitchen is the heart of the home, showcasing quartz countertops, a large undermount sink, stainless steel appliances, a five-burner gas cooktop, built-in oven and microwave, convenient slide-out drawers, a spacious walk-in pantry, and abundant cabinet storage. Additional upgrades include a reverse osmosis drinking water system, whole-home water softener, and a tankless water heater for added efficiency. Upstairs, you’ll find a generously sized loft filled with natural light, a convenient laundry room, and spacious secondary bedrooms with ample closet storage. The impressive primary suite offers blackout shades, a spa-inspired ensuite featuring an expanded walk-in shower with built-in seating, dual vanities with quartz countertops, a large walk-in closet, and a relaxing retreat to unwind. Step outside to your private backyard complete with low-maintenance turf, custom Italian tile, and a customized side gate—perfect for entertaining or enjoying the outdoors. Added Solar panels help provide energy efficiency adding long-term value and potential utility savings. With its modern finishes, flexible living spaces, thoughtful upgrades, and move-in-ready condition, this exceptional home truly offers the perfect blend of comfort, style, and functionality.
Pending
$499,999
9717 Manchester Peak Ave, Las Vegas, NV 89178
4beds
2,450sqft
:
Get pre-qualified$3,264/mo
Single Family Residence
Built in 2021
3,484 Square Feet Lot
$498,200 Zestimate®
$204/sqft
$74/mo HOA
What's special
Modern finishesLow-maintenance turfQuartz countertopsFlexible living spacesCustomized side gateSpa-inspired ensuiteImpressive primary suite
- 16 days |
- 594 |
- 53 |
Likely to sell faster than
Zillow last checked:
Listing updated:
Listed by:
Ciarra Craig S.0183705 (702)275-8190,
Simply Vegas
Source: LVR,MLS#: 2800679 Originating MLS: Greater Las Vegas Association of Realtors Inc
Originating MLS: Greater Las Vegas Association of Realtors IncFacts & features
Interior
Bedrooms & bathrooms
- Bedrooms: 4
- Bathrooms: 3
- Full bathrooms: 2
- 1/2 bathrooms: 1
Primary bedroom
- Description: Ceiling Fan,Upstairs,Walk-In Closet(s)
- Dimensions: 17x16
Bedroom 2
- Description: Ceiling Fan,Walk-In Closet(s)
- Dimensions: 14x12
Bedroom 3
- Description: Ceiling Fan,Closet
- Dimensions: 11x11
Kitchen
- Description: Custom Cabinets,Island,Pantry,Quartz Countertops
- Dimensions: 8x15
Living room
- Description: None
- Dimensions: 8x10
Loft
- Description: Other
- Dimensions: 11x12
Heating
- Central, Gas
Cooling
- Central Air, Electric
Appliances
- Included: Built-In Gas Oven, Dryer, Dishwasher, Disposal, Microwave, Refrigerator, Tankless Water Heater, Water Purifier, Washer
- Laundry: Gas Dryer Hookup, Upper Level
Features
- Ceiling Fan(s), Pot Rack, Window Treatments
- Flooring: Carpet, Tile
- Windows: Double Pane Windows, Window Treatments
- Has fireplace: No
Interior area
- Total structure area: 2,450
- Total interior livable area: 2,450 sqft
Video & virtual tour
Property
Parking
- Total spaces: 2
- Parking features: Attached, Garage, Private
- Attached garage spaces: 2
Features
- Stories: 2
- Exterior features: Barbecue, Private Yard
- Fencing: Brick,Back Yard
Lot
- Size: 3,484 Square Feet
- Features: Desert Landscaping, Landscaped, Synthetic Grass, < 1/4 Acre
Details
- Parcel number: 17619815005
- Zoning description: Single Family
- Horse amenities: None
Construction
Type & style
- Home type: SingleFamily
- Architectural style: Two Story
- Property subtype: Single Family Residence
Materials
- Roof: Tile
Condition
- Resale
- Year built: 2021
Utilities & green energy
- Electric: Photovoltaics Third-Party Owned
- Sewer: Public Sewer
- Water: Public
- Utilities for property: Underground Utilities
Green energy
- Energy efficient items: Solar Panel(s), Windows
- Energy generation: Solar
Community & HOA
Community
- Security: Gated Community
- Subdivision: Gomer & Chieftain
HOA
- Has HOA: Yes
- Services included: Association Management
- HOA fee: $74 monthly
- HOA name: Olympia Management
- HOA phone: 702-361-6640
Location
- Region: Las Vegas
Financial & listing details
- Price per square foot: $204/sqft
- Tax assessed value: $456,354
- Annual tax amount: $4,107
- Date on market: 7/17/2026
- Listing agreement: Exclusive Right To Sell
- Listing terms: Cash,Conventional,FHA,VA Loan
- Ownership: Single Family Residential
Estimated market value
$498,200
$473,000 - $523,000
$2,625/mo
Price history
| Date | Event | Price |
|---|---|---|
| 7/30/2026 | Pending sale | $499,999$204/sqft |
Source:  LVR #2800679 Report a problem LVR #2800679 Report a problem | ||
| 7/17/2026 | Listed for sale | $499,999+27.5%$204/sqft |
Source: LVR #2800679 Report a problem | ||
| 2/1/2021 | Sold | $392,134$160/sqft |
Source: Public Record Report a problem | ||
Public tax history
| Year | Property taxes | Tax assessment |
|---|---|---|
| 2026 | $4,110 +3% | $159,724 -0.7% |
| 2025 | $3,990 +3% | $160,840 +8.7% |
| 2024 | $3,874 +3% | $147,908 +10.4% |
| 2023 | $3,762 +3% | $133,921 +410.2% |
| 2022 | $3,652 +374.4% | $26,250 |
| 2021 | $770 | $26,250 |
Find assessor info on the county website
Monthly payment
Est. payment
Payment breakdown
Explore the cost of this home by adjusting the details. Changes won't be saved.Climate risks
Neighborhood: Enterprise
Nearby schools
GreatSchools rating
- 8/10Tyrone Thompson Elementary SchoolGrades: PK-5Distance: 1.2 mi
- 9/10Gunderson Barry and June Middle SchoolGrades: 6-8Distance: 2.8 mi
- 4/10Sierra Vista High SchoolGrades: 9-12Distance: 3.3 mi
Schools provided by the listing agent
- Elementary: Thompson, Tyrone,Thompson, Tyrone
- Middle: Faiss, Wilbur & Theresa
- High: Sierra Vista High
Source: LVR. This data may not be complete. We recommend contacting the local school district to confirm school assignments for this home.
- $443,2003 bd3 ba1.7k sqft9711 Manchester Peak Ave, Las Vegas, NV 89178Off Market
- $469,4003 bd2 ba2.1k sqft9723 Manchester Peak Ave, Las Vegas, NV 89178Off Market
- $514,0005 bd3 ba2.4k sqft9705 Manchester Peak Ave, Las Vegas, NV 89178Off Market
- $530,1005 bd4 ba2.4k sqft9729 Manchester Peak Ave, Las Vegas, NV 89178Off Market
- $514,5003 bd2 ba2.1k sqft9699 Manchester Peak Ave, Las Vegas, NV 89178Off Market
- $487,6004 bd3 ba2.1k sqft9735 Manchester Peak Ave, Las Vegas, NV 89178Off Market
- $515,9005 bd3 ba2.4k sqft9693 Manchester Peak Ave, Las Vegas, NV 89178Off Market
- $450,5003 bd3 ba1.7k sqft9741 Manchester Peak Ave, Las Vegas, NV 89178Off Market
A local agent can set up tours, give advice and negotiate with sellers.
Similar homes
- $529,0004 bd3 ba2.1k sqft9834 W Meranto Ave, Las Vegas, NV 89178For Sale
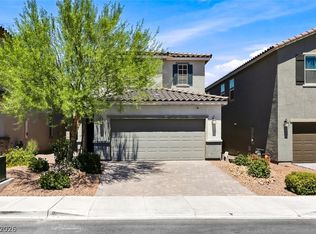 MLS ID #2803690, Andrea Tarnai, Realty ONE Group, Inc. LVR
 - $489,9004 bd3 ba2.4k sqft9320 Newbattle St, Las Vegas, NV 89178For Sale
 MLS ID #2800607, Chan Wathen, Epique Realty. LVR
 - $519,9004 bd3 ba2.4k sqft9605 Eamont River St, Las Vegas, NV 89178For Sale
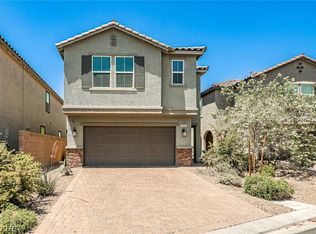 MLS ID #2782154, Zoie S. Chu, All Vegas Properties. LVR
 - $469,9004 bd3 ba1.9k sqft9267 S Park St, Las Vegas, NV 89178For Sale
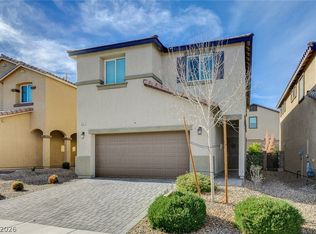 MLS ID #2755862, Michael E. Buserini, eXp Realty. LVR
 - $480,0004 bd3 ba2.3k sqft10006 Dancing Lasso Ct, Las Vegas, NV 89178For SaleMLS ID #2801710, Stephen Tomes, Huntington & Ellis, A Real Est. LVR
- $529,5003 bd3 ba1.8k sqft9599 Belfast Cove St, Las Vegas, NV 89178For SaleMLS ID #2798271, Rosario V. Asuncion, World Capital Realty. LVR
- $499,9993 bd3 ba2k sqft9067 Field Maple St, Las Vegas, NV 89178For SaleMLS ID #2798888, Mark McGarry, eXp Realty. LVR
- $470,0003 bd3 ba1.7k sqft9769 Cannington Cliffs Ave, Las Vegas, NV 89178For SaleMLS ID #2796094, Sallee Miller, LIFE Realty District. LVR
- $485,0004 bd3 ba2.4k sqft9247 Quartz Hills Ave, Las Vegas, NV 89178For SaleMLS ID #2794162, Nathaniel Cruz, Huntington & Ellis, A Real Est. LVR
- $550,0004 bd3 ba2.5k sqft9190 Lynea Ct, Enterprise, NV 89178For SaleMLS ID #2794673, Zachary Czerniawski, Signature Real Estate Group. LVR
- $515,0004 bd2 ba1.9k sqft8862 Rio Grande Falls Ave, Las Vegas, NV 89178For SaleMLS ID #2800579, Florian Martinez, Centennial Real Estate. LVR
- $571,2005 bd4 ba2.7k sqft9781 Sunset Canyon Ave, Las Vegas, NV 89178New ConstructionLVR
- $489,0004 bd3 ba2.3k sqft9049 Sendero Ave, Las Vegas, NV 89178For SaleMLS ID #2775306, Maricar Villafuerte, WINWIN Realty & Property Manag. LVR
- $415,0003 bd3 ba2.1k sqft9559 Vega Carpio Ave, Las Vegas, NV 89178For SaleMLS ID #2805071, Kate Cress, LIFE Realty District. LVR
- $499,0003 bd3 ba2.4k sqft9969 Silver Cliff St, Las Vegas, NV 89178For SaleMLS ID #2788289, Jun Ma, City Villa Realty & Management. LVR
- $478,9904 bd3 ba1.7k sqft10045 Silver Comet Ct, Las Vegas, NV 89178For SaleMLS ID #2791626, Roman Lorenzo S. Monserrat, Galindo Group Real Estate. LVR
- $553,7364 bd4 ba2.4k sqft9773 Sunset Canyon Ave, Las Vegas, NV 89178New ConstructionLVR
- $509,0004 bd3 ba2.4k sqft9562 Volk Ave, Las Vegas, NV 89178For SaleMLS ID #2764094, Yinman Song, United Pacific Realty. LVR
- $515,0004 bd3 ba2.8k sqft10046 Dancing Lasso Ct, Las Vegas, NV 89178For SaleMLS ID #2774160, Helen E. Riley, Simply Vegas. LVR
- $610,0004 bd3 ba2.6k sqft9813 Saxton Peak Ave, Las Vegas, NV 89178New ConstructionLVR
