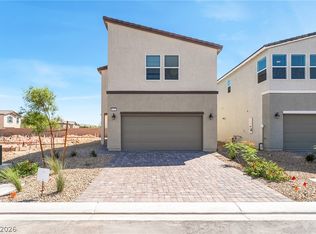
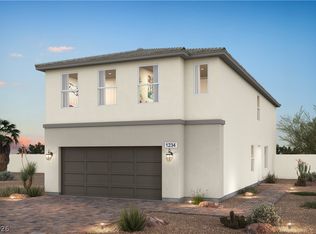
Discover unparalleled comfort and modern living in this brand-new construction within Ivyleaf Square, nestled in vibrant Southwest Las Vegas. This Tanglewood Modern Prairie floor plan offers an exceptional lifestyle, featuring five well-appointed bedrooms, three full bathrooms, and a versatile loft space, all designed within an expansive open-concept layout. The heart of the home is a chef's dream, boasting elegant granite countertops, sophisticated 42-inch upper cabinets with crown molding, and a generously sized island perfect for culinary creations and entertaining. Convenience is key with a desirable first-floor bedroom and full bath, providing flexibility for guests or multi-generational living. Soaring nine-foot ceilings on the first floor enhance the sense of space and light, while window coverings throughout ensure immediate privacy and comfort. Step outside to a relaxing covered patio, ideal for enjoying the tranquil surroundings. Modern amenities include a tankless water heater and a soft-water loop pre-plumb, adding to the home's efficiency. A two-car garage with an automatic opener provides secure parking and additional storage. This prime location offers effortless access to an array of shopping, dining, and recreational parks, with Blue Diamond Road just moments away, connecting you to everything you need. Inquire about current builder incentives to make this dream home yours.
Pending
Price cut: $10K (8/14)
$549,000
9345 Juniper Shade St, Las Vegas, NV 89178
5beds
2,400sqft
Single Family Residence
Built in 2026
3,920 Square Feet Lot
$-- Zestimate®
$229/sqft
$60/mo HOA
What's special
Relaxing covered patioElegant granite countertopsFive well-appointed bedroomsExpansive open-concept layoutVersatile loft space
- 124 days
- 10
- 0
Zillow last checked:
Listing updated:
Listed by:
Bryanne Chang-Fong S.0202196 702-243-9800,
TB Realty Las Vegas LLC
Source: LVR,MLS#: 2791099 Originating MLS: Greater Las Vegas Association of Realtors Inc
Originating MLS: Greater Las Vegas Association of Realtors IncFacts & features
Interior
Bedrooms & bathrooms
- Bedrooms: 5
- Bathrooms: 3
- Full bathrooms: 3
Primary bedroom
- Description: Upstairs,Walk-In Closet(s)
- Dimensions: 15x14
Bedroom 2
- Description: Downstairs,Walk-In Closet(s)
- Dimensions: 10x10
Bedroom 3
- Description: Walk-In Closet(s)
- Dimensions: 12x10
Bedroom 4
- Description: Closet
- Dimensions: 14x12
Bedroom 5
- Description: Closet
- Dimensions: 12x11
Dining room
- Description: Dining Area
- Dimensions: 14x10
Great room
- Description: Downstairs
- Dimensions: 25x14
Kitchen
- Description: Island,Pantry
- Dimensions: 13x11
Loft
- Description: Other
- Dimensions: 14x11
Heating
- Central, Gas
Cooling
- Central Air, Gas
Appliances
- Included: Dishwasher, Disposal, Gas Range, Microwave
- Laundry: Gas Dryer Hookup, Upper Level
Features
- Bathroom on Main Level, Bedroom on Main Level, Window Treatments
- Flooring: Carpet, Luxury Vinyl Plank
- Windows: Double Pane Windows, Insulated Windows, Window Treatments
- Has fireplace: No
Interior area
- Total structure area: 2,400
- Total interior livable area: 2,400 sqft
Property
Parking
- Total spaces: 2
- Parking features: Attached, Garage, Private
- Attached garage spaces: 2
Features
- Stories: 2
- Patio & porch: Covered, Patio
- Exterior features: Patio, Private Yard
- Fencing: Block,Back Yard
Lot
- Size: 3,920 Square Feet
- Features: Desert Landscaping, Landscaped, < 1/4 Acre
Details
- Parcel number: 17619718008
- Zoning description: Single Family
- Horse amenities: None
Construction
Type & style
- Home type: SingleFamily
- Architectural style: Two Story
- Property subtype: Single Family Residence
Materials
- Roof: Tile
Condition
- New Construction
- New construction: Yes
- Year built: 2026
Details
- Builder model: Tanglewood
- Builder name: Storybook
Utilities & green energy
- Electric: Photovoltaics None
- Sewer: Public Sewer
- Water: Public
- Utilities for property: Underground Utilities
Green energy
- Energy efficient items: Doors, Windows
Community & HOA
Community
- Subdivision: Ivyleaf Square
HOA
- Has HOA: Yes
- Services included: Association Management
- HOA fee: $60 monthly
- HOA name: SB 12
- HOA phone: 702-933-7764
Location
- Region: Las Vegas
Financial & listing details
- Price per square foot: $229/sqft
- Annual tax amount: $5,590
- Date on market: 6/12/2026
- Listing agreement: Exclusive Agency
- Listing terms: Cash,Conventional,FHA,VA Loan
- Ownership: Single Family Residential
Estimated market value
Not available
Estimated sales range
Not available
Not available
Price history
| Date | Event | Price |
|---|---|---|
| 8/20/2026 | Pending sale | $549,000$229/sqft |
Source:  LVR #2791099 Report a problem LVR #2791099 Report a problem | ||
| 8/14/2026 | Price change | $549,000-1.8%$229/sqft |
Source: LVR #2791099 Report a problem | ||
| 8/10/2026 | Listed for sale | $559,000$233/sqft |
Source: LVR #2791099 Report a problem | ||
| 8/7/2026 | Pending sale | $559,000$233/sqft |
Source: LVR #2791099 Report a problem | ||
| 6/12/2026 | Listed for sale | $559,000$233/sqft |
Source: LVR #2791099 Report a problem | ||
Public tax history
| Year | Property taxes | Tax assessment |
|---|---|---|
| 2026 | -- | -- |
Find assessor info on the county website
Monthly payment
Est. payment
Payment breakdown
Explore the cost of this home by adjusting the details. Changes won't be saved.Climate risks
Neighborhood: Enterprise
Nearby schools
Schools provided by the listing agent
- Elementary: Thompson, Tyrone,Thompson, Tyrone
- Middle: Gunderson, Barry & June
- High: Sierra Vista High
Source: LVR. This data may not be complete. We recommend contacting the local school district to confirm school assignments for this home.
- $525,0005 bd3 ba2.4k sqft9338 Juniper Shade St, Las Vegas, NV 89178Pending

- $545,0005 bd3 ba2.6k sqft9332 Juniper Shade St, Las Vegas, NV 89178New Construction
- $570,0005 bd3 ba2.6k sqft9784 Desert Thistle Ct, Las Vegas, NV 89178New Construction

- $560,0005 bd3 ba2.4k sqft9792 Desert Thistle Ct, Las Vegas, NV 89178New Construction
Similar homes
- $560,0005 bd3 ba2.4k sqft9792 Desert Thistle Ct, Las Vegas, NV 89178New ConstructionLVR
- $570,0005 bd3 ba2.6k sqft9784 Desert Thistle Ct, Las Vegas, NV 89178New ConstructionLVR
- $583,0005 bd3 ba2.4k sqft9880 Raven Ave, Las Vegas, NV 89178New Construction
 LVR
LVR - $625,0004 bd3 ba2.6k sqft9865 Lost Horse Ave, Las Vegas, NV 89178For Sale
 MLS ID #2825994, Brad Snyder, Simply Vegas. LVR
