Price Reduced — Grеаt Οpportunіty! ΜOVE-IN READΥ• 5 BΕDROOMS • FIRST-FLOOR BEDROOM & FULL BATH • UPGRADED LUXURY PLANK FLOORING • APPLIANCES INCLUDED • BUILDER INCENTIVES!
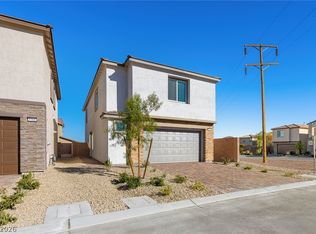
NEED MORE SPACE? This Tanglewood floor plan at IvyLeaf Square offers 5 bedrooms, 3 full baths, a spacious loft, and an open-concept layout designed for comfortable everyday living. A first-floor bedroom with full bath provides added flexibility for guests, a home office, or multi-generational living.
TRULY MOVE-IN READY! The refrigerator, washer, dryer, and window coverings are all included at no additional cost. Upstairs, upgraded laundry room cabinetry provides additional storage and organization. Additional highlights include 9’ first-floor ceilings, tankless water heater, soft-water loop pre-plumb, and a 2-car garage with automatic opener. Just bring your moving truck and make this home yours!
UPGRADES YOU’LL LOVE! Beautiful, upgraded luxury plank flooring in select areas adds a designer touch throughout the home. The kitchen features upgraded quartz countertops, a large single-basin sink, generous island, 42” upper cabinets with crown molding, soft-close drawers and doors, and a pantry, opening to the casual dining and great room.
TUCKED AWAY, YET CLOSE TO EVERYTHING! IvyLeaf Square is an intimate 15-home community tucked off the main road near Blue Diamond Road and Grand Canyon Drive, offering a quieter neighborhood feel while keeping shopping, dining, groceries, parks, and everyday conveniences close by.
Available now - stop by and see Homesite 10 today! Ask how our Builder Incentives can help with closing costs and financing options to make your move even easier.
Pending
Price cut: $13K (9/11)
$525,000
9338 Juniper Shade St, Las Vegas, NV 89178
5beds
2,400sqft
Single Family Residence
Built in 2026
3,920 Square Feet Lot
$-- Zestimate®
$219/sqft
$60/mo HOA
What's special
Open-concept layoutUpgraded quartz countertopsSoft-water loop pre-plumbSoft-close drawers and doorsUpgraded laundry room cabinetryLarge single-basin sinkUpgraded luxury plank flooring
- 123 days
- 106
- 2
Zillow last checked:
Listing updated:
Listed by:
Bryanne Chang-Fong S.0202196 702-243-9800,
TB Realty Las Vegas LLC
Source: LVR,MLS#: 2791308 Originating MLS: Greater Las Vegas Association of Realtors Inc
Originating MLS: Greater Las Vegas Association of Realtors IncFacts & features
Interior
Bedrooms & bathrooms
- Bedrooms: 5
- Bathrooms: 3
- Full bathrooms: 3
Primary bedroom
- Description: Upstairs,Walk-In Closet(s)
- Dimensions: 15x14
Bedroom 2
- Description: Downstairs,Walk-In Closet(s)
- Dimensions: 10x10
Bedroom 3
- Description: Walk-In Closet(s)
- Dimensions: 12x10
Bedroom 4
- Description: Closet
- Dimensions: 14x12
Bedroom 5
- Description: Closet
- Dimensions: 12x11
Dining room
- Description: Dining Area
- Dimensions: 14x10
Great room
- Description: Downstairs
- Dimensions: 25x14
Kitchen
- Description: Island,Pantry
- Dimensions: 13x11
Loft
- Description: Other
- Dimensions: 14x11
Heating
- Central, Gas
Cooling
- Central Air, Gas
Appliances
- Included: Dishwasher, Disposal, Gas Range, Microwave, Tankless Water Heater
- Laundry: Gas Dryer Hookup, Upper Level
Features
- Bathroom on Main Level, Bedroom on Main Level, Window Treatments
- Flooring: Carpet, Luxury Vinyl Plank
- Windows: Double Pane Windows, Insulated Windows, Window Treatments
- Has fireplace: No
Interior area
- Total structure area: 2,400
- Total interior livable area: 2,400 sqft
Video & virtual tour
Property
Parking
- Total spaces: 2
- Parking features: Attached, Garage, Private
- Attached garage spaces: 2
Features
- Stories: 2
- Patio & porch: Covered, Patio
- Exterior features: Patio, Private Yard
- Fencing: Block,Back Yard
Lot
- Size: 3,920 Square Feet
- Features: Desert Landscaping, Landscaped, < 1/4 Acre
Details
- Parcel number: 17619718010
- Zoning description: Single Family
- Horse amenities: None
Construction
Type & style
- Home type: SingleFamily
- Architectural style: Two Story
- Property subtype: Single Family Residence
Materials
- Roof: Tile
Condition
- New Construction
- New construction: Yes
- Year built: 2026
Details
- Builder model: Tanglewood
- Builder name: Storybook
Utilities & green energy
- Electric: Photovoltaics None
- Sewer: Public Sewer
- Water: Public
- Utilities for property: Underground Utilities
Green energy
- Energy efficient items: Doors, Windows
Community & HOA
Community
- Subdivision: Ivyleaf Square
HOA
- Has HOA: Yes
- Services included: Association Management
- HOA fee: $60 monthly
- HOA name: SB 12
- HOA phone: 702-933-7764
Location
- Region: Las Vegas
Financial & listing details
- Price per square foot: $219/sqft
- Annual tax amount: $5,500
- Date on market: 6/12/2026
- Listing agreement: Exclusive Agency
- Listing terms: Cash,Conventional,FHA,VA Loan
- Ownership: Single Family Residential
Estimated market value
Not available
Estimated sales range
Not available
Not available
Price history
| Date | Event | Price |
|---|---|---|
| 9/17/2026 | Pending sale | $525,000$219/sqft |
Source:  LVR #2791308 Report a problem LVR #2791308 Report a problem | ||
| 9/11/2026 | Price change | $525,000-2.4%$219/sqft |
Source: LVR #2791308 Report a problem | ||
| 9/2/2026 | Price change | $538,000-0.4%$224/sqft |
Source: LVR #2791308 Report a problem | ||
| 8/11/2026 | Price change | $540,000-0.9%$225/sqft |
Source: LVR #2791308 Report a problem | ||
| 7/10/2026 | Price change | $545,000-0.9%$227/sqft |
Source: LVR #2791308 Report a problem | ||
| 6/7/2026 | Listed for sale | $550,000$229/sqft |
Source:  Toll Brothers Inc. Report a problem Toll Brothers Inc. Report a problem | ||
Public tax history
| Year | Property taxes | Tax assessment |
|---|---|---|
| 2026 | -- | -- |
Find assessor info on the county website
Monthly payment
Est. payment
Payment breakdown
Explore the cost of this home by adjusting the details. Changes won't be saved.Climate risks
Neighborhood: Enterprise
Nearby schools
Schools provided by the listing agent
- Elementary: Thompson, Tyrone,Thompson, Tyrone
- Middle: Gunderson, Barry & June
- High: Sierra Vista High
Source: LVR. This data may not be complete. We recommend contacting the local school district to confirm school assignments for this home.
- $549,0005 bd3 ba2.4k sqft9345 Juniper Shade St, Las Vegas, NV 89178Pending

- $545,0005 bd3 ba2.6k sqft9332 Juniper Shade St, Las Vegas, NV 89178New Construction
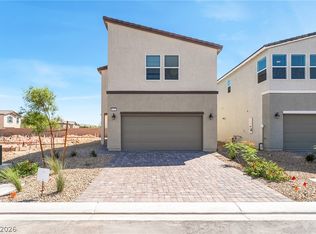
- $570,0005 bd3 ba2.6k sqft9784 Desert Thistle Ct, Las Vegas, NV 89178New Construction

- $560,0005 bd3 ba2.4k sqft9792 Desert Thistle Ct, Las Vegas, NV 89178New Construction
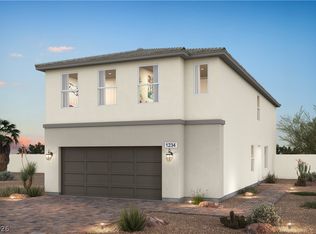
Similar homes
- $560,0005 bd3 ba2.6k sqft8920 Seal Cove St, Las Vegas, NV 89178For Sale
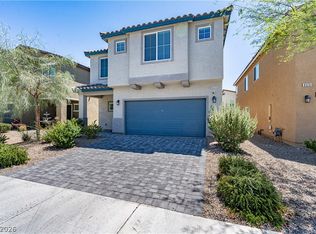 MLS ID #2824841, Ralph Karlisle R. Tong, Real Broker LLC. LVR
 - $545,0005 bd3 ba2.6k sqft9332 Juniper Shade St, Las Vegas, NV 89178New ConstructionLVR
- $576,2005 bd4 ba2.7k sqft9781 Sunset Canyon Ave, Las Vegas, NV 89178New Construction
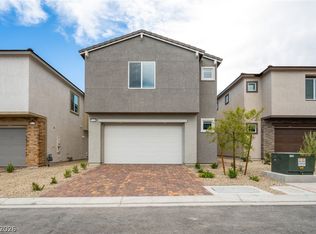 MLS ID #2805121, Marcelle D. Adams, Lennar Sales Corp. LVR
 - $586,6494 bd4 ba2.4k sqft9572 Sagebrush Grove St, Las Vegas, NV 89178New Construction
 LVR
LVR
