Wonderful 2-story home featuring 3 bedrooms, a versatile loft, and a 2-car garage! The kitchen is fully equipped with stainless steel appliances and a convenient island, perfect for cooking and entertaining. Enjoy a mix of tile, laminate, and carpet flooring throughout, along with ceiling fans in key areas. The spacious loft offers great additional living or office space. The primary suite includes a walk-in closet and an ensuite bath with double sinks and a shower/tub combo. The backyard is a blank canvas with endless possibilities. This is a must-see!
Active
Price cut: $11K (6/9)
$399,000
5828 Fern Gully Way, North Las Vegas, NV 89031
3beds
1,842sqft
:
Get pre-qualified$2,591/mo
Single Family Residence
Built in 2001
5,662 Square Feet Lot
$398,400 Zestimate®
$217/sqft
$21/mo HOA
What's special
Convenient islandVersatile loft
- 254 days |
- 279 |
- 17 |
Zillow last checked:
Listing updated:
Listed by:
Heather Greenhalgh B.0144554 702-818-5500,
Brady Realty Group, LLC
Source: LVR,MLS#: 2734113 Originating MLS: Greater Las Vegas Association of Realtors Inc
Originating MLS: Greater Las Vegas Association of Realtors IncFacts & features
Interior
Bedrooms & bathrooms
- Bedrooms: 3
- Bathrooms: 3
- Full bathrooms: 2
- 1/2 bathrooms: 1
Primary bedroom
- Description: Upstairs,Walk-In Closet(s)
- Dimensions: 13x13
Bedroom 2
- Description: Closet,Upstairs
- Dimensions: 10x9
Bedroom 3
- Description: Closet
- Dimensions: 9x9
Kitchen
- Description: Breakfast Nook/Eating Area,Garden Window,Island,Laminate Countertops,Tile Flooring
Heating
- Central, Gas
Cooling
- Central Air, Electric
Appliances
- Included: Dishwasher, Gas Range, Microwave
- Laundry: Gas Dryer Hookup, Main Level, Laundry Room
Features
- Ceiling Fan(s), Window Treatments
- Flooring: Carpet, Ceramic Tile, Laminate
- Windows: Blinds
- Has fireplace: No
Interior area
- Total structure area: 1,842
- Total interior livable area: 1,842 sqft
Video & virtual tour
Property
Parking
- Total spaces: 2
- Parking features: Attached, Finished Garage, Garage, Garage Door Opener, Inside Entrance, Open, Private
- Attached garage spaces: 2
- Has uncovered spaces: Yes
Features
- Stories: 2
- Exterior features: Private Yard
- Fencing: Block,Back Yard
- Has view: Yes
- View description: None
Lot
- Size: 5,662 Square Feet
- Features: Desert Landscaping, Landscaped, < 1/4 Acre
Details
- Parcel number: 12429312006
- Zoning description: Single Family
- Horse amenities: None
Construction
Type & style
- Home type: SingleFamily
- Architectural style: Two Story
- Property subtype: Single Family Residence
Materials
- Frame, Stucco
- Roof: Tile
Condition
- Resale
- Year built: 2001
Utilities & green energy
- Electric: Photovoltaics None
- Sewer: Public Sewer
- Water: Public
- Utilities for property: Underground Utilities
Community & HOA
Community
- Subdivision: Somerset Ridge 2
HOA
- Has HOA: Yes
- Services included: None
- HOA fee: $62 quarterly
- HOA name: Sandstone Ridge
- HOA phone: 702-635-6720
Location
- Region: North Las Vegas
Financial & listing details
- Price per square foot: $217/sqft
- Tax assessed value: $286,206
- Annual tax amount: $1,873
- Date on market: 11/14/2025
- Listing agreement: Exclusive Right To Sell
- Listing terms: Cash,Conventional,FHA,VA Loan
- Ownership: Single Family Residential
Estimated market value
$398,400
$378,000 - $418,000
$2,236/mo
Price history
| Date | Event | Price |
|---|---|---|
| 7/11/2026 | Price change | $1,900-2.6%$1/sqft |
Source: Zillow Rentals Report a problem | ||
| 6/9/2026 | Price change | $399,000-2.7%$217/sqft |
Source:  LVR #2734113 Report a problem LVR #2734113 Report a problem | ||
| 5/11/2026 | Price change | $1,950-2.5%$1/sqft |
Source: Zillow Rentals Report a problem | ||
| 3/31/2026 | Listed for rent | $1,999+2.5%$1/sqft |
Source: Zillow Rentals Report a problem | ||
| 12/23/2025 | Price change | $410,000-3.5%$223/sqft |
Source: LVR #2734113 Report a problem | ||
| 11/14/2025 | Listed for sale | $425,000+399.7%$231/sqft |
Source: LVR #2734113 Report a problem | ||
| 7/18/2024 | Listing removed | -- |
Source: Zillow Rentals Report a problem | ||
| 6/22/2024 | Listed for rent | $1,950+2.6%$1/sqft |
Source: Zillow Rentals Report a problem | ||
| 5/10/2023 | Listing removed | -- |
Source: Zillow Rentals Report a problem | ||
| 4/24/2023 | Price change | $1,900-4.8%$1/sqft |
Source: Zillow Rentals Report a problem | ||
| 4/11/2023 | Price change | $1,995-9.3%$1/sqft |
Source: Zillow Rentals Report a problem | ||
| 3/21/2023 | Listed for rent | $2,200+83.3%$1/sqft |
Source: Zillow Rentals Report a problem | ||
| 5/27/2011 | Listing removed | $1,200$1/sqft |
Source: Realty One Group #1134668 Report a problem | ||
| 5/21/2011 | Listed for rent | $1,200$1/sqft |
Source: Realty One Group #1134668 Report a problem | ||
| 2/23/2011 | Sold | $85,050-17.3%$46/sqft |
Source: Public Record Report a problem | ||
| 10/30/2010 | Price change | $102,900-4.6%$56/sqft |
Source: Realty ONE Group #1062819 Report a problem | ||
| 10/9/2010 | Listed for sale | $107,900-8.5%$59/sqft |
Source: Realty ONE Group #1062819 Report a problem | ||
| 8/29/2010 | Listing removed | $117,900$64/sqft |
Source: Realty ONE Group #1062819 Report a problem | ||
| 8/26/2010 | Price change | $117,900-4.1%$64/sqft |
Source: Realty ONE Group #1062819 Report a problem | ||
| 8/7/2010 | Listed for sale | $122,900+11.9%$67/sqft |
Source: Realty ONE Group Report a problem | ||
| 4/6/2010 | Sold | $109,800-19.8%$60/sqft |
Source: Public Record Report a problem | ||
| 8/17/2000 | Sold | $136,990$74/sqft |
Source: Public Record Report a problem | ||
Public tax history
| Year | Property taxes | Tax assessment |
|---|---|---|
| 2026 | $2,023 +8% | $100,172 -0.7% |
| 2025 | $1,873 +8% | $100,877 +5.3% |
| 2024 | $1,735 +8% | $95,780 +13% |
| 2023 | $1,606 +8% | $84,760 +10.6% |
| 2022 | $1,488 +7.7% | $76,622 -0.4% |
| 2021 | $1,381 +6.7% | $76,893 +5.5% |
| 2020 | $1,294 +4.8% | $72,857 +8.7% |
| 2019 | $1,235 +6.9% | $67,012 |
| 2018 | $1,155 | $67,012 +2.8% |
| 2017 | $1,155 | $65,203 +18.1% |
| 2016 | $1,155 +0.3% | $55,220 +34.8% |
| 2015 | $1,152 +3.2% | $40,975 +19.3% |
| 2014 | $1,116 | $34,347 |
| 2013 | -- | $34,347 +9.6% |
| 2012 | -- | $31,334 -16.9% |
| 2011 | -- | $37,725 -5.1% |
| 2010 | -- | $39,767 -29.9% |
| 2009 | -- | $56,707 |
| 2008 | -- | $56,707 -41.3% |
| 2007 | -- | $96,611 +3.6% |
| 2006 | -- | $93,281 +28.9% |
| 2005 | -- | $72,394 +34.3% |
| 2004 | -- | $53,893 +10.6% |
| 2003 | -- | $48,745 +1.6% |
| 2002 | -- | $48,000 |
Find assessor info on the county website
Monthly payment
Est. payment
Payment breakdown
Explore the cost of this home by adjusting the details. Changes won't be saved.Climate risks
Neighborhood: Somerset Ridge
Nearby schools
GreatSchools rating
- 4/10Eva G Simmons Elementary SchoolGrades: PK-5Distance: 0.5 mi
- 4/10Brian & Teri Cram Middle SchoolGrades: 6-8Distance: 1.5 mi
- 2/10Legacy High SchoolGrades: 9-12Distance: 2.6 mi
Schools provided by the listing agent
- Elementary: Simmons, Eva,Simmons, Eva
- Middle: Cram Brian & Teri
- High: Legacy
Source: LVR. This data may not be complete. We recommend contacting the local school district to confirm school assignments for this home.
- $444,5003 bd3 ba1.8k sqft5828 Fern Gully, Las Vegas, NV 89031Off Market
- $401,0003 bd3 ba1.8k sqft5824 Fern Gully Way, North Las Vegas, NV 89031Off Market
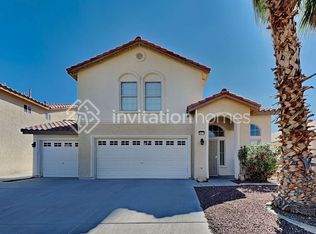
- $379,1003 bd2 ba1.4k sqft5832 Fern Gully Way, North Las Vegas, NV 89031Off Market
- $490,2004 bd3 ba1.9k sqft2942 Steppingstone Ct, North Las Vegas, NV 89031Off Market

- $377,1003 bd2 ba1.4k sqft5820 Fern Gully Way, North Las Vegas, NV 89031Off Market
- $465,4004 bd3 ba2.1k sqft2939 Steppingstone Ct, North Las Vegas, NV 89031Off Market
- $435,0003 bd2 ba1.4k sqft3105 Sudden Valley Ct, North Las Vegas, NV 89031Sold
- $459,9003 bd2 ba1.8k sqft5823 Fern Gully Way, North Las Vegas, NV 89031Off Market
A local agent can set up tours, give advice and negotiate with sellers.
Similar homes
- $400,0003 bd3 ba1.8k sqft5444 Pipers Stone St, North Las Vegas, NV 89031For Sale
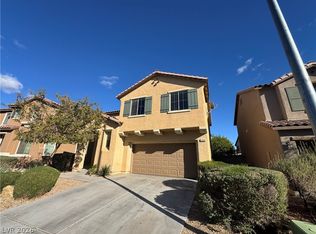 MLS ID #2764050, Angela M. Harris, Lighthouse Homes and Property. LVR
 - $410,0003 bd3 ba1.7k sqft4524 English Lavender Ave, North Las Vegas, NV 89031For Sale
 MLS ID #2792044, Noreen Ashkins, Ohana Realty Group. LVR
 - $409,9903 bd2 ba1.2k sqft4441 Ivory Jade Ave, North Las Vegas, NV 89031For Sale
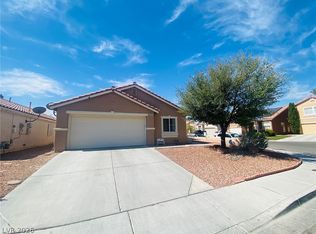 MLS ID #2777294, Cynthia Bologna-Rosenfeld, Barrett & Co, Inc. LVR
 - $435,0003 bd2 ba1.5k sqft505 Casa Del Norte Dr, North Las Vegas, NV 89031For Sale
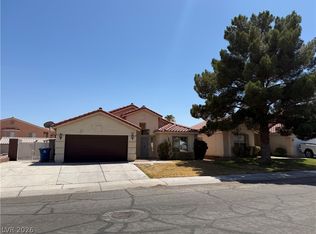 MLS ID #2796230, Jennifer Y. Zirzow, Vertex Realty & Property Manag. LVR
 - $430,0003 bd3 ba1.7k sqft4929 Finca St, North Las Vegas, NV 89031For SaleMLS ID #2787910, Victoria R. May, Limestone Investments LLC. LVR
- $469,9993 bd2 ba1.9k sqft4737 Bell Canyon Ct, North Las Vegas, NV 89031For SaleMLS ID #2792883, Rosemary Wilson-Melton, Ohana Realty Group. LVR
- $423,0004 bd3 ba2k sqft2920 Bridleton Ave, North Las Vegas, NV 89081For SaleMLS ID #2797391, Benny Perry, Perry Enterprise LLC. LVR
- $469,9005 bd2 ba1.7k sqft5326 Sun Meadow Ct, North Las Vegas, NV 89031For SaleMLS ID #2793488, Ron R. Resar, BHHS Nevada Properties. LVR
- $504,9005 bd3 ba2.2k sqft5301 Appleside St, North Las Vegas, NV 89031For SaleMLS ID #2791098, Jim Hastings II, Hastings Brokerage Ltd. LVR
- $414,9004 bd2 ba1.8k sqft3112 Gannon Ridge Ave, North Las Vegas, NV 89081For SaleMLS ID #2787874, Jason Ross, Empire Realty & Management. LVR
- $417,9993 bd2 ba1.6k sqft313 Purple Passion Ave, North Las Vegas, NV 89032For SaleMLS ID #2771941, Joey Rabago, Keller Williams MarketPlace. LVR
- $378,0184 bd3 ba1.8k sqft4146 Admiration Ct, North Las Vegas, NV 89032For SaleMLS ID #2775445, Edwin N. Riley, Gavish Real Estate and PM. LVR
- $465,0004 bd3 ba1.9k sqft4520 Grand Rock Dr, North Las Vegas, NV 89081For SaleMLS ID #2800228, Beatriz D. Martinez, Simply Vegas. LVR
- $369,5003 bd3 ba1.6k sqft4186 Jacqueline Way, Las Vegas, NV 89115For SaleMLS ID #2796344, Warren Chaney Jr., Compass Realty & Management. LVR
- $384,0184 bd3 ba1.8k sqft8953 Tamar Sage Ct, Las Vegas, NV 89149For SaleMLS ID #2775455, Edwin N. Riley, Gavish Real Estate and PM. LVR
- $400,0003 bd2 ba1.3k sqft3913 Hampton Grove Ct, Las Vegas, NV 89129For SaleMLS ID #2795851, Ane L. Fifita, Infinity Brokerage. LVR
- $485,0003 bd3 ba2.4k sqft1812 John Bevy Ct, North Las Vegas, NV 89086For SaleMLS ID #2791249, Tara F. Jones, Opendoor Brokerage LLC. LVR
- $384,9003 bd3 ba1.9k sqft9462 Havasu Canyon Ave, Las Vegas, NV 89166For SaleMLS ID #2772352, Joseph N. Pessin, Realty ONE Group, Inc. LVR
- $355,0002 bd2 ba1.1k sqft8905 Evening Star Dr, Las Vegas, NV 89134For SaleMLS ID #2801589, Robin L. Verley, BHHS Nevada Properties. LVR
- $449,9003 bd3 ba2.1k sqft3816 Conough Ln, Las Vegas, NV 89129For SaleMLS ID #2788608, Guillermo Rangel, REBCO. LVR
