Beautiful two-story home in the desirable southwest area of Las Vegas! This 3 bedroom, 3 bath home features a modern open-concept layout with a spacious kitchen offering granite countertops, custom cabinets, a breakfast bar island, and walk-in pantry. Upstairs includes a versatile loft with ceiling fan, convenient laundry room, and two spacious secondary bedrooms with walk-in closets connected by a Jack & Jill bath. Retreat to the spacious primary suite complete with dual vanities and a large walk-in closet. Step outside to your own private backyard oasis featuring a custom wall ideal for plants or vegetables and covered patio for relaxing evenings or weekend gatherings. A beautifully finished stone driveway adds standout curb appeal. Ideally located near shopping, dining, and entertainment.
Active
$480,000
9253 Romance Diamond St, Las Vegas, NV 89178
3beds
1,735sqft
Single Family Residence
Built in 2018
4,350 Square Feet Lot
$474,000 Zestimate®
$277/sqft
$43/mo HOA
What's special
Modern open-concept layoutBeautifully finished stone drivewayDual vanitiesSpacious primary suiteSpacious kitchenPrivate backyard oasisWalk-in pantry
- 75 days |
- 108 |
- 3 |
Zillow last checked:
Listing updated:
Listed by:
Brittanie Beasley S.0190050 734-353-8887,
Real Broker LLC
Source: LVR,MLS#: 2778525 Originating MLS: Greater Las Vegas Association of Realtors Inc
Originating MLS: Greater Las Vegas Association of Realtors IncFacts & features
Interior
Bedrooms & bathrooms
- Bedrooms: 3
- Bathrooms: 3
- Full bathrooms: 2
- 1/2 bathrooms: 1
Primary bedroom
- Description: Ceiling Fan,Closet
- Dimensions: 13x12
Bedroom 3
- Description: Ceiling Light,Closet
- Dimensions: 12x11
Dining room
- Description: Dining Area
- Dimensions: 10x10
Kitchen
- Description: Breakfast Bar/Counter
- Dimensions: 13x13
Heating
- Central, Gas, Multiple Heating Units
Cooling
- Central Air, Electric
Appliances
- Included: Built-In Gas Oven, Dryer, Gas Cooktop, Disposal, Microwave, Refrigerator, Water Softener Owned, Washer
- Laundry: Electric Dryer Hookup, Gas Dryer Hookup, Upper Level
Features
- Ceiling Fan(s), Window Treatments
- Flooring: Carpet, Tile
- Windows: Blinds, Double Pane Windows, Drapes, Plantation Shutters, Window Treatments
- Has fireplace: No
Interior area
- Total structure area: 1,735
- Total interior livable area: 1,735 sqft
Video & virtual tour
Property
Parking
- Total spaces: 2
- Parking features: Assigned, Attached, Garage, Private, One Space
- Attached garage spaces: 2
Features
- Stories: 2
- Patio & porch: Covered, Patio
- Exterior features: Patio, Private Yard, Sprinkler/Irrigation
- Fencing: None
Lot
- Size: 4,350 Square Feet
- Features: Drip Irrigation/Bubblers, Desert Landscaping, Sprinklers In Front, Landscaped, Rocks, < 1/4 Acre
Details
- Parcel number: 17619613072
- Zoning description: Single Family
- Horse amenities: None
Construction
Type & style
- Home type: SingleFamily
- Architectural style: Two Story
- Property subtype: Single Family Residence
- Attached to another structure: Yes
Materials
- Block, Stucco
- Roof: Composition,Shingle,Tile
Condition
- Year built: 2018
Utilities & green energy
- Electric: Photovoltaics None
- Sewer: Public Sewer
- Water: Community/Coop, Shared Well
- Utilities for property: Underground Utilities
Green energy
- Energy efficient items: Windows
Community & HOA
Community
- Subdivision: Grand Canyon South
HOA
- Has HOA: Yes
- Amenities included: Dog Park, Park
- Services included: Maintenance Grounds
- HOA fee: $43 monthly
- HOA name: Blue Niles
- HOA phone: 702-345-8765
Location
- Region: Las Vegas
Financial & listing details
- Price per square foot: $277/sqft
- Tax assessed value: $380,806
- Annual tax amount: $3,000
- Date on market: 5/8/2026
- Listing agreement: Exclusive Right To Sell
- Listing terms: Cash,Conventional,FHA,VA Loan
- Ownership: Single Family Residential
Estimated market value
$474,000
$450,000 - $498,000
$2,290/mo
Price history
| Date | Event | Price |
|---|---|---|
| 5/8/2026 | Listed for sale | $480,000+0.8%$277/sqft |
Source:  LVR #2778525 Report a problem LVR #2778525 Report a problem | ||
| 4/6/2022 | Sold | $476,000+1.3%$274/sqft |
Source: LVR #2374395 Report a problem | ||
| 3/7/2022 | Pending sale | $469,900$271/sqft |
Source: LVR #2374395 Report a problem | ||
| 2/28/2022 | Listed for sale | $469,900+53.5%$271/sqft |
Source: LVR #2374395 Report a problem | ||
| 6/5/2018 | Sold | $306,140$176/sqft |
Source: Public Record Report a problem | ||
Public tax history
| Year | Property taxes | Tax assessment |
|---|---|---|
| 2026 | $3,018 +3% | $133,282 -0.6% |
| 2025 | $2,930 +3% | $134,120 +8.8% |
| 2024 | $2,845 -1.8% | $123,239 +10.4% |
| 2023 | $2,896 +8% | $111,656 +7.7% |
| 2022 | $2,682 +3% | $103,695 +1% |
| 2021 | $2,603 +3% | $102,626 +3.7% |
| 2020 | $2,527 +3% | $98,969 +371.3% |
| 2019 | $2,453 | $21,000 +25% |
| 2018 | -- | $16,800 |
Find assessor info on the county website
Monthly payment
Est. payment
Payment breakdown
Explore the cost of this home by adjusting the details. Changes won't be saved.Climate risks
Neighborhood: Enterprise
Nearby schools
GreatSchools rating
- 8/10Tyrone Thompson Elementary SchoolGrades: PK-5Distance: 1.5 mi
- 9/10Gunderson Barry and June Middle SchoolGrades: 6-8Distance: 2.8 mi
- 4/10Sierra Vista High SchoolGrades: 9-12Distance: 2.8 mi
Schools provided by the listing agent
- Elementary: Bennett, William G.,Thompson, Sandra Lee
- Middle: Faiss, Wilbur & Theresa
- High: Sierra Vista High
Source: LVR. This data may not be complete. We recommend contacting the local school district to confirm school assignments for this home.
- $456,5004 bd2 ba1.9k sqft9247 Romance Diamond St, Las Vegas, NV 89178Off Market
- $462,0004 bd3 ba2k sqft9259 Romance Diamond St, Las Vegas, NV 89178Off Market
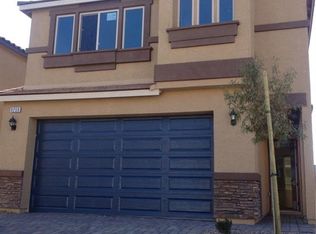
- $468,6004 bd3 ba2k sqft9241 Romance Diamond St, Las Vegas, NV 89178Off Market

- $455,8004 bd2 ba1.9k sqft9265 Romance Diamond St, Las Vegas, NV 89178Off Market
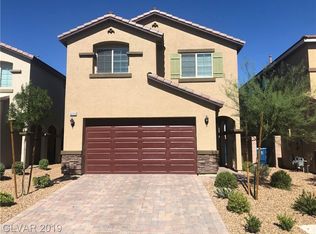
- $414,9003 bd2 ba1.6k sqft9252 Baylee Bay Ct, Las Vegas, NV 89178Off Market
- $436,9003 bd3 ba1.7k sqft9235 Romance Diamond St, Las Vegas, NV 89178Off Market
- $434,3003 bd2 ba1.7k sqft9271 Romance Diamond St, Las Vegas, NV 89178Off Market
- $438,4003 bd3 ba1.6k sqft9258 Baylee Bay Ct, Las Vegas, NV 89178Off Market
A local agent can set up tours, give advice and negotiate with sellers.
Similar homes
- $448,5003 bd3 ba1.7k sqft712 Oak Hills Course Dr, Las Vegas, NV 89148For Sale
 MLS ID #2797205, Romulo L. Silverio, Vegas Area Homes. LVR
 - $444,9003 bd3 ba1.5k sqft7068 Ipe Wood Rd, Las Vegas, NV 89148For Sale
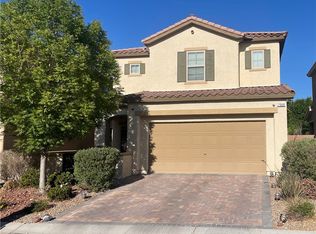 MLS ID #2779598, Fram Saad, USA Realty. LVR
 - $515,0004 bd3 ba2.2k sqft7455 Rainford St, Las Vegas, NV 89148For Sale
 MLS ID #2796054, Luisa F. Bello, Platinum Real Estate Prof. LVR
 - $495,0003 bd3 ba2.4k sqft644 Newberry Springs Dr, Las Vegas, NV 89148For Sale
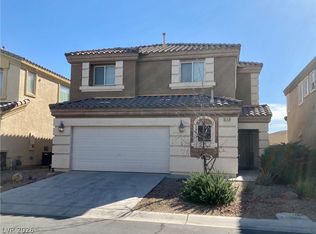 MLS ID #2754005, Jessica Djadavjee, Realty ONE Group, Inc. LVR
 - $490,0004 bd3 ba2.4k sqft7312 Bare Rock Ct, Las Vegas, NV 89113For SaleMLS ID #2785609, Eun Yoon, United Realty Group. LVR
- $520,0003 bd3 ba1.8k sqft2815 Rough Green St, Las Vegas, NV 89117For SaleMLS ID #2801453, Richard D. Moss, RE/MAX CENTRAL. LVR
- $415,0003 bd3 ba1.4k sqft7627 Lots Hills Dr, Las Vegas, NV 89179For SaleMLS ID #2794399, Geoffrey S. Zahler, Zahler Properties LLC. LVR
- $550,0003 bd2 ba1.8k sqft3 Crooked Putter Dr, Spring Valley, NV 89148For SaleMLS ID #2786013, Florian Martinez, Centennial Real Estate. LVR
- $450,0002 bd2 ba1.4k sqft5218 Blue Gum Ct, Las Vegas, NV 89148For SaleMLS ID #2798335, Eddie Dunn, Desert Springs Realty LTD. LVR
- $479,0003 bd3 ba1.8k sqft2851 Rough Green St, Las Vegas, NV 89117For SaleMLS ID #2764061, Andy R. Hitchcock, BHHS Nevada Properties. LVR
- $448,8883 bd3 ba1.8k sqft6330 W Levi Ave, Las Vegas, NV 89141For SaleMLS ID #2772366, Robert Gluskin, Real Broker LLC. LVR
- $527,8004 bd3 ba2.5k sqft6190 Pisan Ln, Las Vegas, NV 89148For SaleMLS ID #2789483, Stephen Starks, Starks Homes LLC. LVR
- $524,1004 bd3 ba2.4k sqft5974 Loud Colors St, Las Vegas, NV 89148For SaleMLS ID #2789400, Stephen Starks, Starks Homes LLC. LVR
- $524,0002 bd3 ba1.5k sqft5627 Granollers Dr, Las Vegas, NV 89135For SaleMLS ID #2801820, Elise Canonico, BHHS Nevada Properties. LVR
- $505,0004 bd3 ba2.2k sqft6182 W Cougar Ave, Las Vegas, NV 89139For SaleMLS ID #2757442, Imelda Perez, White Elephant Realty Solution. LVR
- $479,0003 bd3 ba1.8k sqft1912 E Pyle Ave, Las Vegas, NV 89183For SaleMLS ID #2791752, Dianne M. Simmons, Milestone Realty. LVR
- $460,0004 bd3 ba2.2k sqft5224 Ledgewood Creek Ave, Las Vegas, NV 89141For SaleMLS ID #2750772, Zamuriam Esquivel-Palacios, Realty ONE Group, Inc. LVR
- $424,9004 bd3 ba1.6k sqft7631 Peaceful Trellis Dr, Las Vegas, NV 89179For SaleMLS ID #2751487, Jonathan Jacobs, Simply Vegas. LVR
- $428,9003 bd3 ba1.7k sqft8473 Barossa Ct, Las Vegas, NV 89117For SaleMLS ID #2795603, Rian Watson, Solutions. LVR
- $540,0005 bd3 ba2.4k sqft7003 W Ford Ave, Las Vegas, NV 89113For SaleMLS ID #2788502, Wing Ho Kong, All Vegas Properties. LVR
