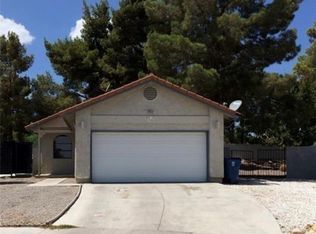
*GORGEOUS 1 STORY FLOORPLAN IN BEAUTIFUL COMMUNITY *FRESH PAINT THROUGHOUT, NEW CARPET, DESIGNER TILE
*INCREDIBLE KITCHEN W/GRANITE COUNTERTOPS *LARGE MASTER W/LOTS OF CLOSETS *LARGE 2ND AND THIRD
BEDROOMS *LOTS OF CLOSETS SPACE *HOME LOCATED ON A NICE SIZE LOT W/ BIG COURTYARD & BACKYD *CLOSE TO
PARKS AND SHOPPING.
Active
$499,900
5128 Forrest Hills Ln, Las Vegas, NV 89108
3beds
2,270sqft
Single Family Residence
Built in 1972
6,098 Square Feet Lot
$492,000 Zestimate®
$220/sqft
$-- HOA
What's special
Designer tileNew carpetFresh paint throughout
- 202 days
- 33
- 3
Zillow last checked:
Listing updated:
Listed by:
Jill Amsel BS.0063646 (702)683-6563,
Realty ONE Group, Inc
Source: LVR,MLS#: 2769132 Originating MLS: Greater Las Vegas Association of Realtors Inc
Originating MLS: Greater Las Vegas Association of Realtors IncFacts & features
Interior
Bedrooms & bathrooms
- Bedrooms: 3
- Bathrooms: 2
- Full bathrooms: 2
Primary bedroom
- Description: Closet
- Dimensions: 24X10
Bedroom 2
- Description: Closet
- Dimensions: 16X10
Bedroom 3
- Description: Closet
- Dimensions: 14X10
Primary bathroom
- Description: Separate Shower,Separate Tub
Dining room
- Description: Dining Area
- Dimensions: 10X6
Family room
- Description: Downstairs,Separate Family Room
- Dimensions: 34X16
Kitchen
- Description: Granite Countertops,Pantry,Tile Flooring
Living room
- Description: Entry Foyer,Formal,Front
- Dimensions: 17X13
Heating
- Central, Gas
Cooling
- Central Air, Electric
Appliances
- Included: Dishwasher, Gas Range
- Laundry: Gas Dryer Hookup, Main Level, Laundry Room
Features
- Bedroom on Main Level, Primary Downstairs, None
- Flooring: Carpet, Tile
- Has fireplace: No
Interior area
- Total structure area: 2,270
- Total interior livable area: 2,270 sqft
Video & virtual tour
Property
Parking
- Total spaces: 1
- Parking features: Attached, Garage, Private
- Attached garage spaces: 1
Features
- Stories: 1
- Patio & porch: Patio, Porch
- Exterior features: Porch, Patio
- Fencing: Block,Back Yard
Lot
- Size: 6,098 Square Feet
- Features: Desert Landscaping, Landscaped, < 1/4 Acre
Details
- Parcel number: 13825511030
- Zoning description: Single Family
- Horse amenities: None
Construction
Type & style
- Home type: SingleFamily
- Architectural style: One Story
- Property subtype: Single Family Residence
Materials
- Frame, Stucco
- Roof: Composition,Shingle
Condition
- Resale
- Year built: 1972
Utilities & green energy
- Electric: Photovoltaics None
- Sewer: Public Sewer
- Water: Public
- Utilities for property: Above Ground Utilities
Community & HOA
Community
- Subdivision: GOLFRIDGE TERRACE UNIT #7D
HOA
- Has HOA: No
- Amenities included: None
Location
- Region: Las Vegas
Financial & listing details
- Price per square foot: $220/sqft
- Tax assessed value: $153,414
- Annual tax amount: $1,092
- Date on market: 4/1/2026
- Listing agreement: Exclusive Right To Sell
- Listing terms: Cash,Conventional,FHA,Lease Option,VA Loan
Estimated market value
$492,000
$467,000 - $517,000
$2,848/mo
Price history
| Date | Event | Price |
|---|---|---|
| 4/1/2026 | Listed for sale | $499,900$220/sqft |
Source:  LVR #2769132 Report a problem LVR #2769132 Report a problem | ||
| 4/1/2026 | Listing removed | $499,900$220/sqft |
Source: LVR #2660294 Report a problem | ||
| 4/6/2025 | Price change | $499,900+9.9%$220/sqft |
Source: LVR #2660294 Report a problem | ||
| 3/3/2025 | Listed for sale | $454,900$200/sqft |
Source: LVR #2660294 Report a problem | ||
| 3/1/2025 | Listing removed | $454,900$200/sqft |
Source: LVR #2560935 Report a problem | ||
| 7/16/2024 | Price change | $454,900+5.8%$200/sqft |
Source: LVR #2560935 Report a problem | ||
| 4/23/2024 | Price change | $429,900+16.9%$189/sqft |
Source: LVR #2560935 Report a problem | ||
| 2/21/2024 | Listed for sale | $367,900+2.8%$162/sqft |
Source: LVR #2560935 Report a problem | ||
| 2/16/2024 | Listing removed | -- |
Source: LVR #2500076 Report a problem | ||
| 10/23/2023 | Listing removed | $357,900$158/sqft |
Source: LVR #2500076 Report a problem | ||
| 8/1/2023 | Price change | $357,900-0.6%$158/sqft |
Source: LVR #2500076 Report a problem | ||
| 7/5/2023 | Listing removed | -- |
Source: LVR #2479348 Report a problem | ||
| 6/15/2023 | Price change | $1,395-6.1%$1/sqft |
Source: LVR #2479348 Report a problem | ||
| 6/1/2023 | Listed for sale | $359,900+1164.6%$159/sqft |
Source: LVR #2500076 Report a problem | ||
| 6/1/2023 | Listing removed | -- |
Source: LVR #2474643 Report a problem | ||
| 5/25/2023 | Price change | $1,485-4.2%$1/sqft |
Source: LVR #2479348 Report a problem | ||
| 5/18/2023 | Price change | $1,550-8%$1/sqft |
Source: LVR #2479348 Report a problem | ||
| 5/11/2023 | Price change | $1,685-3.7%$1/sqft |
Source: LVR #2479348 Report a problem | ||
| 4/28/2023 | Price change | $1,750-2.5%$1/sqft |
Source: LVR #2479348 Report a problem | ||
| 4/20/2023 | Price change | $1,795-3.8%$1/sqft |
Source: LVR #2479348 Report a problem | ||
| 4/14/2023 | Price change | $1,865-1.1%$1/sqft |
Source: LVR #2479348 Report a problem | ||
| 4/7/2023 | Price change | $1,885-0.5%$1/sqft |
Source: LVR #2479348 Report a problem | ||
| 4/1/2023 | Price change | $1,895-3.1%$1/sqft |
Source: LVR #2479348 Report a problem | ||
| 3/24/2023 | Listed for rent | $1,955$1/sqft |
Source: LVR #2479348 Report a problem | ||
| 6/30/2009 | Sold | $28,460-89.5%$13/sqft |
Source: Public Record Report a problem | ||
| 11/22/2006 | Sold | $270,000+25.6%$119/sqft |
Source: Public Record Report a problem | ||
| 7/5/2006 | Sold | $215,000$95/sqft |
Source: Public Record Report a problem | ||
Public tax history
| Year | Property taxes | Tax assessment |
|---|---|---|
| 2026 | $1,471 +1.1% | $53,695 0% |
| 2025 | $1,455 +7.9% | $53,717 -2.5% |
| 2024 | $1,348 +15.4% | $55,096 +20.1% |
| 2023 | $1,168 +8% | $45,870 +3.9% |
| 2022 | $1,082 +7.7% | $44,147 +5.2% |
| 2021 | $1,004 +6.8% | $41,970 +8.1% |
| 2020 | $941 -34.6% | $38,828 +4.8% |
| 2019 | $1,439 +31.8% | $37,049 |
| 2018 | $1,092 | $37,049 -0.5% |
| 2017 | $1,092 | $37,217 +10.5% |
| 2016 | $1,092 -18.1% | $33,685 +6.9% |
| 2015 | $1,333 +20.2% | $31,513 +2.7% |
| 2014 | $1,108 | $30,697 |
| 2013 | -- | $30,697 +33.3% |
| 2012 | -- | $23,030 -12.3% |
| 2011 | -- | $26,250 -1.3% |
| 2010 | -- | $26,604 -37.1% |
| 2009 | -- | $42,263 |
| 2008 | -- | $42,263 -27.7% |
| 2007 | -- | $58,469 +16.6% |
| 2006 | -- | $50,160 +21.6% |
| 2005 | -- | $41,241 +18.7% |
| 2004 | -- | $34,755 +0.8% |
| 2003 | -- | $34,479 -0.7% |
| 2002 | -- | $34,730 +7% |
| 2001 | -- | $32,450 |
Find assessor info on the county website
Monthly payment
Est. payment
Payment breakdown
Explore the cost of this home by adjusting the details. Changes won't be saved.Climate risks
Neighborhood: Michael Way
Nearby schools
Schools provided by the listing agent
- Elementary: McWilliams, JT,McWilliams, JT
- Middle: Gibson Robert O.
- High: Western
Source: LVR. This data may not be complete. We recommend contacting the local school district to confirm school assignments for this home.
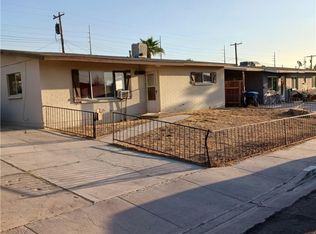
- $241,0002 bd1 ba1k sqft5124 Forrest Hills Ln, Las Vegas, NV 89108Sold
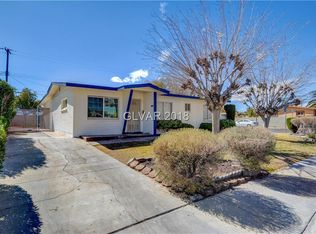
- $323,3003 bd2 ba1.2k sqft5130 Forrest Hills Ln, Las Vegas, NV 89108Off Market
- $341,3003 bd2 ba1.4k sqft5129 Pebble Beach Blvd, Las Vegas, NV 89108Off Market
- $359,2003 bd2 ba1.2k sqft5133 Pebble Beach Blvd, Las Vegas, NV 89108Off Market
Similar homes
- $439,9003 bd2 ba1.5k sqft1936 Saint Lawrence Dr, Las Vegas, NV 89108For Sale
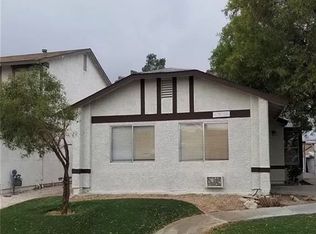 MLS ID #2767869, Jill Amsel, Realty ONE Group, Inc. LVR
 - $529,9004 bd3 ba1.7k sqft6444 Deadwood Rd, Las Vegas, NV 89108For Sale
 MLS ID #2715049, Jill Amsel, Realty ONE Group, Inc. LVR
 - $679,9004 bd4 ba3k sqft1710 Shadow Mountain Pl, Las Vegas, NV 89108For Sale
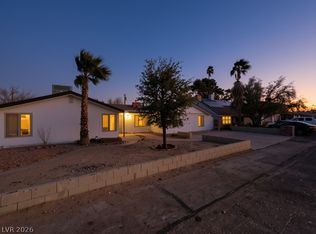 MLS ID #2820326, Gwendolyn Lion, Love Las Vegas Realty. LVR
 - $429,9003 bd2 ba1.2k sqft3948 Applecrest St, Las Vegas, NV 89108For Sale
 MLS ID #2774041, Jill Amsel, Realty ONE Group, Inc. LVR
