This 3 Bedroom 2.5 Βаth bеauty iѕ movе-in ready! The mοdern kіtchen features quartz counters, stainless appliances, stainless sink, ample white cabinets, pantry and an island perfect for gatherings. Impressive interior features include 9' high ceilings, modern stair railings, recessed lights, volume entry ceiling, modern shelving, designer two-tone paint and a spacious loft. The undermount double sink with quartz counters, walk-in closet, vanity table and large shower highlight the Primary Bathroom. The carefree backyard with expansive pavers and synthetic turf is ready for your imagination and entertaining. Built-in cabinets in the garage provide much desired storage space. Washer, dryer, refrigerator, water filter systems complete this amazing home. Welcome Home!
Pending
$460,000
9857 Poplar Point Ave, Las Vegas, NV 89178
3beds
2,051sqft
Single Family Residence
Built in 2019
3,920 Square Feet Lot
$459,600 Zestimate®
$224/sqft
$43/mo HOA
What's special
Modern shelvingDesigner two-tone paintLarge showerModern stair railingsQuartz countersRecessed lightsVolume entry ceiling
- 12 days
- 219
- 5
Zillow last checked:
Listing updated:
Listed by:
Linda L. Stegall BS.0060939 (702)339-9834,
Realty ONE Group, Inc
Source: LVR,MLS#: 2816593 Originating MLS: Greater Las Vegas Association of Realtors Inc
Originating MLS: Greater Las Vegas Association of Realtors IncFacts & features
Interior
Bedrooms & bathrooms
- Bedrooms: 3
- Bathrooms: 3
- Full bathrooms: 1
- 3/4 bathrooms: 1
- 1/2 bathrooms: 1
Primary bedroom
- Description: Upstairs,Walk-In Closet(s)
- Dimensions: 14x13
Bedroom 2
- Description: Closet,Upstairs
- Dimensions: 12x11
Bedroom 3
- Description: Closet,Upstairs
- Dimensions: 13x11
Dining room
- Description: Breakfast Nook/Eating Area,Kitchen/Dining Room Combo
- Dimensions: 13x11
Kitchen
- Description: Island,Lighting Recessed,Marble/Stone Countertops,Pantry,Stainless Steel Appliances,Tile Flooring
Living room
- Description: Built-In Entertainment Center,Rear
- Dimensions: 21x14
Loft
- Description: Other
- Dimensions: 17x16
Heating
- Central, Gas
Cooling
- Central Air, Electric
Appliances
- Included: Dryer, Dishwasher, Disposal, Gas Range, Gas Water Heater, Microwave, Refrigerator, Water Heater, Washer
- Laundry: Gas Dryer Hookup, Laundry Room, Upper Level
Features
- Window Treatments
- Flooring: Carpet, Ceramic Tile
- Windows: Blinds, Double Pane Windows, Drapes, Low-Emissivity Windows
- Has fireplace: No
Interior area
- Total structure area: 2,051
- Total interior livable area: 2,051 sqft
Video & virtual tour
Property
Parking
- Total spaces: 2
- Parking features: Attached, Garage, Garage Door Opener, Inside Entrance, Open, Shelves
- Attached garage spaces: 2
- Has uncovered spaces: Yes
Features
- Stories: 2
- Patio & porch: Patio
- Exterior features: Patio, Sprinkler/Irrigation
- Fencing: Block,Back Yard
Lot
- Size: 3,920 Square Feet
- Features: Cul-De-Sac, Drip Irrigation/Bubblers, Synthetic Grass, < 1/4 Acre
Details
- Parcel number: 17619210047
- Zoning description: Single Family
- Horse amenities: None
Construction
Type & style
- Home type: SingleFamily
- Architectural style: Two Story
- Property subtype: Single Family Residence
Materials
- Roof: Tile
Condition
- Resale
- Year built: 2019
Details
- Builder name: Century
Utilities & green energy
- Electric: Photovoltaics None
- Sewer: Public Sewer
- Water: Public
- Utilities for property: Underground Utilities
Green energy
- Energy efficient items: Windows
Community & HOA
Community
- Subdivision: Blue Diamond West
HOA
- Has HOA: Yes
- Services included: Association Management
- HOA fee: $43 monthly
- HOA name: Grandview Community
- HOA phone: 702-737-8580
Location
- Region: Las Vegas
Financial & listing details
- Price per square foot: $224/sqft
- Tax assessed value: $433,380
- Annual tax amount: $3,768
- Date on market: 9/8/2026
- Listing agreement: Exclusive Right To Sell
- Listing terms: Cash,Conventional,FHA,VA Loan
- Ownership: Single Family Residential
Estimated market value
$459,600
$437,000 - $483,000
$2,421/mo
Price history
| Date | Event | Price |
|---|---|---|
| 9/9/2026 | Pending sale | $460,000$224/sqft |
Source:  LVR #2816593 Report a problem LVR #2816593 Report a problem | ||
| 9/8/2026 | Listed for sale | $460,000+38.4%$224/sqft |
Source: LVR #2816593 Report a problem | ||
| 11/27/2019 | Sold | $332,370$162/sqft |
Source: Public Record Report a problem | ||
Public tax history
| Year | Property taxes | Tax assessment |
|---|---|---|
| 2026 | $4,088 +11.7% | $151,683 +2% |
| 2025 | $3,661 +3% | $148,768 +7.1% |
| 2024 | $3,555 +3% | $138,931 +11.9% |
| 2023 | $3,451 +3% | $124,108 +8.7% |
| 2022 | $3,351 +0.1% | $114,153 +1.8% |
| 2021 | $3,349 +480.8% | $112,106 +472% |
| 2020 | $577 | $19,600 |
Find assessor info on the county website
Monthly payment
Est. payment
Payment breakdown
Explore the cost of this home by adjusting the details. Changes won't be saved.Climate risks
Neighborhood: Enterprise
Nearby schools
Schools provided by the listing agent
- Elementary: Thompson, Tyrone,Thompson, Tyrone
- Middle: Gunderson, Barry & June
- High: Sierra Vista High
Source: LVR. This data may not be complete. We recommend contacting the local school district to confirm school assignments for this home.
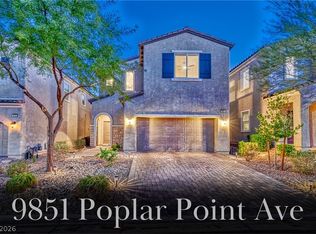
Similar homes
- $499,9994 bd3 ba2.1k sqft9834 W Meranto Ave, Las Vegas, NV 89178For Sale
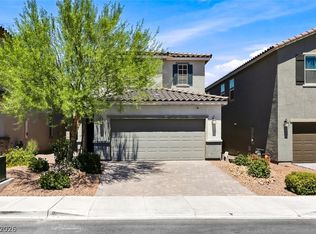 MLS ID #2820136, Andrea Tarnai, Realty ONE Group, Inc. LVR
 - $438,0003 bd3 ba1.8k sqft9769 Cluny Ave, Las Vegas, NV 89178For Sale
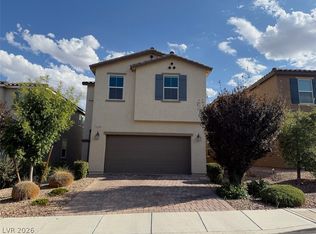 MLS ID #2813068, Brandon Gilbert, Red Rock Realty. LVR
 - $525,0003 bd2 ba1.5k sqft9445 Doe Mountain Ct, Las Vegas, NV 89178For Sale
 MLS ID #2819345, Juli A. Duffy, Advantage Realty. LVR
 - $449,8883 bd3 ba1.7k sqft9231 S Park St, Las Vegas, NV 89178For Sale
 MLS ID #2802147, Jorge A. Ramos, Galindo Group Real Estate. LVR
