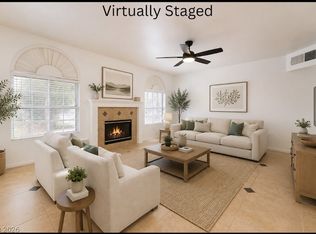
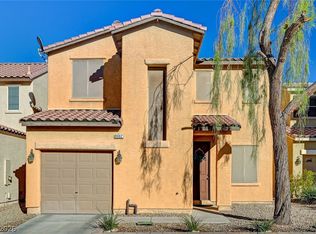
Beautiful two-story home filled with natural light and an open, spacious floor plan. This well-maintained home features 3 bedrooms, 2.5 bathrooms, brand-new carpet throughout the upstairs, and tile flooring throughout the main level. The kitchen showcases granite countertops, a stylish backsplash, a large island with counter seating, and a reverse osmosis system. Additional upgrades include fresh interior paint, ceiling fans with lights in every room, a soft water loop system, and a convenient upstairs laundry room located near all bedrooms.
The oversized primary suite offers plenty of space to relax and unwind. Step outside to a private backyard featuring paver accents, low-maintenance artificial turf, and mature fruit trees. Complete with a 2-car garage and located in a family-friendly neighborhood with parks, playgrounds, and walking paths, this home is move-in ready and waiting for its next owner!
Active
$380,000
70 Dun Stable Ave, Las Vegas, NV 89183
3beds
1,483sqft
Single Family Residence
Built in 2006
2,613 Square Feet Lot
$377,100 Zestimate®
$256/sqft
$54/mo HOA
What's special
Stylish backsplashMature fruit treesLow-maintenance artificial turfKitchen showcases granite countertopsOpen spacious floor planFresh interior paintReverse osmosis system
- 4 days
- 213
- 29
Zillow last checked:
Listing updated:
Listed by:
Peggy L. Peter S.0188879 (702)232-7123,
THE Brokerage A RE Firm
Source: LVR,MLS#: 2830765 Originating MLS: Greater Las Vegas Association of Realtors Inc
Facts & features
Interior
Bedrooms & bathrooms
- Bedrooms: 3
- Bathrooms: 3
- Full bathrooms: 2
- 1/2 bathrooms: 1
Primary bedroom
- Description: Ceiling Fan,Ceiling Light,Upstairs,Walk-In Closet(s)
- Dimensions: 14x17
Bedroom 2
- Description: Ceiling Fan,Ceiling Light,Closet
- Dimensions: 10x10
Bedroom 3
- Description: Ceiling Fan,Ceiling Light,Closet
- Dimensions: 10x10
Kitchen
- Description: Breakfast Bar/Counter,Granite Countertops,Island,Lighting Recessed,Tile Flooring
- Dimensions: 17x15
Living room
- Description: Ceiling Fan,Ceiling Light,Entry Foyer
- Dimensions: 14x14
Heating
- Central, Electric, Solar
Cooling
- Central Air, Electric
Appliances
- Included: Dryer, Dishwasher, Disposal, Gas Range, Gas Water Heater, Microwave, Refrigerator, Water Softener Owned, Water Heater, Washer
- Laundry: Gas Dryer Hookup, Upper Level
Features
- Bathroom on Main Level, Ceiling Fan(s), Half Bath on Main Level, Window Treatments
- Flooring: Carpet, Linoleum, Tile, Vinyl
- Windows: Window Treatments
- Has fireplace: No
Interior area
- Total structure area: 1,483
- Total interior livable area: 1,483 sqft
Video & virtual tour
Property
Parking
- Total spaces: 2
- Parking features: Attached, Finished Garage, Garage, Garage Door Opener, Inside Entrance, Open, Private, Storage
- Attached garage spaces: 2
- Has uncovered spaces: Yes
Features
- Stories: 2
- Exterior features: Private Yard, Irrigation Sprinklers
- Fencing: Brick,Back Yard
Lot
- Size: 2,613 Square Feet
- Features: Back Yard, Drip Irrigation/Bubblers, Fruit Trees, Landscaped, Rocks, Synthetic Grass, Trees, < 1/4 Acre
Details
- Parcel number: 19104214059
- Zoning description: Single Family
- Other equipment: Water Softener Loop
- Horse amenities: None
Construction
Type & style
- Home type: SingleFamily
- Architectural style: Two Story
- Property subtype: Single Family Residence
- Attached to another structure: Yes
Materials
- Roof: Tile
Condition
- Resale
- Year built: 2006
Utilities & green energy
- Sewer: Public Sewer
- Water: Public
- Utilities for property: Underground Utilities
Green energy
- Energy efficient items: Solar Panel(s)
Community & HOA
Community
- Security: Prewired
- Subdivision: Terracina 3 North
HOA
- Has HOA: Yes
- Amenities included: Barbecue, Park
- Services included: Maintenance Grounds
- HOA fee: $54 monthly
- HOA name: Villas Teirra Linda
- HOA phone: 702-215-5077
Location
- Region: Las Vegas
Financial & listing details
- Price per square foot: $256/sqft
- Tax assessed value: $284,694
- Annual tax amount: $1,400
- Date on market: 10/30/2026
- Listing agreement: Exclusive Right To Sell
- Listing terms: Cash,Conventional,FHA,VA Loan
- Ownership: Single Family Residential
Estimated market value
$377,100
$358,000 - $396,000
$1,906/mo
Price history
| Date | Event | Price |
|---|---|---|
| 10/30/2026 | Listed for sale | $380,000+162.2%$256/sqft |
Source:  LVR #2830765 Report a problem | ||
| 4/28/2009 | Sold | $144,900-41.2%$98/sqft |
Source: Public Record Report a problem | ||
| 11/4/2008 | Sold | $246,409-13.3%$166/sqft |
Source: Public Record Report a problem | ||
| 7/24/2006 | Sold | $284,370$192/sqft |
Source: Public Record Report a problem | ||
Public tax history
| Year | Property taxes | Tax assessment |
|---|---|---|
| 2026 | $1,402 +3% | $99,643 -0.8% |
| 2025 | $1,361 +3% | $100,427 +10.5% |
| 2024 | $1,322 +3% | $90,925 +15.2% |
| 2023 | $1,284 +3% | $78,907 +5.6% |
| 2022 | $1,247 +3% | $74,730 +0.7% |
| 2021 | $1,210 +3.1% | $74,201 +6.4% |
| 2020 | $1,174 +3% | $69,748 +9.5% |
| 2019 | $1,140 +5.7% | $63,674 |
| 2018 | $1,079 | $63,674 +0.8% |
| 2017 | $1,079 | $63,155 +17.6% |
| 2016 | $1,079 +3.3% | $53,687 +35.2% |
| 2015 | $1,044 | $39,703 +14.9% |
| 2014 | $1,044 | $34,540 |
| 2013 | -- | $34,540 -2.6% |
| 2012 | -- | $35,452 -10% |
| 2011 | -- | $39,380 +0.7% |
| 2010 | -- | $39,101 -29.2% |
| 2009 | -- | $55,225 |
| 2008 | -- | $55,225 -39% |
| 2007 | -- | $90,592 |
Find assessor info on the county website
Monthly payment
Est. payment
Payment breakdown
Explore the cost of this home by adjusting the details. Changes won't be saved.Climate risks
Neighborhood: Enterprise
Nearby schools
Schools provided by the listing agent
- Elementary: Schorr, Steve,Schorr, Steve
- Middle: Webb, Del E.
- High: Liberty
Source: LVR. This data may not be complete. We recommend contacting the local school district to confirm school assignments for this home.

Similar homes
- $439,9004 bd3 ba1.7k sqft1792 Quartz Landing Ave, Las Vegas, NV 89183For Sale
 MLS ID #2831217, Anna M. Kitras, Sphere Real Estate. LVR
- $344,0003 bd3 ba1.5k sqft10146 Quilt Tree St, Las Vegas, NV 89183For Sale
 MLS ID #2820428, Salvatore Messina, Real Broker LLC. LVR
- $384,9003 bd3 ba1.5k sqft8062 Imperial Treasure St, Las Vegas, NV 89139For Sale
 MLS ID #2823022, Sengmany T. Konesavanh, Elite Realty. LVR
- $385,0003 bd3 ba1.3k sqft145 Coronation Ave, Las Vegas, NV 89123For Sale
 MLS ID #2793644, Richard J. Brenkus, Keller Williams MarketPlace. LVR
