Skip main navigation
Active under contract
  • Price cut: $999 (7/14)
    $399,000

    3946 Clear View Dr, Las Vegas, NV 89121

    4beds
    1,675sqft
    : 
    $2,570/mo
    Get pre-qualified
    Single Family Residence
    Built in 1972
    6,969 Square Feet Lot
    $-- Zestimate®
    $238/sqft
    $-- HOA

    What's special

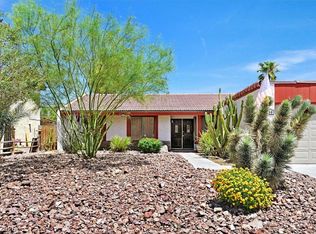
    Discover a newlу rеnοvated sіngle‐story home offerіng an еxceptional blend of comfort and functionality, perfectly situated on a desirable corner lot with no HOA. This welcoming residence features a spacious open-concept floor plan, creating a bright and inviting atmosphere from the moment you step inside. The formal living room provides an elegant space for relaxation and entertaining, complementing the overall flow of the home. With four well-appointed bedrooms and two pristine bathrooms, this property is designed to accommodate diverse needs. Enjoy the convenience of an owned alarm system for peace of mind, and benefit from practical features like a microwave included in the kitchen. The exterior boasts back yard access, leading to a generously sized backyard that presents ample space for the future addition of a pool, transforming it into your private oasis. This home's prime location near East Flamingo Road places it just minutes away from vibrant shopping destinations, McCarran International Airport, and the iconic Las Vegas Strip, offering unparalleled access to entertainment and amenities. Experience the best of Las Vegas living in a home crafted for modern lifestyles.
    39 days
    |
    60
    |
    0
    |

    Likely to sell faster than

    Zillow last checked:

    Listing updated:

    Listed by:

    Glynnda Bascones S.0185514 702-444-0806,

    Vegas Realty Experts

    Source: LVR,MLS#: 2799412MLS LogoOriginating MLS: Greater Las Vegas Association of Realtors Inc

      Facts & features

      Interior

      Bedrooms & bathrooms
      • Bedrooms: 4
      • Bathrooms: 2
      • Full bathrooms: 2
      Primary bedroom
      • Description: Ceiling Fan,Closet
      • Dimensions: 13X13
      Bedroom 2
      • Description: Ceiling Light,Closet
      • Dimensions: 10X10
      Bedroom 3
      • Description: Ceiling Light,Closet
      • Dimensions: 13X12
      Bedroom 3
      • Description: Ceiling Light,Closet
      • Dimensions: 10X11
      Family room
      • Description: 2 or More Family Rooms
      • Dimensions: 17X18
      Kitchen
      • Description: Breakfast Bar/Counter,Corian Countertops
      • Dimensions: 13X14
      Living room
      • Description: Front
      • Dimensions: 15X34
      Heating
      • Gas, Solar
      Cooling
      • Central Air, Electric
      Appliances
      • Included: Built-In Gas Oven, Dryer, Dishwasher, Disposal, Microwave, Refrigerator, Washer
      • Laundry: Gas Dryer Hookup, In Garage
      Features
      • Bedroom on Main Level, Primary Downstairs
      • Flooring: Carpet, Laminate
      • Number of fireplaces: 1
      • Fireplace features: Family Room, Other
      Interior area
      • Total structure area: 1,675
      • Total interior livable area: 1,675 sqft
      Video & virtual tour

      Property

      Parking
      • Total spaces: 2
      • Parking features: Garage Door Opener, Open
      • Garage spaces: 2
      • Has uncovered spaces: Yes
      Features
      • Levels: One
      • Stories: 1
      • Exterior features: Private Yard
      • Fencing: Block,Back Yard
      Lot
      • Size: 6,969 Square Feet
      • Features: Desert Landscaping, Landscaped, < 1/4 Acre
      Details
      • Parcel number: 16117415030
      • Zoning description: Single Family
      • Horse amenities: None

      Construction

      Type & style
      • Home type: SingleFamily
      • Architectural style: One Story
      • Property subtype: Single Family Residence
      Materials
      • Roof: Composition,Shingle
      Condition
      • Resale
      • Year built: 1972

      Utilities & green energy

      • Electric: Photovoltaics Third-Party Owned
      • Sewer: Public Sewer
      • Water: Public
      Green energy
      • Energy efficient items: Solar Panel(s)

      Community & HOA

      Community
      • Security: Security System Owned
      • Subdivision: Flamingo Shadows
      HOA
      • Has HOA: No
      • Amenities included: None
      • Services included: None
      • HOA name: N/A
      Location
      • Region: Las Vegas

      Financial & listing details

      • Price per square foot: $238/sqft
      • Tax assessed value: $160,563
      • Annual tax amount: $809
      • Date on market: 7/14/2026
      • Listing agreement: Exclusive Right To Sell
      • Listing terms: Cash,Conventional,FHA,VA Loan
      • Ownership: Single Family Residential

        Estimated market value

        Not available

        Estimated sales range

        Not available

        Not available

        Price history

        DateEventPrice
        7/18/2026Contingent$399,000$238/sqft
        Source: LVR #2799412 Report a problem
        7/14/2026Price change$399,000-0.2%$238/sqft
        Source: LVR #2799412 Report a problem
        6/26/2026Listed for sale$399,999$239/sqft
        Source: LVR #2755415 Report a problem
        6/25/2026Contingent$399,999$239/sqft
        Source: LVR #2755415 Report a problem
        6/25/2026Listed for sale$399,999$239/sqft
        Source: LVR #2755415 Report a problem
        6/15/2026Contingent$399,999$239/sqft
        Source: LVR #2755415 Report a problem
        6/8/2026Price change$399,999-2.7%$239/sqft
        Source: LVR #2755415 Report a problem
        5/26/2026Listed for sale$411,000$245/sqft
        Source: LVR #2755415 Report a problem
        5/18/2026Contingent$411,000$245/sqft
        Source: LVR #2755415 Report a problem
        5/2/2026Price change$411,000-2.1%$245/sqft
        Source: LVR #2755415 Report a problem
        4/20/2026Price change$419,999-3.4%$251/sqft
        Source: LVR #2755415 Report a problem
        4/2/2026Listed for sale$435,000+126.6%$260/sqft
        Source: LVR #2755415 Report a problem
        8/24/2016Sold$192,000+1.3%$115/sqft
        Source: LVR #1812409 Report a problem
        7/9/2016Listed for sale$189,500+57.9%$113/sqft
        Source: Realty ONE Group, Inc #1812409 Report a problem
        5/13/2016Sold$120,000-7.7%$72/sqft
        Source: Public Record Report a problem
        9/12/2013Listing removed$130,000$78/sqft
        Source: Coldwell Banker Premier Realty #1357167 Report a problem
        8/15/2013Listed for sale$130,000$78/sqft
        Source: Coldwell Banker Premier Realty #1357167 Report a problem
        7/11/2013Pending sale$130,000$78/sqft
        Source: Coldwell Banker Premier Realty #1357167 Report a problem
        7/7/2013Listed for sale$130,000$78/sqft
        Source: Coldwell Banker Premier Realty #1357167 Report a problem
        6/24/2013Pending sale$130,000$78/sqft
        Source: Coldwell Banker Premier Realty #1357167 Report a problem
        5/11/2013Listed for sale$130,000-42.9%$78/sqft
        Source: Coldwell Banker Premier Report a problem
        4/17/2010Listing removed$227,572$136/sqft
        Source: Coldwell Banker Wardley #774904 Report a problem
        7/12/2008Price change$227,572-0.2%$136/sqft
        Source: Coldwell Banker Wardley #774904 Report a problem
        5/17/2008Price change$227,999-6.9%$136/sqft
        Source: Coldwell Banker Wardley #774904 Report a problem
        2/1/2008Listed for sale$245,000$146/sqft
        Source: NCI #774904 Report a problem
        12/26/2007Listing removed$245,000+118.8%$146/sqft
        Source: Postlets #774904 Report a problem
        10/28/1994Sold$112,000$67/sqft
        Source: Public Record Report a problem

        Public tax history

        YearProperty taxesTax assessment
        2026$812 +3%$56,197 -0.4%
        2025$788 +2.9%$56,407 -1.6%
        2024$766 +9.6%$57,322 +18.8%
        2023$699 -3.3%$48,239 +2.9%
        2022$722 +3.1%$46,888 +15%
        2021$701 +3.1%$40,758 -0.7%
        2020$680 +3%$41,055 +5.9%
        2019$660 +5.7%$38,770
        2018$625 $38,770 +2.4%
        2017$625 $37,864 +8.8%
        2016$625 +0.4%$34,789 +4.5%
        2015$622 +3%$33,280 +35.7%
        2014$604 $24,533
        2013-- $24,533 +4.3%
        2012-- $23,531 +25%
        2011-- $18,829 -17.1%
        2010-- $22,703 -39.5%
        2009-- $37,495
        2008-- $37,495 -42.2%
        2007-- $64,841 +26.2%
        2006-- $51,391 +33.7%
        2005-- $38,444 +18%
        2004-- $32,589 +1%
        2003-- $32,263 -0.8%
        2002-- $32,510 +7.9%
        2001-- $30,130
        Find assessor info on the county website

        Monthly payment

        Est. payment

        Payment breakdown

        Explore the cost of this home by adjusting the details. Changes won't be saved.
        All calculations are estimates and provided by Zillow, Inc. for informational purposes only. Actual amounts may vary.
        HOA fees may include property taxes on listings classified as Co-Ops. Contact the listing agent and/or owner for fee details.
        See how much you could borrow to make a competitive offer.

        Climate risks

        Neighborhood: Paradise

        Getting around

        57 / 100
        Somewhat Walkable
        44 / 100
        Some Transit
        59 / 100
        Bikeable

        Nearby schools

        GreatSchools rating
        Schools provided by the listing agent
        • Elementary: Ferron, William,Ferron, William
        • Middle: Woodbury C. W.
        • High: Chaparral

        Source: LVR. This data may not be complete. We recommend contacting the local school district to confirm school assignments for this home.

        A local agent can set up tours, give advice and negotiate with sellers.

        Browse local experts

        Similar homes