Discover unparalleled comfort and convenience in this captivating Las Vegas condo, where modern living meets an exceptional community atmosphere. This 2nd floor two-bed / two-bath condo boasts 1065 sqft. The open-concept living area seamlessly integrates dining and kitchen spaces, perfect for relaxation and entertaining. The functional kitchen comes equipped with a microwave, dishwasher, and refrigerator. Step outside to a private balcony, an ideal spot for tranquil moments. The community enhances your lifestyle with a refreshing pool. Located in a secure, gated community, this condominium is a true sanctuary, blending indoor comfort with desirable outdoor amenities and a prime location in Las Vegas.
Active
Price cut: $10K (7/10)
$180,000
1401 N Michael Way APT 243, Las Vegas, NV 89108
2beds
1,075sqft
:
Get pre-qualified$1,484/mo
Condominium
Built in 2003
-- sqft lot
$179,200 Zestimate®
$167/sqft
$263/mo HOA
What's special
Refreshing poolFunctional kitchenPrivate balcony
- 29 days |
- 359 |
- 18 |
Likely to sell faster than
Zillow last checked:
Listing updated:
Listed by:
Joe R. DiRaffaele S.0033912 (702)871-7736,
eXp Realty
Source: LVR,MLS#: 2792626 Originating MLS: Greater Las Vegas Association of Realtors Inc
Originating MLS: Greater Las Vegas Association of Realtors IncFacts & features
Interior
Bedrooms & bathrooms
- Bedrooms: 2
- Bathrooms: 2
- Full bathrooms: 2
Primary bedroom
- Description: Walk-In Closet(s)
- Dimensions: 15x12
Bedroom 2
- Description: Ceiling Fan,Closet
- Dimensions: 15x11
Primary bathroom
- Description: Double Sink,Tub/Shower Combo
Dining room
- Description: Kitchen/Dining Room Combo
- Dimensions: 11x11
Kitchen
- Description: Breakfast Bar/Counter,Laminate Countertops,Lighting Track,Linoleum/Vinyl Flooring,Pantry
Living room
- Description: Front
- Dimensions: 17x15
Heating
- Central, Gas
Cooling
- Central Air, Electric
Appliances
- Included: Disposal, Gas Range, Microwave
- Laundry: Gas Dryer Hookup, Laundry Room
Features
- Bedroom on Main Level, Ceiling Fan(s), Primary Downstairs, Window Treatments
- Flooring: Carpet, Linoleum, Tile, Vinyl
- Windows: Blinds, Double Pane Windows
- Has fireplace: No
Interior area
- Total structure area: 1,075
- Total interior livable area: 1,075 sqft
Video & virtual tour
Property
Parking
- Total spaces: 1
- Parking features: Assigned, Covered, Detached Carport, Guest
- Carport spaces: 1
Features
- Stories: 2
- Patio & porch: Balcony
- Exterior features: Balcony
- Pool features: Community
- Fencing: None
Lot
- Size: 1,075 Square Feet
- Features: Landscaped, Trees, < 1/4 Acre
Details
- Parcel number: 13825117029
- Zoning description: Single Family
- Horse amenities: None
Construction
Type & style
- Home type: Condo
- Architectural style: Two Story
- Property subtype: Condominium
- Attached to another structure: Yes
Materials
- Roof: Tile
Condition
- Resale
- Year built: 2003
Utilities & green energy
- Electric: Photovoltaics None
- Sewer: Public Sewer
- Water: Public
- Utilities for property: Underground Utilities
Green energy
- Energy efficient items: Windows
Community & HOA
Community
- Features: Pool
- Security: Gated Community
- Subdivision: Mannetta Lane Condo
HOA
- Has HOA: Yes
- Amenities included: Clubhouse, Fitness Center, Gated, Park, Pool, Spa/Hot Tub, Security
- Services included: Clubhouse, Maintenance Grounds, Sewer, Security, Water
- HOA fee: $263 monthly
- HOA name: Manetta Lane
- HOA phone: 702-754-0000
Location
- Region: Las Vegas
Financial & listing details
- Price per square foot: $167/sqft
- Tax assessed value: $142,994
- Annual tax amount: $823
- Date on market: 6/24/2026
- Listing agreement: Exclusive Right To Sell
- Listing terms: Cash,Conventional,FHA,VA Loan
Estimated market value
$179,200
$170,000 - $188,000
$1,410/mo
Price history
| Date | Event | Price |
|---|---|---|
| 7/10/2026 | Price change | $180,000-5.3%$167/sqft |
Source:  LVR #2792626 Report a problem LVR #2792626 Report a problem | ||
| 6/24/2026 | Listed for sale | $190,000+42.9%$177/sqft |
Source: LVR #2792626 Report a problem | ||
| 4/5/2019 | Sold | $133,000-2.2%$124/sqft |
Source: LVR #2057855 Report a problem | ||
| 3/5/2019 | Pending sale | $135,990$127/sqft |
Source: Wardley Real Estate #2057855 Report a problem | ||
| 1/23/2019 | Listed for sale | $135,990$127/sqft |
Source: Wardley Real Estate #2057855 Report a problem | ||
| 1/21/2019 | Pending sale | $135,990$127/sqft |
Source: Wardley Real Estate #2057855 Report a problem | ||
| 1/1/2019 | Price change | $135,990-2.9%$127/sqft |
Source: Wardley Real Estate #2057855 Report a problem | ||
| 10/16/2018 | Price change | $139,990-2.7%$130/sqft |
Source: Wardley Real Estate #2023911 Report a problem | ||
| 9/19/2018 | Price change | $143,900-0.8%$134/sqft |
Source: Wardley Real Estate #2023911 Report a problem | ||
| 8/20/2018 | Listed for sale | $145,000+52.8%$135/sqft |
Source: Wardley Real Estate #2023911 Report a problem | ||
| 12/24/2002 | Sold | $94,900$88/sqft |
Source: Public Record Report a problem | ||
Public tax history
| Year | Property taxes | Tax assessment |
|---|---|---|
| 2026 | $826 +8% | $50,048 -2.3% |
| 2025 | $764 +7.9% | $51,214 0% |
| 2024 | $708 +8% | $51,219 +12.2% |
| 2023 | $656 +8% | $45,647 +7.5% |
| 2022 | $608 +7.8% | $42,475 -1.5% |
| 2021 | $564 +6.8% | $43,139 +3.6% |
| 2020 | $528 +4.8% | $41,648 +22.8% |
| 2019 | $504 +6.9% | $33,919 |
| 2018 | $471 | $33,919 +42% |
| 2017 | $471 | $23,892 +2% |
| 2016 | $471 +3.5% | $23,413 +13.8% |
| 2015 | $455 | $20,574 +37% |
| 2014 | $455 | $15,022 |
| 2013 | -- | $15,022 +14.8% |
| 2012 | -- | $13,084 -9.2% |
| 2011 | -- | $14,406 -14% |
| 2010 | -- | $16,750 -40.7% |
| 2009 | -- | $28,261 |
| 2008 | -- | $28,261 -51.6% |
| 2007 | -- | $58,345 +14.2% |
| 2006 | -- | $51,089 +27.9% |
| 2005 | -- | $39,932 +25.5% |
| 2004 | -- | $31,819 +0.8% |
| 2003 | -- | $31,574 |
Find assessor info on the county website
Monthly payment
Est. payment
Payment breakdown
Explore the cost of this home by adjusting the details. Changes won't be saved.Climate risks
Neighborhood: Michael Way
Nearby schools
GreatSchools rating
- 4/10Paul E Culley Elementary SchoolGrades: PK-5Distance: 0.3 mi
- 5/10Robert O Gibson Middle SchoolGrades: 6-8Distance: 1.1 mi
- 1/10Western High SchoolGrades: 9-12Distance: 1 mi
Schools provided by the listing agent
- Elementary: Culley, Paul E.,Culley, Paul E.
- Middle: Gibson Robert O.
- High: Western
Source: LVR. This data may not be complete. We recommend contacting the local school district to confirm school assignments for this home.
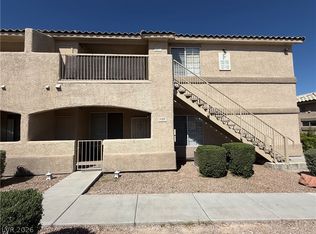
- $189,0002 bd2 ba1k sqft1401 N Michael Way APT 139, Las Vegas, NV 89108For Sale
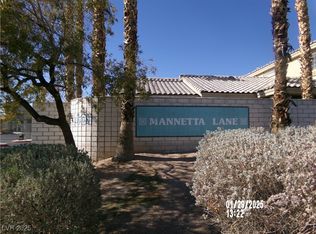
- $200,0002 bd2 ba1k sqft1401 N Michael Way APT 239, Las Vegas, NV 89108Sold

- $219,0002 bd2 ba1k sqft1401 N Michael Way APT 240, Las Vegas, NV 89108For Sale
- $580,0003 bd3 ba2.6k sqft1300 Shadow Mountain Pl, Las Vegas, NV 89108Sold

- $568,3004 bd4 ba2.5k sqft1228 Shadow Mountain Pl, Las Vegas, NV 89108Off Market
- $245,0002 bd2 ba1k sqft1401 N Michael Way APT 148, Las Vegas, NV 89108Sold
- $215,0002 bd2 ba1k sqft1401 N Michael Way APT 235, Las Vegas, NV 89108Sold
- $642,9004 bd2 ba2.7k sqft1338 Shadow Mountain Pl, Las Vegas, NV 89108Off Market
A local agent can set up tours, give advice and negotiate with sellers.
Similar homes
- $187,0002 bd2 ba1k sqft4428 W Lake Mead Blvd Unit 101, Las Vegas, NV 89108For Sale
 MLS ID #2801045, Cezial Garnett II, Realty ONE Group, Inc. LVR
 - $214,0002 bd2 ba1.2k sqft1401 N Michael Way APT 118, Las Vegas, NV 89108For Sale
 MLS ID #2789888, Aaron Taylor, eXp Realty. LVR
 - $219,0002 bd2 ba1k sqft1401 N Michael Way APT 240, Las Vegas, NV 89108For SaleMLS ID #2757179, Cory Ravize, Signature Real Estate Group. LVR
- $210,0002 bd2 ba976 sqft1600 N Torrey Pines Dr Unit 202, Las Vegas, NV 89108For Sale
 MLS ID #2787674, Maryam Mohavvelaty, Realty ONE Group, Inc. LVR
 - $199,9992 bd2 ba888 sqft2041 Hussium Hills St Unit 207, Las Vegas, NV 89108For SaleMLS ID #2798966, George O. Tril, Keller Williams MarketPlace. LVR
- $189,0002 bd2 ba900 sqft2140 Willowbury Dr Unit C, Las Vegas, NV 89108For SaleMLS ID #2797626, Gavin Rust, Scofield Group LLC. LVR
- $199,9002 bd2 ba986 sqft6024 Pebble Beach Blvd, Las Vegas, NV 89108For SaleMLS ID #2786691, Scott H. Pharris, Icon Realty. LVR
- $250,0002 bd2 ba1k sqft6443 Big Pine Way, Las Vegas, NV 89108For SaleMLS ID #2802460, Mark Anthony A. Posner, Signature Real Estate Group. LVR
- $185,0003 bd2 ba1.1k sqft3318 N Decatur Blvd Unit 2160, Las Vegas, NV 89130For SaleMLS ID #2775733, Jerome W. Edwards, Realty ONE Group, Inc. LVR
- $160,0001 bd1 ba685 sqft2060 Rancho Lake Dr Unit 103, Las Vegas, NV 89108For SaleMLS ID #2792956, Kamyar Zargari, Triumph Property Management Co. LVR
- $179,5002 bd1 ba921 sqft3125 N Buffalo Dr Unit 1099, Las Vegas, NV 89128For SaleMLS ID #2788658, George Kypreos, Signature Real Estate Group. LVR
- $225,0002 bd2 ba876 sqft231 Mission Newport Ln APT 208, Las Vegas, NV 89107For SaleMLS ID #2798431, Tina M. Autry, LPT Realty LLC. LVR
- $185,0002 bd2 ba1k sqft1300 S Arlington St APT 227, Las Vegas, NV 89104For SaleMLS ID #2782048, Priscilla Garduno, Mahsheed Real Estate LLC. LVR
- $172,9003 bd2 ba1.1k sqft3318 N Decatur Blvd Unit 2072, Las Vegas, NV 89130For SaleMLS ID #2785735, George G. Kinney, Elite Realty. LVR
- $165,0001 bd1 ba720 sqft2451 N Rainbow Blvd Unit 2035, Las Vegas, NV 89108For SaleMLS ID #2752575, Andres Almanza, Realty of America LLC. LVR
- $230,0002 bd2 ba1.1k sqft6832 Elm Creek Dr Unit 204, Las Vegas, NV 89108For SaleMLS ID #2794303, Craig Tann, Huntington & Ellis, A Real Est. LVR
- $212,0002 bd2 ba924 sqft929 Willow Tree Dr Unit D, Las Vegas, NV 89128For SaleMLS ID #2783517, Edward J. Orasi Jr, Keller Williams MarketPlace. LVR
- $195,0002 bd2 ba964 sqft101 Luna Way APT 110, Las Vegas, NV 89145For SaleMLS ID #2779624, Heather E. George, JMG Real Estate. LVR
- $215,0002 bd2 ba996 sqft7604 Cromberg Ave Unit 201, Las Vegas, NV 89145For SaleMLS ID #2799026, Donna Venet, ERA Brokers Consolidated. LVR
- $179,0002 bd2 ba964 sqft2606 S Durango Dr APT 179, Las Vegas, NV 89117For SaleMLS ID #2782233, Nancy Chen, LIFE Realty District. LVR
