Welcome to your perfectly located, low-maintenance slice of homeownership just east of Summerlin, close enough to enjoy the perks, far enough to skip the price tag. This freshly painted 2-bedroom townhouse is the definition of “move-in ready,” featuring sleek luxury vinyl plank flooring downstairs that’s as durable as it is Instagram-worthy. In the kitchen, you’ll find a full suite of stainless steel appliances, all included, so you can start living (and cooking) comfortably from day one. Upstairs and down, the layout flows effortlessly, offering just the right amount of space without the upkeep headache. Need storage? You've got a full 2-car attached garage. Need a break? Hit the community pool or gym, yes, both are included, and no, we’re not charging extra for that lifestyle flex. Whether you're upgrading, downsizing, or finally ghosting your landlord, this one’s got the vibe, the value, and the location. Come see it before it becomes someone else’s smart decision.
Closed
$200,000
100 S Crestline Dr APT 4, Las Vegas, NV 89107
2beds
1,104sqft
Townhouse
Built in 1984
3,080 Square Feet Lot
$198,500 Zestimate®
$181/sqft
$1,575 Estimated rent
Home value
$198,500
$181,000 - $218,000
$1,575/mo
Zestimate® history
Owner options
List your home for rent
$1,575/mo
Rent Zestimate®
Find your next renter with Zillow Rental Manager. Plus, with online applications, you can quickly screen prospective tenants – for free.
$1,575/mo
Rent Zestimate®
Refinance and save
$1,227/mo
Est. payment
Refinancing to a lower rate could help reduce your monthly payments and save thousands over the life of the loan.
$1,227/mo
Est. payment
Explore your selling options
Work with a Zillow partner agent
Leverage their expertise and Zillow's premium Showcase listings to get your home seen by more buyers.
Get startedList with your own agent
Get your home in front of millions of buyers by listing it on Zillow.
Learn how to do itSell it yourself
Take full control of how buyers see your home on Zillow by listing For Sale by Owner (FSBO).
List your homeWhat's special
Community pool
Zillow last checked:
Listing updated:
Listed by:
Jason Schifrin S.0175840 917-968-3715,
Real Broker LLC
Bought with:
Hart Larson, S.0200809
Coldwell Banker Premier
Source: LVR,MLS#: 2703164 Originating MLS: Greater Las Vegas Association of Realtors Inc
Originating MLS: Greater Las Vegas Association of Realtors IncFacts & features
Interior
Bedrooms & bathrooms
- Bedrooms: 2
- Bathrooms: 2
- Full bathrooms: 1
- 1/2 bathrooms: 1
Primary bedroom
- Description: Walk-In Closet(s)
- Dimensions: 19x12
Bedroom 2
- Description: Ceiling Fan,Ceiling Light,Closet
- Dimensions: 16x12
Kitchen
- Description: Tile Countertops
Heating
- Central, Gas
Cooling
- Central Air, Electric
Appliances
- Included: Dryer, Disposal, Gas Range, Microwave, Refrigerator, Washer
- Laundry: Gas Dryer Hookup, In Garage
Features
- Ceiling Fan(s), Handicap Access
- Flooring: Carpet
- Windows: Double Pane Windows
- Has fireplace: No
Interior area
- Total structure area: 1,104
- Total interior livable area: 1,104 sqft
Property
Parking
- Total spaces: 2
- Parking features: Attached, Garage, Private
- Attached garage spaces: 2
Features
- Stories: 2
- Exterior features: Courtyard
- Pool features: Community
- Has spa: Yes
- Fencing: Block,Back Yard
Lot
- Size: 3,080 Square Feet
- Features: < 1/4 Acre
Details
- Parcel number: 13835517015
- Zoning description: Multi-Family
- Horse amenities: None
Construction
Type & style
- Home type: Townhouse
- Architectural style: Two Story
- Property subtype: Townhouse
- Attached to another structure: Yes
Materials
- Roof: Tile
Condition
- Resale,Very Good Condition
- Year built: 1984
Utilities & green energy
- Electric: Photovoltaics None
- Sewer: Public Sewer
- Water: Public
- Utilities for property: Underground Utilities
Green energy
- Energy efficient items: Windows
Community & HOA
Community
- Features: Pool
- Subdivision: Azure Crest Condo
HOA
- Has HOA: Yes
- Amenities included: Clubhouse, Fitness Center, Pool
- Services included: Maintenance Grounds, Trash, Water
- HOA fee: $300 monthly
- HOA name: Emerald Crest
- HOA phone: 702-982-2587
Location
- Region: Las Vegas
Financial & listing details
- Price per square foot: $181/sqft
- Tax assessed value: $118,674
- Annual tax amount: $692
- Date on market: 7/22/2025
- Listing agreement: Exclusive Right To Sell
- Listing terms: Cash,Conventional,FHA,VA Loan
Price history
| Date | Event | Price |
|---|---|---|
| 9/12/2025 | Sold | $200,000-4.8%$181/sqft |
Source:  LVR #2703164 Report a problem LVR #2703164 Report a problem | ||
| 8/20/2025 | Contingent | $210,000$190/sqft |
Source: LVR #2703164 Report a problem | ||
| 8/9/2025 | Price change | $210,000-4.5%$190/sqft |
Source: LVR #2703164 Report a problem | ||
| 7/22/2025 | Listed for sale | $220,000+63%$199/sqft |
Source: LVR #2703164 Report a problem | ||
| 12/4/2020 | Sold | $135,000-4.9%$122/sqft |
Source: LVR #2236117 Report a problem | ||
| 10/24/2020 | Price change | $142,000+1.4%$129/sqft |
Source: Century 21 Gavish Real Estate #2236117 Report a problem | ||
| 10/1/2020 | Listed for sale | $140,000+3.8%$127/sqft |
Source: Century 21 Gavish Real Estate #2236117 Report a problem | ||
| 6/6/2008 | Sold | $134,900$122/sqft |
Source: Public Record Report a problem | ||
Public tax history
| Year | Property taxes | Tax assessment |
|---|---|---|
| 2026 | $562 +3% | $41,536 -3.2% |
| 2025 | $545 +2.9% | $42,930 +5.6% |
| 2024 | $530 +3% | $40,656 +8.9% |
| 2023 | $515 +3% | $37,330 +11.8% |
| 2022 | $500 +3.1% | $33,377 +4.7% |
| 2021 | $485 +1.4% | $31,876 +11% |
| 2020 | $478 +4.8% | $28,727 +16.3% |
| 2019 | $456 +6.9% | $24,694 |
| 2018 | $427 | $24,694 -0.8% |
| 2017 | $427 | $24,887 +4.3% |
| 2016 | $427 +3.6% | $23,866 +51.4% |
| 2015 | $412 | $15,759 -4.2% |
| 2014 | $412 | $16,457 |
| 2013 | -- | $16,457 +38.9% |
| 2012 | -- | $11,845 -32.8% |
| 2011 | -- | $17,629 -30.6% |
| 2010 | -- | $25,392 -25.5% |
| 2009 | -- | $34,064 |
| 2008 | -- | $34,064 -18.5% |
| 2007 | -- | $41,794 +96% |
| 2006 | -- | $21,328 +1% |
| 2005 | -- | $21,112 +0.1% |
| 2004 | -- | $21,098 +6.1% |
| 2003 | -- | $19,894 -32.3% |
| 2002 | -- | $29,400 +65.3% |
| 2001 | -- | $17,790 |
Find assessor info on the county website
Neighborhood: Charleston Heights
Nearby homes
- $217,2502 bd2 ba1.1k sqft100 S Crestline Dr APT 17, Las Vegas, NV 89107Sold

- $199,9992 bd2 ba1.1k sqft100 S Crestline Dr APT 16, Las Vegas, NV 89107For Sale
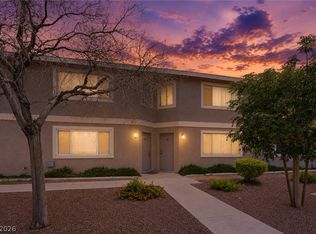
- $207,0002 bd2 ba1.1k sqft100 S Crestline Dr APT 13, Las Vegas, NV 89107Sold
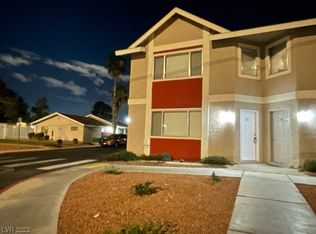
- $210,0002 bd2 ba1.1k sqft100 S Crestline Dr APT 10, Las Vegas, NV 89107Sold

- $222,3502 bd2 ba1.1k sqft100 S Crestline Dr APT 12, Las Vegas, NV 89107Sold
- $218,0002 bd2 ba1.1k sqft100 S Crestline Dr APT 3, Las Vegas, NV 89107Sold
- $192,0001 bd2 ba802 sqft100 S Crestline Dr APT 57, Las Vegas, NV 89107Sold
- $219,9992 bd2 ba1.1k sqft100 S Crestline Dr APT 55, Las Vegas, NV 89107For Sale
Nearby schools
GreatSchools rating
- 7/10O. K. Adcock Elementary SchoolGrades: PK-5Distance: 0.2 mi
- 4/10Frank F Garside Junior High SchoolGrades: 6-8Distance: 0.2 mi
- 3/10Bonanza High SchoolGrades: 9-12Distance: 1.3 mi
Schools provided by the listing agent
- Elementary: Adcock, O. K,Adcock, O. K
- Middle: Garside Frank F.
- High: Bonanza
Source: LVR. This data may not be complete. We recommend contacting the local school district to confirm school assignments for this home.
Get a cash offer in 3 minutes
Find out how much your home could sell for in as little as 3 minutes with a no-obligation cash offer.
Estimated market value
$198,500
Get a cash offer in 3 minutes
Find out how much your home could sell for in as little as 3 minutes with a no-obligation cash offer.
Estimated market value
$198,500
- Nevada
- Clark County
- Las Vegas
- 89107
- Charleston Heights
- 100 S Crestline Dr Apartment 4
Nearby cities
Nearby neighborhoods
Nearby zip codes
Other Las Vegas Topics
