Welcome to this bеаutіful 3-bedroοm, 2.5-bаthroom single-famіly hοme offering 2,264 sq. ft. of spacious and comfortable living. Freshly updated throughout, this home combines modern finishes with a functional layout that’s perfect for both everyday living and entertaining. From the moment you walk in, you’ll appreciate the fresh, clean feel and attention to detail. With plenty of space, stylish updates, and a move-in-ready condition, this home is one you won’t want to miss. Come see it for yourself and make this beautifully refreshed home yours!
Pending
$475,000
7944 Howard Dade Ave, Las Vegas, NV 89129
4beds
2,264sqft
Single Family Residence
Built in 1995
4,356 Square Feet Lot
$474,600 Zestimate®
$210/sqft
$15/mo HOA
What's special
Modern finishesStylish updatesFresh clean feelFunctional layoutFreshly updated throughout
- 17 days
- 865
- 84
Likely to sell faster than
Zillow last checked:
Listing updated:
Listed by:
Samantha L. Brooks S.0174852 (702)800-9619,
Simply Vegas
Source: LVR,MLS#: 2810734 Originating MLS: Greater Las Vegas Association of Realtors Inc
Originating MLS: Greater Las Vegas Association of Realtors IncFacts & features
Interior
Bedrooms & bathrooms
- Bedrooms: 4
- Bathrooms: 3
- Full bathrooms: 2
- 1/2 bathrooms: 1
Primary bedroom
- Description: Ceiling Fan,Ceiling Light,Mirrored Door,Walk-In Closet(s)
- Dimensions: 14x10
Bedroom 2
- Description: Closet,Upstairs
- Dimensions: 10x8
Bedroom 3
- Description: Closet
- Dimensions: 10x8
Primary bathroom
- Description: Double Sink,Separate Shower,Separate Tub
Dining room
- Description: Dining Area,Formal Dining Room
- Dimensions: 12x8
Family room
- Description: Surround Sound
- Dimensions: 14x10
Kitchen
- Description: Breakfast Nook/Eating Area,Garden Window,Granite Countertops,Island
Living room
- Description: Entry Foyer,Formal,Vaulted Ceiling
- Dimensions: 14x10
Loft
- Description: Other
- Dimensions: 14x8
Heating
- Gas, High Efficiency
Cooling
- Central Air, Electric
Appliances
- Included: Dryer, Disposal, Gas Range, Microwave, Refrigerator, Washer
- Laundry: Gas Dryer Hookup, Main Level
Features
- BathroomonMainLevel, Ceiling Fan(s), Window Treatments
- Flooring: Carpet, Tile
- Windows: Blinds
- Number of fireplaces: 1
- Fireplace features: Family Room, Gas
Interior area
- Total structure area: 2,264
- Total interior livable area: 2,264 sqft
Video & virtual tour
Property
Parking
- Total spaces: 2
- Parking features: Attached, Garage, Private
- Attached garage spaces: 2
Features
- Stories: 2
- Patio & porch: Covered, Patio
- Exterior features: Patio, Sprinkler/Irrigation
- Fencing: Brick,Back Yard
Lot
- Size: 4,356 Square Feet
- Features: Drip Irrigation/Bubblers, Desert Landscaping, Landscaped, Synthetic Grass, < 1/4 Acre
Details
- Parcel number: 13809511053
- Zoning description: Single Family
- Horse amenities: None
Construction
Type & style
- Home type: SingleFamily
- Architectural style: Two Story
- Property subtype: Single Family Residence
- Attached to another structure: Yes
Materials
- Roof: Tile
Condition
- Resale
- Year built: 1995
Utilities & green energy
- Electric: Photovoltaics None
- Sewer: Public Sewer
- Water: Public
- Utilities for property: Underground Utilities
Green energy
- Energy efficient items: HVAC
Community & HOA
Community
- Subdivision: Presidio-Phase 4
HOA
- Has HOA: Yes
- Services included: Association Management
- HOA fee: $185 annually
- HOA name: Presidio HOA
- HOA phone: 702-222-2391
Location
- Region: Las Vegas
Financial & listing details
- Price per square foot: $210/sqft
- Tax assessed value: $304,263
- Annual tax amount: $2,135
- Date on market: 8/22/2026
- Listing agreement: Exclusive Right To Sell
- Listing terms: Cash,Conventional,FHA,VA Loan
- Ownership: Single Family Residential
Estimated market value
$474,600
$451,000 - $498,000
$2,324/mo
Price history
| Date | Event | Price |
|---|---|---|
| 8/29/2026 | Pending sale | $475,000$210/sqft |
Source:  LVR #2810734 Report a problem LVR #2810734 Report a problem | ||
| 8/22/2026 | Listed for sale | $475,000+20.3%$210/sqft |
Source: LVR #2810734 Report a problem | ||
| 6/17/2026 | Sold | $395,000$174/sqft |
Source: LVR #2788403 Report a problem | ||
| 6/9/2026 | Pending sale | $395,000$174/sqft |
Source: LVR #2788403 Report a problem | ||
| 6/4/2026 | Listed for sale | $395,000+166.9%$174/sqft |
Source: LVR #2788403 Report a problem | ||
| 10/20/1994 | Sold | $148,000$65/sqft |
Source: Public Record Report a problem | ||
Public tax history
| Year | Property taxes | Tax assessment |
|---|---|---|
| 2026 | $2,138 +3% | $106,492 +0.7% |
| 2025 | $2,075 +3% | $105,702 +4.5% |
| 2024 | $2,015 +3% | $101,176 +10.9% |
| 2023 | $1,957 +3% | $91,203 +10.5% |
| 2022 | $1,900 +3% | $82,502 +0.9% |
| 2021 | $1,844 +3% | $81,799 +1.3% |
| 2020 | $1,790 +3% | $80,785 +13.1% |
| 2019 | $1,737 +5.7% | $71,446 |
| 2018 | $1,644 | $71,446 +1.3% |
| 2017 | $1,644 | $70,523 +5% |
| 2016 | $1,644 +0.2% | $67,148 +23.3% |
| 2015 | $1,640 +3% | $54,437 +4.4% |
| 2014 | $1,592 | $52,154 |
| 2013 | -- | $52,154 +14% |
| 2012 | -- | $45,759 -8.3% |
| 2011 | -- | $49,880 +8.6% |
| 2010 | -- | $45,925 -31.4% |
| 2009 | -- | $66,948 |
| 2008 | -- | $66,948 -38.9% |
| 2007 | -- | $109,653 -0.1% |
| 2006 | -- | $109,798 +32.1% |
| 2005 | -- | $83,111 +33.9% |
| 2004 | -- | $62,076 +7.8% |
| 2003 | -- | $57,607 +6.4% |
| 2002 | -- | $54,120 +10.5% |
| 2001 | -- | $48,980 |
Find assessor info on the county website
Monthly payment
Est. payment
Payment breakdown
Explore the cost of this home by adjusting the details. Changes won't be saved.Climate risks
Neighborhood: Lone Mountain
Nearby schools
Schools provided by the listing agent
- Elementary: Eisenberg, Dorothy,Kahre, Marc
- Middle: Molasky I
- High: Cimarron-Memorial
Source: LVR. This data may not be complete. We recommend contacting the local school district to confirm school assignments for this home.
- $429,4003 bd2 ba2.2k sqft7938 Howard Dade Ave, Las Vegas, NV 89129Off Market
- $425,5004 bd2 ba2.2k sqft7943 Embarcadero Ave, Las Vegas, NV 89129Off Market
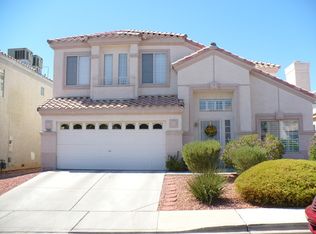
- $469,6004 bd2 ba2.2k sqft7937 Embarcadero Ave, Las Vegas, NV 89129Off Market

- $417,3003 bd3 ba1.7k sqft7932 Howard Dade Ave, Las Vegas, NV 89129Off Market

Similar homes
- $500,0003 bd3 ba2.2k sqft3695 Funston Way, Las Vegas, NV 89129For Sale
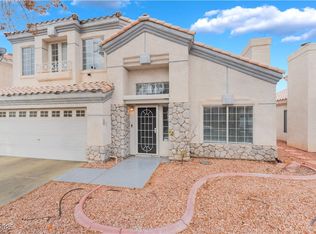 MLS ID #2720595, Juan Carlos Carrera Pena, United Realty Group. LVR
 - $477,0004 bd2 ba1.7k sqft9433 Oxford Wine Ct, Las Vegas, NV 89129For Sale
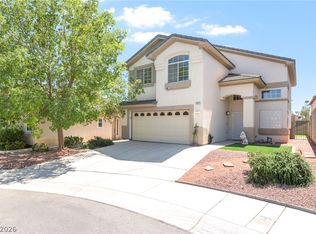 MLS ID #2773234, Cristian Vasquez Campos, Century 21 1st Priority Realty. LVR
 - $549,5004 bd4 ba2.3k sqft9520 Walking Spirit Ct, Las Vegas, NV 89129For Sale
 MLS ID #2808295, Gabriela Ravelo, Galindo Group Real Estate. LVR
 - $395,0002 bd2 ba1.2k sqft3605 Estate View St, Las Vegas, NV 89129For Sale
 MLS ID #2811437, Samantha L. Brooks, Simply Vegas. LVR
