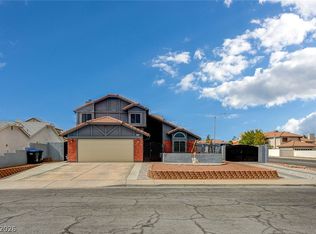
Spacious single-story living in a prime Henderson location near Stephanie Street and Warm Springs! Offering 2,724 sq. ft. all on one level, this 4-bedroom, 3-bath home is one of the largest single-story floor plans in the community. The expansive open layout provides generous living and dining areas with abundant natural light, updated wood-look flooring throughout and plenty of flexibility for entertaining, working from home or everyday living. The kitchen features extensive cabinetry, ample counter space, a breakfast bar and an open connection to the surrounding living areas. The oversized primary suite offers plenty of room to unwind, slider door to backyard, a large walk-in closet and an ensuite bath with dual sinks, soaking tub and separate walk-in shower. Three additional bedrooms provide excellent space for guests, an office or hobbies. Outside, the low-maintenance backyard offers a blank canvas with plenty of room to create your own outdoor retreat. Complete with an attached 2-car garage and conveniently located near shopping, dining, parks and major roadways, this hard-to-find single-story Henderson home delivers exceptional space, versatility and location.
Active
$530,000
321 John Henry Dr, Henderson, NV 89014
4beds
2,724sqft
Single Family Residence
Built in 1995
8,276 Square Feet Lot
$523,100 Zestimate®
$195/sqft
$20/mo HOA
What's special
Low-maintenance backyardSlider door to backyardOversized primary suiteAbundant natural lightThree additional bedroomsBreakfast barKitchen features extensive cabinetry
- 6 days
- 300
- 28
Likely to sell faster than
Zillow last checked:
Listing updated:
Listed by:
Stephen Ord BS.0146582 (702)721-6928,
KNJ Real Estate
Source: LVR,MLS#: 2824481 Originating MLS: Greater Las Vegas Association of Realtors Inc
Facts & features
Interior
Bedrooms & bathrooms
- Bedrooms: 4
- Bathrooms: 3
- Full bathrooms: 3
Primary bedroom
- Description: Ceiling Fan,Ceiling Light,Walk-In Closet(s)
- Dimensions: 18x14
Bedroom 2
- Description: Ceiling Fan,Ceiling Light,Closet
- Dimensions: 8x13
Bedroom 3
- Description: Ceiling Fan,Ceiling Light,Closet
- Dimensions: 9x10
Bedroom 4
- Description: Ceiling Fan,Ceiling Light,Closet
- Dimensions: 9x10
Primary bathroom
- Description: Double Sink,Separate Shower,Separate Tub
Dining room
- Description: Living Room/Dining Combo
- Dimensions: 11x13
Family room
- Description: Separate Family Room
- Dimensions: 19x16
Kitchen
- Description: Breakfast Bar/Counter,Breakfast Nook/Eating Area,Solid Surface Countertops
Living room
- Description: Entry Foyer,Formal,Rear
- Dimensions: 26x26
Heating
- Central, Gas
Cooling
- Central Air, Electric, 2 Units
Appliances
- Included: Dishwasher, Gas Cooktop, Disposal, Gas Range
- Laundry: Gas Dryer Hookup, Main Level, Laundry Room
Features
- Bedroom on Main Level, Primary Downstairs, None
- Flooring: Luxury Vinyl Plank
- Has fireplace: No
Interior area
- Total structure area: 2,724
- Total interior livable area: 2,724 sqft
Video & virtual tour
Property
Parking
- Total spaces: 2
- Parking features: Attached, Garage, Garage Door Opener, Inside Entrance, Private
- Attached garage spaces: 2
Features
- Stories: 1
- Exterior features: Private Yard, Irrigation Sprinklers
- Fencing: Block,Back Yard
- View description: None
Lot
- Size: 8,276 Square Feet
- Features: Drip Irrigation/Bubblers, Desert Landscaping, Landscaped, < 1/4 Acre
Details
- Parcel number: 17809611029
- Zoning description: Single Family
- Horse amenities: None
Construction
Type & style
- Home type: SingleFamily
- Architectural style: One Story
- Property subtype: Single Family Residence
Materials
- Roof: Tile
Condition
- Resale
- Year built: 1995
Utilities & green energy
- Electric: Photovoltaics None
- Sewer: Public Sewer
- Water: Public
- Utilities for property: Underground Utilities
Community & HOA
Community
- Subdivision: Warm Springs-Phase 2
HOA
- Has HOA: Yes
- Amenities included: None
- Services included: Association Management
- HOA fee: $240 annually
- HOA name: Rancho Galleria
- HOA phone: 702-736-9450
Location
- Region: Henderson
Financial & listing details
- Price per square foot: $195/sqft
- Tax assessed value: $349,048
- Annual tax amount: $3,055
- Date on market: 10/13/2026
- Listing agreement: Exclusive Right To Sell
- Listing terms: Cash,Conventional,FHA,VA Loan
Estimated market value
$523,100
$497,000 - $549,000
$2,857/mo
Price history
| Date | Event | Price |
|---|---|---|
| 10/13/2026 | Listed for sale | $530,000+201.1%$195/sqft |
Source:  LVR #2824481 Report a problem | ||
| 10/16/1997 | Sold | $176,000+4.8%$65/sqft |
Source: Public Record Report a problem | ||
| 5/21/1996 | Sold | $168,000$62/sqft |
Source: Public Record Report a problem | ||
Public tax history
| Year | Property taxes | Tax assessment |
|---|---|---|
| 2026 | $3,058 +8% | $122,167 +0.5% |
| 2025 | $2,832 +8% | $121,522 +9.3% |
| 2024 | $2,623 +8% | $111,169 +6.6% |
| 2023 | $2,429 +8% | $104,321 +6.7% |
| 2022 | $2,249 +7.7% | $97,753 +1.8% |
| 2021 | $2,088 +6.7% | $96,036 +5.6% |
| 2020 | $1,956 +4.8% | $90,938 +6.3% |
| 2019 | $1,867 +6.9% | $85,579 |
| 2018 | $1,746 | $85,579 +0.1% |
| 2017 | $1,746 | $85,472 +5.7% |
| 2016 | $1,746 +0.2% | $80,899 +28.7% |
| 2015 | $1,742 +3.2% | $62,852 +11.2% |
| 2014 | $1,688 | $56,535 |
| 2013 | -- | $56,535 -12.8% |
| 2012 | -- | $64,854 -8.9% |
| 2011 | -- | $71,185 +2.6% |
| 2010 | -- | $69,408 -18.2% |
| 2009 | -- | $84,850 |
| 2008 | -- | $84,850 -32.7% |
| 2007 | -- | $126,044 +6.1% |
| 2006 | -- | $118,792 +29.5% |
| 2005 | -- | $91,735 +27.4% |
| 2004 | -- | $72,010 +4.7% |
| 2003 | -- | $68,807 +8% |
| 2002 | -- | $63,730 +7.6% |
| 2001 | -- | $59,210 |
Find assessor info on the county website
Monthly payment
Est. payment
Payment breakdown
Explore the cost of this home by adjusting the details. Changes won't be saved.Climate risks
Neighborhood: Gibson Springs
Nearby schools
Schools provided by the listing agent
- Elementary: Kesterson, Lorna,Kesterson, Lorna
- Middle: Greenspun
- High: Green Valley
Source: LVR. This data may not be complete. We recommend contacting the local school district to confirm school assignments for this home.

Similar homes
- $550,0003 bd3 ba2k sqft345 Moreno Ct, Henderson, NV 89014For Sale
 MLS ID #2826604, Eric J. Wright, Key Realty Southwest LLC. LVR
- $478,0004 bd3 ba2.2k sqft322 Solar Wind St, Henderson, NV 89014For Sale
 MLS ID #2824416, Javier M. Mendez, LPT Realty, LLC. LVR
- $560,0004 bd3 ba2.6k sqft323 Wind River Dr, Henderson, NV 89014For Sale
 MLS ID #2806487, Amanda Keven, Simply Vegas. LVR
- $619,9994 bd3 ba2.8k sqft1501 War Paint Dr, Henderson, NV 89014For Sale
 MLS ID #2826247, Carolyn S. Blackburn, Keller Williams MarketPlace. LVR
