Skip main navigation
Closed
  • $1,160,000

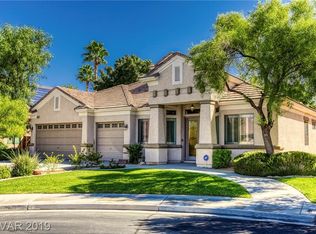
    1350 Rossini St, Henderson, NV 89052

    4beds
    3,328sqft
    Single Family Residence
    Built in 2002
    0.28 Acres Lot
    $1,386,000 Zestimate®
    $349/sqft
    $5,025 Estimated rent

    Home value

    $1,386,000

    $1.25M - $1.55M

    $5,025/mo

    Zestimate® history
    Loading
    Loading...

    Owner options

    List your home for rent

    $5,025/mo

    Rent Zestimate®

    Find your next renter with Zillow Rental Manager. Plus, with online applications, you can quickly screen prospective tenants – for free.

    Learn more

    $5,025/mo

    Rent Zestimate®

    Refinance and save

    $5,663/mo

    Est. payment

    Refinancing to a lower rate could help reduce your monthly payments and save thousands over the life of the loan.

    See today's rates

    $5,663/mo

    Est. payment

    Explore your selling options

    Work with a Zillow partner agent

    Leverage their expertise and Zillow's premium Showcase listings to get your home seen by more buyers.

    Get started

    List with your own agent

    Get your home in front of millions of buyers by listing it on Zillow.

    Learn how to do it

    Sell it yourself

    Take full control of how buyers see your home on Zillow by listing For Sale by Owner (FSBO).

    List your home

    What's special

    Entertain in styleSingle-story residenceCorner lotPrivate spa-like suite
    tep into a home that isn’t just beautifully remodeled—it’s a statement.Situated on a spacious corner lot in one of Anthem’s most coveted neighborhoods, this single-story residence redefines what it means to live luxuriously and effortlessly. This isn’t just a house, it’s your everyday retreat.Whether you're hosting wine tastings at the custom bar, cooking like a pro on the 48" range, or catching up on your favorite shows in front of one of three sleek, built-in fireplaces—there’s a place for it all here. Unwind in your private spa-like suite or soak under the stars in the pool and spa combo with a waterfall feature. Entertain in style, relax in comfort, and work from home in a den that inspires focus. From morning walks in nearby parks to sunset swims, everything about this home says: you’ve made it. And the best part? No stairs, no compromise. Ready to fall in love with your next chapter? This one's not just move-in ready--it's unforgettable.

    Zillow last checked:

    Listing updated:

    Listed by:

    Lowell M. Caro Jr S.0188947 702-808-7777,

    SimpliHOM

    Bought with:

    Stephen Ord, BS.0146582

    Keller N Jadd

    Source: LVR,MLS#: 2722642MLS LogoOriginating MLS: Greater Las Vegas Association of Realtors Inc

    Facts & features

    Interior

    Bedrooms & bathrooms
    • Bedrooms: 4
    • Bathrooms: 4
    • Full bathrooms: 4
    Primary bedroom
    • Description: Ceiling Fan,Ceiling Light,Custom Closet,Pbr Separate From Other,Walk-In Closet(s)
    • Dimensions: 16x14
    Bedroom 2
    • Description: Ceiling Fan,Closet
    • Dimensions: 14x12
    Bedroom 3
    • Description: Ceiling Fan,Ceiling Light,Closet
    • Dimensions: 12x12
    Bedroom 4
    • Description: Ceiling Fan,Ceiling Light,Closet
    • Dimensions: 12x12
    Primary bathroom
    • Description: Separate Shower,Separate Tub
    Den
    • Description: Built-Ins,Ceiling Light
    • Dimensions: 10x12
    Dining room
    • Description: Formal Dining Room
    • Dimensions: 13x8
    Family room
    • Description: Built-in Bookcases,Ceiling Fan,Entertainment Center,Separate Family Room
    • Dimensions: 15X18
    Kitchen
    • Description: Breakfast Bar/Counter,Breakfast Nook/Eating Area,Custom Cabinets,Island,Lighting Recessed,Luxury Vinyl Plank,Quartz Countertops,Stainless Steel Appliances,Vented Outside,Walk-in Pantry
    Living room
    • Description: Formal,Front
    • Dimensions: 10X11
    Heating
    • Central, Gas
    Cooling
    • Central Air, Electric
    Appliances
    • Included: Built-In Gas Oven, Dryer, Gas Cooktop, Disposal, Microwave, Refrigerator, Washer
    • Laundry: Cabinets, Gas Dryer Hookup, Main Level, Laundry Room, Sink
    Features
    • Bedroom on Main Level, Ceiling Fan(s), Primary Downstairs
    • Flooring: Luxury Vinyl Plank, Porcelain Tile, Tile
    • Windows: Double Pane Windows
    • Number of fireplaces: 3
    • Fireplace features: Bedroom, Electric, Family Room, Primary Bedroom
    Interior area
    • Total structure area: 3,328
    • Total interior livable area: 3,328 sqft

    Property

    Parking
    • Total spaces: 3
    • Parking features: Attached, Garage, Garage Door Opener, Inside Entrance, Open, Private
    • Attached garage spaces: 3
    • Has uncovered spaces: Yes
    Features
    • Stories: 1
    • Patio & porch: Covered, Patio
    • Exterior features: Barbecue, Patio, Private Yard, Sprinkler/Irrigation
    • Has private pool: Yes
    • Pool features: Heated, Pool/Spa Combo, Waterfall
    • Has spa: Yes
    • Spa features: In Ground
    • Fencing: Block,Back Yard
    Lot
    • Size: 0.28 Acres
    • Features: 1/4 to 1 Acre Lot, Drip Irrigation/Bubblers, Desert Landscaping, Front Yard, Sprinklers In Rear, Sprinklers In Front, Landscaped, Trees
    Details
    • Parcel number: 19005211004
    • Zoning description: Single Family
    • Horse amenities: None

    Construction

    Type & style
    • Home type: SingleFamily
    • Architectural style: One Story
    • Property subtype: Single Family Residence
    Materials
    • Roof: Tile
    Condition
    • Resale,Very Good Condition
    • Year built: 2002

    Utilities & green energy

    • Electric: Photovoltaics Seller Owned
    • Sewer: Public Sewer
    • Water: Public
    • Utilities for property: Underground Utilities
    Green energy
    • Energy efficient items: Windows, Solar Panel(s)

    Community & neighborhood

    Location
    • Region: Henderson
    • Subdivision: Anthem Heights

    HOA & financial

    HOA
    • Has HOA: Yes
    • HOA fee: $285 semi-annually
    • Amenities included: Dog Park, Jogging Path, Playground, Park
    • Services included: Association Management
    • Association name: Anthem Coventry
    • Association phone: 702-767-9993

    Other

    Other facts
    • Listing agreement: Exclusive Right To Sell
    • Listing terms: Cash,Conventional,FHA,VA Loan
    • Ownership: Single Family Residential

    Price history

    DateEventPrice
    11/3/2025Sold$1,160,000-3.3%$349/sqft
    Source: LVR #2722642 Report a problem
    9/29/2025Pending sale$1,199,000$360/sqft
    Source: LVR #2722642 Report a problem
    9/29/2025Listed for sale$1,199,000$360/sqft
    Source: LVR #2722642 Report a problem
    9/13/2025Listing removed$1,199,000$360/sqft
    Source: LVR #2675205 Report a problem
    8/22/2025Price change$1,199,000-2.1%$360/sqft
    Source: LVR #2675205 Report a problem
    8/4/2025Price change$1,225,000-2%$368/sqft
    Source: LVR #2675205 Report a problem
    7/16/2025Listed for sale$1,250,000$376/sqft
    Source: LVR #2675205 Report a problem
    5/27/2025Contingent$1,250,000$376/sqft
    Source: LVR #2675205 Report a problem
    5/22/2025Price change$1,250,000-3.8%$376/sqft
    Source: LVR #2675205 Report a problem
    5/9/2025Price change$1,299,000-3.8%$390/sqft
    Source: LVR #2675205 Report a problem
    4/27/2025Price change$1,350,000-3.6%$406/sqft
    Source: LVR #2675205 Report a problem
    4/18/2025Listed for sale$1,400,000+0.1%$421/sqft
    Source: LVR #2675205 Report a problem
    4/7/2025Listing removed$1,397,970$420/sqft
    Source: LVR #2649568 Report a problem
    3/11/2025Price change$1,397,970-3.5%$420/sqft
    Source: LVR #2649568 Report a problem
    2/12/2025Price change$1,447,970-3.3%$435/sqft
    Source: LVR #2649568 Report a problem
    2/1/2025Listed for sale$1,497,970+78.1%$450/sqft
    Source: LVR #2649568 Report a problem
    3/14/2024Sold$841,000+31.9%$253/sqft
    Source: Public Record Report a problem
    5/22/2008Sold$637,500-8.8%$192/sqft
    Source: Public Record Report a problem
    2/26/2008Listed for sale$699,000-5.8%$210/sqft
    Source: RealBird #776713 Report a problem
    4/15/2004Sold$742,429$223/sqft
    Source: Public Record Report a problem

    Public tax history

    YearProperty taxesTax assessment
    2026$6,538 +8%$224,555 -4.3%
    2025$6,054 +8%$234,753 +11.8%
    2024$5,606 +8%$210,069 +10%
    2023$5,191 +8%$191,001 +8.7%
    2022$4,807 +7.7%$175,752 +4%
    2021$4,463 +6.7%$168,973 +3.2%
    2020$4,182 +4.8%$163,724 +5.8%
    2019$3,990 +6.9%$154,715
    2018$3,733 $154,715 -0.6%
    2017$3,733 $155,705 +5.1%
    2016$3,733 +0.2%$148,213 +1.7%
    2015$3,723 +3%$145,757 +20.3%
    2014$3,615 $121,159
    2013-- $121,159 -8.2%
    2012-- $131,921 -3%
    2011-- $136,069 -3.2%
    2010-- $140,561 -25.1%
    2009-- $187,708
    2008-- $187,708 -24.1%
    2007-- $247,326 +0.4%
    2006-- $246,364 +44%
    2005-- $171,049 +27.6%
    2004-- $134,075 +6%
    2003-- $126,543

    Find assessor info on the county website

    Neighborhood: Anthem

    Nearby schools

    GreatSchools rating
    Schools provided by the listing agent
    • Elementary: Lamping, Frank,Lamping, Frank
    • Middle: Webb, Del E.
    • High: Coronado High

    Source: LVR. This data may not be complete. We recommend contacting the local school district to confirm school assignments for this home.

    Get a cash offer in 3 minutes
    Find out how much your home could sell for in as little as 3 minutes with a no-obligation cash offer.
    Estimated market value
    $1,386,000
    Get a cash offer in 3 minutes
    Find out how much your home could sell for in as little as 3 minutes with a no-obligation cash offer.
    Estimated market value
    $1,386,000