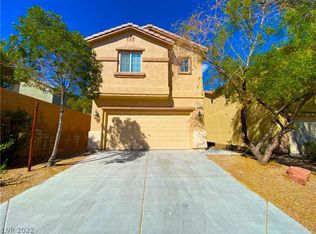
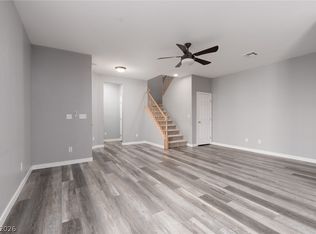
Immaculate 3 bedroom home with a 2-car garage located in a gated community with a neighborhood park*The spacious kitchen includes stainless steel appliances, granite counters, a pantry with plenty of storage, and a breakfast bar/nook*The spacious living room has a cozy gas fireplace and vinyl plank flooring*Extensive vinyl plank flooring and carpet exists throughout home*The Master Bedroom includes a walk-in closet*The Master bathroom has a shower/tub combo*The washer, dryer, and the refrigerator are included for the Buyer to keep*The front yard and backyard includes desert landscaping for easy maintenance. The backyard includes a large open cement patio*
Pending
$379,500
9128 Blue Raven Ave, Las Vegas, NV 89143
3beds
1,581sqft
:
Get pre-qualified$2,545/mo
Single Family Residence
Built in 2004
3,484 Square Feet Lot
$376,800 Zestimate®
$240/sqft
$100/mo HOA
What's special
Neighborhood parkSpacious kitchenStainless steel appliancesCozy gas fireplaceVinyl plank flooringGranite counters
- 44 days |
- 804 |
- 43 |
Likely to sell faster than
Zillow last checked:
Listing updated:
Listed by:
Steve A. Guttman B.0028391 702-792-2304,
Ultimate Realty, LLC
Source: LVR,MLS#: 2791588 Originating MLS: Greater Las Vegas Association of Realtors Inc
Originating MLS: Greater Las Vegas Association of Realtors IncFacts & features
Interior
Bedrooms & bathrooms
- Bedrooms: 3
- Bathrooms: 3
- Full bathrooms: 2
- 1/2 bathrooms: 1
Primary bedroom
- Description: Pbr Separate From Other,Upstairs,Walk-In Closet(s)
- Dimensions: 15x13
Bedroom 2
- Description: Closet,TV/ Cable
- Dimensions: 12x12
Bedroom 3
- Description: Closet,TV/ Cable
- Dimensions: 12x12
Dining room
- Description: Dining Area
- Dimensions: 10x10
Kitchen
- Description: Granite Countertops,Stainless Steel Appliances
- Dimensions: 12x12
Living room
- Description: Entry Foyer,Front
- Dimensions: 10x15
Heating
- Central, Gas
Cooling
- Central Air, Electric
Appliances
- Included: Dryer, Dishwasher, Disposal, Gas Range, Microwave, Refrigerator, Washer
- Laundry: Gas Dryer Hookup, Laundry Room
Features
- Ceiling Fan(s), Window Treatments
- Flooring: Carpet, Luxury Vinyl Plank, Tile
- Windows: Blinds, Double Pane Windows
- Number of fireplaces: 1
- Fireplace features: Gas, Living Room
Interior area
- Total structure area: 1,581
- Total interior livable area: 1,581 sqft
Video & virtual tour
Property
Parking
- Total spaces: 2
- Parking features: Attached, Garage, Inside Entrance, Private
- Attached garage spaces: 2
Features
- Stories: 2
- Patio & porch: Patio
- Exterior features: Patio, Private Yard, Sprinkler/Irrigation
- Fencing: Block,Back Yard
Lot
- Size: 3,484 Square Feet
- Features: Drip Irrigation/Bubblers, Desert Landscaping, Sprinklers In Rear, Sprinklers In Front, Landscaped, < 1/4 Acre
Details
- Parcel number: 12505311030
- Zoning description: Single Family
- Horse amenities: None
Construction
Type & style
- Home type: SingleFamily
- Architectural style: Two Story
- Property subtype: Single Family Residence
Materials
- Roof: Pitched,Tile
Condition
- Resale
- Year built: 2004
Utilities & green energy
- Electric: Photovoltaics None
- Sewer: Public Sewer
- Water: Public
- Utilities for property: Cable Available
Green energy
- Energy efficient items: Windows
Community & HOA
Community
- Security: Gated Community
- Subdivision: Spring Mountain Ranch Phase 1
HOA
- Has HOA: Yes
- Amenities included: Gated, Park
- Services included: Association Management, Maintenance Grounds
- HOA fee: $100 monthly
- HOA name: Elk Ridge
- HOA phone: 702-737-8580
Location
- Region: Las Vegas
Financial & listing details
- Price per square foot: $240/sqft
- Tax assessed value: $295,706
- Annual tax amount: $1,615
- Date on market: 6/13/2026
- Listing agreement: Exclusive Right To Sell
- Listing terms: Cash,Conventional,FHA
- Ownership: Single Family Residential
Estimated market value
$376,800
$358,000 - $396,000
$2,116/mo
Price history
| Date | Event | Price |
|---|---|---|
| 7/13/2026 | Pending sale | $379,500$240/sqft |
Source:  LVR #2791588 Report a problem LVR #2791588 Report a problem | ||
| 6/13/2026 | Listed for sale | $379,500+115.9%$240/sqft |
Source: LVR #2791588 Report a problem | ||
| 11/15/2023 | Listing removed | -- |
Source: LVR #2530919 Report a problem | ||
| 10/30/2023 | Price change | $1,725-3.9%$1/sqft |
Source: LVR #2530919 Report a problem | ||
| 10/22/2023 | Price change | $1,795-1.6%$1/sqft |
Source: LVR #2530919 Report a problem | ||
| 10/16/2023 | Price change | $1,825-3.7%$1/sqft |
Source: LVR #2530919 Report a problem | ||
| 10/9/2023 | Price change | $1,895-2.8%$1/sqft |
Source: LVR #2530919 Report a problem | ||
| 9/30/2023 | Listed for rent | $1,950+69.6%$1/sqft |
Source: LVR #2530919 Report a problem | ||
| 9/25/2016 | Listing removed | $1,150+9.5%$1/sqft |
Source: Zillow Rental Manager Report a problem | ||
| 10/25/2014 | Listing removed | $1,050$1/sqft |
Source: Donna Child Report a problem | ||
| 10/20/2014 | Price change | $1,050-4.1%$1/sqft |
Source: Donna Child Report a problem | ||
| 10/1/2014 | Listed for rent | $1,095$1/sqft |
Source: Owner Report a problem | ||
| 11/10/2003 | Sold | $175,765$111/sqft |
Source: Public Record Report a problem | ||
Public tax history
| Year | Property taxes | Tax assessment |
|---|---|---|
| 2026 | $1,618 +3% | $103,497 -1.3% |
| 2025 | $1,571 +3% | $104,815 +3% |
| 2024 | $1,525 +3% | $101,794 +11.9% |
| 2023 | $1,481 +3% | $90,939 +8.2% |
| 2022 | $1,438 +3% | $84,080 +0.7% |
| 2021 | $1,396 +3% | $83,518 +6.7% |
| 2020 | $1,354 +3% | $78,263 +10.1% |
| 2019 | $1,315 +6.9% | $71,055 |
| 2018 | $1,230 | $71,055 +7.6% |
| 2017 | $1,230 | $66,047 +22.7% |
| 2016 | $1,230 +0.1% | $53,843 +28.2% |
| 2015 | $1,229 +3.2% | $42,015 +19.5% |
| 2014 | $1,191 | $35,147 |
| 2013 | -- | $35,147 -5.8% |
| 2012 | -- | $37,308 -9.8% |
| 2011 | -- | $41,368 +2.2% |
| 2010 | -- | $40,458 -29.2% |
| 2009 | -- | $57,159 |
| 2008 | -- | $57,159 -47.5% |
| 2007 | -- | $108,795 +3.8% |
| 2006 | -- | $104,848 +45.1% |
| 2005 | -- | $72,254 |
Find assessor info on the county website
Monthly payment
Est. payment
Payment breakdown
Explore the cost of this home by adjusting the details. Changes won't be saved.Climate risks
Neighborhood: Tule Springs
Nearby schools
GreatSchools rating
- 6/10William & Mary Scherkenbach Elementary SchoolGrades: PK-5Distance: 0.4 mi
- 7/10Ralph Cadwallader Middle SchoolGrades: 6-8Distance: 3.1 mi
- 6/10Arbor View High SchoolGrades: 9-12Distance: 2.7 mi
Schools provided by the listing agent
- Elementary: Bilbray, James H.,Scherkenbach, William & Mary
- Middle: Cadwallader Ralph
- High: Arbor View
Source: LVR. This data may not be complete. We recommend contacting the local school district to confirm school assignments for this home.
- $413,6003 bd3 ba1.8k sqft9124 Blue Raven Ave, Las Vegas, NV 89143Off Market

- $391,8003 bd2 ba1.5k sqft9132 Blue Raven Ave, Las Vegas, NV 89143Off Market
- $399,4002 bd3 ba1.8k sqft9141 Blue Raven Ave, Las Vegas, NV 89143Off Market

- $423,9003 bd2 ba1.8k sqft9153 Blue Raven Ave, Las Vegas, NV 89143Off Market

- $489,8003 bd3 ba1.9k sqft9116 Blue Raven, Las Vegas, NV 89143Off Market
- $413,9003 bd2 ba1.9k sqft9129 White Eyes Ave, Las Vegas, NV 89143Off Market
- $406,2003 bd3 ba1.8k sqft9117 White Eyes Ave, Las Vegas, NV 89143Off Market
- $414,5003 bd3 ba1.8k sqft9125 White Eyes Ave, Las Vegas, NV 89143Off Market
A local agent can set up tours, give advice and negotiate with sellers.
Similar homes
- $399,0003 bd2 ba1.5k sqft8609 Majestic Pine Ave, Las Vegas, NV 89143For Sale
 MLS ID #2801743, Allison Hammons, Realty ONE Group, Inc. LVR
 - $400,0004 bd3 ba1.5k sqft8041 Cracker Barrel St, Las Vegas, NV 89143For Sale
 MLS ID #2775113, Shana Wilgar, Atlas NV, LLC. LVR
 - $395,0003 bd3 ba1.7k sqft7945 Crimson Point St, Las Vegas, NV 89149For Sale
 MLS ID #2796687, Mark E. Kronschnabel, ERA Brokers Consolidated. LVR
 - $390,7774 bd3 ba1.5k sqft9519 Milkweed Canyon Ave, Las Vegas, NV 89166For Sale
 MLS ID #2789511, Kristi McEssy, Vegas International Properties. LVR
 - $377,5003 bd4 ba1.4k sqft8940 Jaquita Ave, Las Vegas, NV 89149For SaleMLS ID #2792579, Savannah Ward, United Realty Group. LVR
- $399,9003 bd3 ba2k sqft9548 Gibbon Ave, Las Vegas, NV 89149For SaleMLS ID #2798330, Robert E. Salmons Jr, Entera Realty LLC. LVR
- $324,5003 bd3 ba1.2k sqft7652 Vivid Vail St, Las Vegas, NV 89149For SaleMLS ID #2801061, Tina Mello, Coldwell Banker Premier. LVR
- $510,0003 bd3 ba2k sqft9144 Little Horse Ave, Las Vegas, NV 89143For SaleMLS ID #2775893, Kamelia Kohlmeier, Platinum Real Estate Prof. LVR
- $399,9003 bd3 ba2k sqft8721 Palomino Ranch St, Las Vegas, NV 89131For SaleMLS ID #2798319, Robert E. Salmons Jr, Entera Realty LLC. LVR
- $399,0003 bd3 ba1.3k sqft3819 Total Eclipse St, Las Vegas, NV 89129For SaleMLS ID #2794564, Meredith Schaefermeyer, Scofield Group LLC. LVR
- $399,9003 bd2 ba1.5k sqft7124 Overhill Ave, Las Vegas, NV 89129For SaleMLS ID #2797097, Robert E. Salmons Jr, Entera Realty LLC. LVR
- $419,0003 bd2 ba1.2k sqft9301 Mountain Range Ave, Las Vegas, NV 89129For SaleMLS ID #2796206, Nicole Maroe, Simply Vegas. LVR
- $399,9003 bd2 ba1.4k sqft7116 Overhill Ave, Las Vegas, NV 89129For SaleMLS ID #2779475, Robert E. Salmons Jr, Entera Realty LLC. LVR
- $365,0003 bd2 ba1.4k sqft6249 Highland Gardens Dr, North Las Vegas, NV 89031For SaleMLS ID #2794560, Dawn L. Houlf, EXIT Realty Number One. LVR
- $382,5003 bd3 ba1.3k sqft8160 Herring Ave, Las Vegas, NV 89147For SaleMLS ID #2772625, Robert E. Salmons Jr, Entera Realty LLC. LVR
- $393,1003 bd3 ba1.6k sqft6560 Chardonay Way, Las Vegas, NV 89108For SaleMLS ID #2798058, Arthur Chung, Las Vegas Realty LLC. LVR
- $395,0004 bd3 ba1.6k sqft3708 Bronco Billy Ct, Las Vegas, NV 89129For SaleMLS ID #2766967, Stephen M. Hale, New West Property Management. LVR
- $404,9992 bd2 ba1.3k sqft5012 Charlo Dr, Las Vegas, NV 89131For SaleMLS ID #2751243, Desiree L. Ortega, Elite Realty. LVR
- $375,0003 bd2 ba1.4k sqft407 Red Canvas Pl, Las Vegas, NV 89144For SaleMLS ID #2795630, Brooklyn G. Lastinger, Keller Williams VIP. LVR
- $385,0003 bd3 ba1.7k sqft800 Peachy Canyon Cir Unit 103, Las Vegas, NV 89144For SaleMLS ID #2757004, Kristina Ter-Ovsepyan, JohnHart Real Estate. LVR
