Welcome to 8976 Quarrystone Way, a charming single-story home in the desirable Silverado Ranch area of Las Vegas. This 3-bedroom, 2-bath residence offers approximately 1,222 square feet of comfortable living space with a practical, functional floor plan.The home features an attached 2-car garage, a private backyard, and a covered patio—providing a great opportunity to enjoy Las Vegas outdoor living and entertaining. The single-story layout offers convenient living with bedrooms and main living areas all on one level.
Ideally located near shopping, dining, parks, schools, and major roadways, this home offers easy access to the best of the Silverado Ranch and greater Las Vegas area. Whether you're looking for a primary residence, investment property, or a home with excellent potential, 8976 Quarrystone Way is ready for its next chapter.
Don't miss the opportunity to make this Silverado Ranch property your own!
Pending
$369,900
8976 Quarrystone Way, Las Vegas, NV 89123
3beds
1,222sqft
Single Family Residence
Built in 1997
4,356 Square Feet Lot
$369,200 Zestimate®
$303/sqft
$60/mo HOA
What's special
Charming single-story homeCovered patioPrivate backyardPractical functional floor plan
- 18 days
- 447
- 45
Likely to sell faster than
Zillow last checked:
Listing updated:
Listed by:
Stacy Buchheit S.0204268 offers@calamericanhomes.com,
Real Broker LLC
Source: LVR,MLS#: 2818571 Originating MLS: Greater Las Vegas Association of Realtors Inc
Originating MLS: Greater Las Vegas Association of Realtors IncFacts & features
Interior
Bedrooms & bathrooms
- Bedrooms: 3
- Bathrooms: 2
- Full bathrooms: 1
- 3/4 bathrooms: 1
Primary bedroom
- Description: Closet
- Dimensions: 15x12
Bedroom 2
- Description: Closet
- Dimensions: 11x11
Bedroom 3
- Description: Closet
- Dimensions: 11x10
Dining room
- Description: Dining Area
- Dimensions: 10x11
Kitchen
- Description: Tile Flooring
Heating
- Central, Gas
Cooling
- Central Air, Electric
Appliances
- Included: Built-In Gas Oven, Dishwasher, Disposal, Microwave, Refrigerator
- Laundry: Electric Dryer Hookup, Gas Dryer Hookup, Main Level
Features
- Bedroom on Main Level, Primary Downstairs, None
- Flooring: Other
- Number of fireplaces: 1
- Fireplace features: Family Room, Other
Interior area
- Total structure area: 1,222
- Total interior livable area: 1,222 sqft
Video & virtual tour
Property
Parking
- Total spaces: 2
- Parking features: Attached, Garage, Private
- Attached garage spaces: 2
Features
- Stories: 1
- Exterior features: None
- Fencing: Block,Back Yard
Lot
- Size: 4,356 Square Feet
- Features: Desert Landscaping, Landscaped, < 1/4 Acre
Details
- Parcel number: 17722514004
- Zoning description: Single Family
- Horse amenities: None
Construction
Type & style
- Home type: SingleFamily
- Architectural style: One Story
- Property subtype: Single Family Residence
Materials
- Roof: Tile
Condition
- Resale
- Year built: 1997
Utilities & green energy
- Electric: Photovoltaics None
- Sewer: Public Sewer
- Water: Public
- Utilities for property: Underground Utilities
Community & HOA
Community
- Subdivision: Maryland Pebblephase 2
HOA
- Has HOA: Yes
- Amenities included: Recreation Room
- Services included: Association Management
- HOA fee: $45 monthly
- HOA name: Maryland Pebble
- HOA phone: 702-873-3073
- Second HOA fee: $15 monthly
Location
- Region: Las Vegas
Financial & listing details
- Price per square foot: $303/sqft
- Tax assessed value: $237,300
- Annual tax amount: $2,011
- Date on market: 9/25/2026
- Listing agreement: Exclusive Agency
- Listing terms: Cash,Conventional,FHA,VA Loan
Estimated market value
$369,200
$351,000 - $388,000
$1,958/mo
Price history
| Date | Event | Price |
|---|---|---|
| 9/30/2026 | Pending sale | $369,900$303/sqft |
Source:  LVR #2818571 Report a problem LVR #2818571 Report a problem | ||
| 9/25/2026 | Listed for sale | $369,900+70.9%$303/sqft |
Source: LVR #2818571 Report a problem | ||
| 3/29/2017 | Listing removed | $1,315$1/sqft |
Source: Waypoint Homes Report a problem | ||
| 3/3/2017 | Price change | $1,315+2.3%$1/sqft |
Source: Waypoint Homes Report a problem | ||
| 2/21/2017 | Price change | $1,285+2.8%$1/sqft |
Source: Waypoint Homes Report a problem | ||
| 1/24/2017 | Listed for rent | $1,250+13.6%$1/sqft |
Source: Waypoint Homes Report a problem | ||
| 4/8/2014 | Listing removed | $1,100$1/sqft |
Source: RE/MAX Advantage Report a problem | ||
| 2/21/2014 | Listed for rent | $1,100$1/sqft |
Source: RE/MAX Advantage Report a problem | ||
| 10/12/2010 | Sold | $216,380+73.1%$177/sqft |
Source: Public Record Report a problem | ||
| 2/27/2004 | Sold | $125,000+14.7%$102/sqft |
Source: Public Record Report a problem | ||
| 4/18/1997 | Sold | $109,000$89/sqft |
Source: Public Record Report a problem | ||
Public tax history
| Year | Property taxes | Tax assessment |
|---|---|---|
| 2026 | $2,065 +5.6% | $83,055 +1.5% |
| 2025 | $1,955 +8% | $81,841 +5.5% |
| 2024 | $1,811 +8% | $77,540 +13.3% |
| 2023 | $1,677 +8% | $68,442 +6.4% |
| 2022 | $1,553 +7.7% | $64,344 +1.5% |
| 2021 | $1,442 +6.7% | $63,407 +7.4% |
| 2020 | $1,351 +4.8% | $59,027 +8.2% |
| 2019 | $1,289 +6.9% | $54,533 |
| 2018 | $1,206 | $54,533 +1.6% |
| 2017 | $1,206 | $53,683 +8.6% |
| 2016 | $1,206 +0.3% | $49,423 +11.1% |
| 2015 | $1,202 +3.2% | $44,499 +15.5% |
| 2014 | $1,165 | $38,541 |
| 2013 | -- | $38,541 -0.3% |
| 2012 | -- | $38,660 -9.9% |
| 2011 | -- | $42,886 -1.2% |
| 2010 | -- | $43,422 -28.8% |
| 2009 | -- | $60,989 |
| 2008 | -- | $60,989 -35.7% |
| 2007 | -- | $94,787 +5.4% |
| 2006 | -- | $89,929 +41.4% |
| 2005 | -- | $63,599 +37.2% |
| 2004 | -- | $46,351 +5.9% |
| 2003 | -- | $43,754 +8.7% |
| 2002 | -- | $40,240 +6.7% |
| 2001 | -- | $37,700 |
Find assessor info on the county website
Monthly payment
Est. payment
Payment breakdown
Explore the cost of this home by adjusting the details. Changes won't be saved.Climate risks
Neighborhood: Paradise
Nearby schools
Schools provided by the listing agent
- Elementary: Cartwright, Roberta C.,Cartwright, Roberta C.
- Middle: Schofield Jack Lund
- High: Silverado
Source: LVR. This data may not be complete. We recommend contacting the local school district to confirm school assignments for this home.
- $315,1003 bd2 ba1.4k sqft8988 Quarrystone Way #0, Las Vegas, NV 89123Off Market

- $405,0003 bd2 ba1.4k sqft8988 Quarrystone Way, Las Vegas, NV 89123Off Market

- $419,9003 bd2 ba1.3k sqft8964 Quarrystone Way, Las Vegas, NV 89123Sold
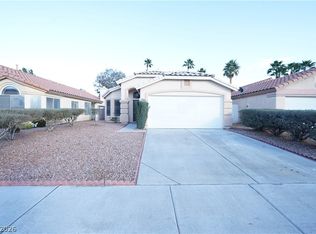
- $391,3003 bd2 ba1.3k sqft9000 Quarrystone Way, Las Vegas, NV 89123Off Market
Similar homes
- $415,0003 bd2 ba1.3k sqft986 Park Walk Ave, Las Vegas, NV 89123For Sale
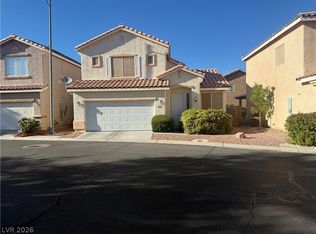 MLS ID #2818651, Loretta B. Antuna, Property Management of LV, LLC. LVR
 - $349,9002 bd2 ba1k sqft1171 Antoinette St, Paradise, NV 89123For Sale
 MLS ID #2803739, Or Madar, Vegas International Properties. LVR
 - $449,9003 bd2 ba1.5k sqft9178 Sleeping Tree St, Paradise, NV 89123For Sale
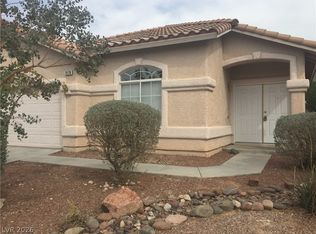 MLS ID #2787262, Cameron Haddad, Great Bridge Properties. LVR
 - $419,0003 bd3 ba1.6k sqft6269 Glimmering Light Ave, Las Vegas, NV 89139For Sale
 MLS ID #2826008, Liwei Chen, Investpro Realty. LVR
